Site Plan Requirements in McAllen, TX (Permit Guide)
McAllen, Texas homeowners need a compliant site plan for most residential building permits, from backyard pools to room additions and accessory dwelling units. This guide covers McAllen's permit triggers, setback rules, submission process, and common pitfalls. Site Plan Creator makes it easy to create a professional site plan that meets city requirements.
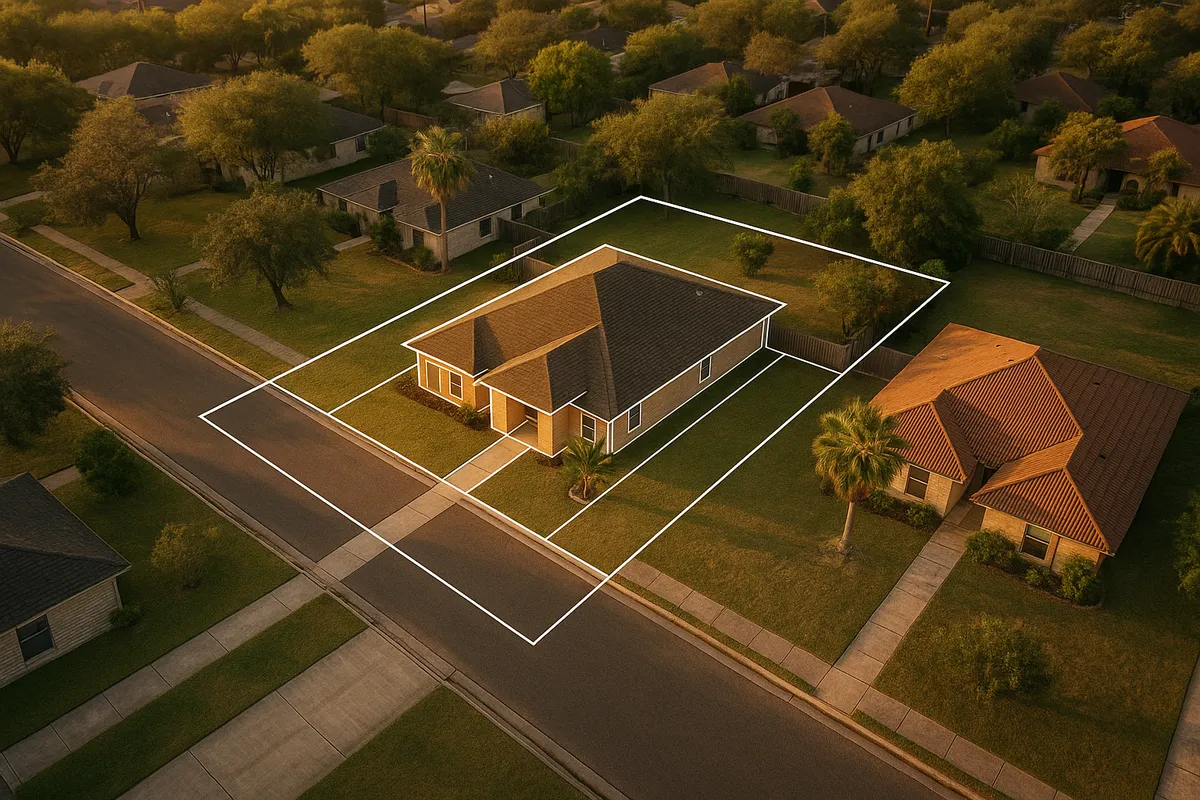
Residential Site Plans and Permits in McAllen, TX
McAllen is one of the fastest-growing cities in Texas, anchored in the Rio Grande Valley along the U.S.-Mexico border. With a booming residential construction market, a subtropical climate that encourages outdoor living, and a city government focused on managed growth, McAllen homeowners and contractors encounter building permit requirements on a regular basis. Whether you are adding a covered patio to enjoy the warm South Texas weather, enclosing a garage, building a backyard pool, or constructing an accessory dwelling unit (ADU) for extended family, the City of McAllen requires a properly prepared site plan as part of nearly every residential permit application. Understanding what that site plan must include, and how the local permit process works, can save you significant time and money in 2026.
What Is a Residential Site Plan and Why Does McAllen Require One?
A residential site plan is a scaled, bird's-eye drawing of your property that shows the boundaries of your lot, the footprint of all existing and proposed structures, driveways, utility connections, and setback distances from property lines. It is not an architectural floor plan or an elevation drawing; it is specifically a plot-level view of how your project fits on your land.
McAllen's Development Services Department requires site plans because the city needs to verify that proposed construction:
- Complies with zoning district setback and lot coverage requirements
- Does not encroach on drainage easements or utility corridors
- Meets impervious surface limits designed to manage stormwater runoff
- Is consistent with the applicable zoning classification (R-1, R-2, R-3, or other residential designations)
Without a site plan, a permit reviewer cannot confirm any of these items, which is why incomplete applications are routinely rejected before they are even assigned to a plan reviewer.
Residential Permit Triggers in McAllen
Not every home improvement project in McAllen requires a permit, but the list of projects that do is longer than many homeowners expect. Common residential permit triggers include:
- Decks and patios: Any attached or detached deck, covered patio, or pergola that is structurally attached to the home typically requires a permit. Uncovered concrete slabs under a certain square footage may be exempt, but check with the city first.
- Storage sheds and accessory structures: Sheds over 200 square feet generally require a permit. Even smaller sheds may require one if they have electrical or plumbing.
- Swimming pools and spas: All in-ground pools and most above-ground pools require a permit. A site plan showing the pool's location, required setbacks, and barrier/fence details is mandatory.
- Fences: Fences over six feet in height require a permit in most residential zones. Corner lots have additional sight-triangle restrictions.
- Room additions: Any expansion of the home's footprint, including sunrooms, garage conversions, and second-story additions, requires a full building permit with a site plan.
- Accessory Dwelling Units (ADUs): McAllen allows ADUs in certain residential zones. A site plan showing the primary structure, the ADU footprint, parking, and utility connections is required.
- Driveways and curb cuts: New driveways or modifications to existing curb cuts require a permit from both the city's Development Services and, in some cases, TxDOT if the property abuts a state-maintained roadway.
- Carports: Attached and detached carports require permits and must meet the same setback rules as other accessory structures.
McAllen Zoning and Local Considerations
McAllen's zoning code divides the city into several residential districts, each with its own density and development standards. The most common single-family districts are R-1A and R-1B, which differ primarily in minimum lot size and allowable density. Multi-family zones (R-2, R-3) have their own setback and coverage rules.
A few local quirks are especially important for McAllen property owners in 2026:
- Floodplain awareness: Portions of McAllen fall within FEMA-designated Special Flood Hazard Areas (SFHAs), particularly near the Arroyo Colorado drainage basin and low-lying neighborhoods. If your property is in a flood zone, you may need a floodplain development permit in addition to a standard building permit, and your site plan must show the Base Flood Elevation (BFE). Check your flood zone status at the FEMA Flood Map Service Center.
- Impervious cover limits: McAllen has adopted stormwater management standards that cap the percentage of a lot that can be covered by impervious surfaces (roofs, concrete, pavers). Exceeding this limit requires a drainage study or engineered mitigation plan.
- HOA restrictions: Many McAllen subdivisions, particularly in master-planned communities in the northwest and northeast quadrants of the city, have deed restrictions and HOA architectural review requirements that are separate from and often stricter than city zoning. Always check with your HOA before submitting a city permit application.
- Historic and overlay districts: McAllen has a growing interest in preserving its historic downtown core. Properties in or near designated historic areas may face additional design review requirements.
- Proximity to the international border: Properties near international ports of entry or federal land may have additional federal agency coordination requirements.
Typical Setback Requirements in McAllen
Setbacks in McAllen vary by zoning district and structure type. The following ranges are typical for standard single-family residential (R-1) zones, but always verify the exact requirements for your specific parcel with the Development Services Department:
- Front yard setback: 20 to 25 feet from the front property line
- Rear yard setback: 10 to 15 feet from the rear property line
- Interior side yard setback: 5 to 7.5 feet per side
- Street side yard setback (corner lots): 15 to 20 feet from the side street property line
- Accessory structures: Generally must be at least 3 to 5 feet from side and rear property lines and behind the front building line
Pool equipment, air conditioning units, and similar mechanical equipment have their own setback rules and should be shown on your site plan.
The McAllen Permit Submission Process
McAllen's Development Services Department handles residential building permits. As of 2026, the city offers both in-person and online permit submission options. Here is a general overview of the process:
- Prepare your application package: This includes a completed permit application form, your site plan, construction drawings (if applicable), and any required supporting documents such as an energy compliance form or floodplain development permit.
- Submit your application: Applications can be submitted in person at the McAllen Development Services office or through the city's online permitting portal. Online submission has become the preferred method for straightforward residential projects.
- Plan review: After submission, a permit technician performs an initial completeness check. If the application is complete, it is assigned to a plan reviewer. Simple projects like sheds and fences may be approved over the counter or within a few business days. More complex projects, such as additions and ADUs, typically take 10 to 20 business days for plan review.
- Corrections and resubmittal: If the reviewer identifies deficiencies, a correction letter is issued. You must address all comments and resubmit before the permit can be issued.
- Permit issuance and inspections: Once approved, you pay the permit fee and receive your permit. Post-construction inspections are required at various stages. A final inspection and certificate of occupancy (for additions and ADUs) close out the permit.
For the most current fee schedules, submittal checklists, and portal access, visit the City of McAllen Development Services website.
Texas residential construction must also comply with the Texas Residential Code, administered by the Texas Department of Licensing and Regulation (TDLR), which McAllen has adopted with local amendments.
Common Reasons McAllen Permit Applications Get Rejected
Plan reviewers in McAllen see the same mistakes repeatedly. Avoiding these will speed up your approval:
- Site plan is not drawn to scale or lacks a scale bar and north arrow
- Setback dimensions are missing or incorrect
- Property boundaries and lot dimensions are not shown
- Existing structures are not included on the site plan
- Easements (drainage, utility, access) are not identified
- The proposed structure's square footage is not labeled
- Flood zone information is missing for properties in or near SFHAs
- The site plan does not match the legal description on the permit application
Create a Compliant McAllen Site Plan with Site Plan Creator
Preparing a site plan that meets McAllen's requirements does not have to be complicated or expensive. Site Plan Creator gives McAllen homeowners and contractors an intuitive, browser-based tool to draw a professional, scaled site plan in minutes. You can add property boundaries, structure footprints, setback lines, driveways, and labels, then export a clean PDF ready for permit submission. Skip the guesswork and get your McAllen permit application right the first time.
Frequently Asked Questions
- Do I need a permit to build a storage shed in McAllen, TX?
- Yes, in most cases you need a permit to build a storage shed in McAllen. The city generally requires a building permit for any accessory structure over 200 square feet. Even smaller sheds may require a permit if they include electrical wiring, plumbing, or a concrete foundation. Your permit application must include a site plan showing the shed's location on the lot, its distance from all property lines, and its relationship to the primary structure. McAllen's standard residential zoning requires accessory structures to be set back at least 3 to 5 feet from side and rear property lines and must be located behind the front building line. Contact McAllen Development Services to confirm the current threshold for your specific zoning district before starting construction.
- How much does a building permit cost in McAllen, TX?
- Permit fees in McAllen are calculated based on the type of project and the estimated construction value. For small residential projects such as fences or sheds, fees typically start in the range of $50 to $150. For larger projects like room additions, pools, or ADUs, fees are tiered by construction valuation and can range from a few hundred dollars to over $1,000 for high-value projects. There are also separate plan review fees, which are generally a percentage of the permit fee. McAllen's fee schedule is published by the Development Services Department and is updated periodically. In 2026, the best way to get an accurate fee estimate is to use the city's online permit portal or call Development Services directly before submitting your application.
- How long does it take to get a building permit approved in McAllen?
- Permit approval timelines in McAllen depend on the complexity of your project. Simple over-the-counter permits for items like minor fences or small sheds can sometimes be approved the same day or within one to three business days. Standard residential projects such as covered patios, pools, and carports typically take 5 to 15 business days for plan review. More complex projects, including room additions, ADUs, and projects in floodplain areas, can take 15 to 25 business days or longer, especially if corrections are required and the application must be resubmitted. Submitting a complete, accurate application with a properly prepared site plan is the single most effective way to avoid delays in McAllen's permit review process.
- What does McAllen require on a residential site plan?
- McAllen's Development Services Department requires a residential site plan to include several key elements. The plan must be drawn to a recognized scale (such as 1 inch equals 20 feet) and include a scale bar and north arrow. It must show the full property boundaries with dimensions, all existing structures on the lot with their footprints labeled, the proposed new structure or improvement with its footprint and square footage, and the setback distances from all property lines. Driveways, easements, and utility connections should also be identified. For projects in FEMA Special Flood Hazard Areas, the Base Flood Elevation and finished floor elevation must be noted. Missing any of these elements is one of the most common reasons applications are rejected before plan review even begins.
- Can I draw my own site plan in McAllen, or do I need a licensed surveyor?
- For most standard residential permit applications in McAllen, you are not required to hire a licensed surveyor or engineer to prepare your site plan. Homeowners and contractors can draw their own site plans, provided the plan is accurate, drawn to scale, and includes all required information such as property dimensions, structure footprints, setbacks, and easements. However, if your property has an irregular shape, is located in a floodplain, or involves a complex project like a large addition or ADU, the city may request a survey-based plan or an engineer's stamp. Using a tool like Site Plan Creator can help you produce a clean, professional, scaled site plan without professional drafting experience, which is often sufficient for straightforward McAllen permit applications.
- What are the setback requirements for residential properties in McAllen, TX?
- Setback requirements in McAllen vary by zoning district. In standard single-family residential zones (R-1A and R-1B), typical setbacks are 20 to 25 feet for the front yard, 10 to 15 feet for the rear yard, and 5 to 7.5 feet for interior side yards. Corner lots must maintain a larger setback of 15 to 20 feet from the side street property line. Accessory structures such as sheds, carports, and pool equipment generally have reduced setbacks of 3 to 5 feet from side and rear property lines but must remain behind the front building line. These are general ranges; the exact setback for your parcel depends on its specific zoning classification. Always verify with McAllen's Development Services Department or check the city's zoning map before finalizing your site plan.
- Where do I submit a permit application in McAllen, TX?
- McAllen permit applications can be submitted in two ways. The city's online permitting portal, accessible through the McAllen Development Services website at mcallen.net, allows homeowners and contractors to upload application documents, pay fees, and track review status without visiting City Hall. This is the preferred method for most straightforward residential projects in 2026. In-person submissions are also accepted at the McAllen Development Services Department, located at 1300 Houston Ave, McAllen, TX 78501. In-person visits are especially useful if you have questions about your application before submitting or if your project is complex and you want to speak with a permit technician. The office is generally open Monday through Friday during regular business hours.
- What happens if I build without a permit in McAllen, TX?
- Building without a required permit in McAllen can lead to serious consequences. The city's code enforcement officers can issue a stop-work order, requiring all construction to halt immediately. You may be subject to fines, which in Texas can be assessed per day of violation. More significantly, you may be required to remove unpermitted work entirely or pay a penalty permit fee (often double the standard fee) to retroactively legalize the construction. Unpermitted structures can also create problems when you try to sell your home, as title companies and buyers' inspectors frequently flag work done without permits. Additionally, homeowner's insurance may deny claims related to unpermitted improvements. It is always far less costly to obtain the proper permit before starting work in McAllen.
- Is my McAllen property in a FEMA flood zone, and does that affect my permit?
- Parts of McAllen, particularly areas near the Arroyo Colorado and low-lying drainage basins, fall within FEMA-designated Special Flood Hazard Areas (SFHAs), which are shown on FEMA Flood Insurance Rate Maps (FIRMs). If your property is in a flood zone, you will likely need a floodplain development permit in addition to a standard building permit. Your site plan must include the Base Flood Elevation (BFE) and show that the finished floor elevation of any new structure meets or exceeds FEMA requirements. Hidalgo County and the City of McAllen participate in the National Flood Insurance Program (NFIP), meaning flood insurance may be required for federally backed mortgages. You can check your flood zone status for free at the FEMA Flood Map Service Center at msc.fema.gov.
- Are ADUs allowed in McAllen, TX, and what permits are required?
- Accessory Dwelling Units (ADUs), sometimes called casitas or garage apartments, are permitted in certain residential zoning districts in McAllen. Texas state law has increasingly encouraged municipalities to allow ADUs, and McAllen's zoning code allows them in specific zones subject to development standards. To build an ADU in McAllen, you will need a full building permit that includes a site plan showing the primary structure, the ADU footprint, required setbacks, parking spaces, and utility connections. The ADU must comply with minimum lot size requirements, maximum lot coverage limits, and setback rules for the applicable zoning district. Because ADU regulations can be nuanced and are subject to updates, it is advisable to schedule a pre-application meeting with McAllen Development Services before investing in design and permit documents.
How to Create a Site Plan in McAllen
- Confirm Your Permit Requirements: Before drawing anything, contact McAllen's Development Services Department or check the city's website to confirm whether your specific project requires a permit and site plan. Identify your property's zoning district, check for any floodplain designation using the FEMA Flood Map Service Center, and determine if your subdivision has HOA architectural review requirements that must be satisfied alongside the city permit process.
- Gather Your Property Information: Collect the documents you will need to prepare an accurate site plan. These typically include your property survey or plat (available from your title company, Hidalgo County Appraisal District records, or a licensed surveyor), your lot dimensions, and the locations of existing structures, driveways, and easements. Accurate lot dimensions are essential because McAllen's plan reviewers will verify that your setback calculations are correct.
- Draw Your Site Plan to Scale: Using Site Plan Creator or other drafting software, draw your site plan to a standard scale such as 1 inch equals 20 feet. Include all required elements: property boundaries with dimensions, a north arrow and scale bar, existing and proposed structure footprints with square footage labels, setback distances from all property lines, driveways, easements, and any flood zone or elevation information required for your project. Make sure every element is clearly labeled and legible.
- Assemble and Submit Your Application: Compile your complete permit application package, including the McAllen permit application form, your site plan, construction drawings if required, and any supplemental documents such as an energy compliance form or floodplain development permit application. Submit your package through McAllen's online permitting portal at mcallen.net or in person at 1300 Houston Ave. Double-check the city's current submittal checklist to avoid missing any required items that would trigger a rejection.
- Respond to Plan Review Comments: After submission, monitor your application status through the online portal or by contacting Development Services. If the plan reviewer issues a correction letter, address every comment thoroughly before resubmitting. Partial responses are a common cause of repeated review cycles. Once all corrections are resolved and your permit is approved, pay the permit fee, post the permit on site, and schedule required inspections at each stage of construction as directed by McAllen's building inspection division.