Site Plan Requirements in Manchester, NH (Permit Guide)
Manchester, NH homeowners need a site plan for most residential building permits, from decks and additions to ADUs and pools. This guide covers local zoning rules, setback requirements, submission steps, and common pitfalls to avoid when applying for a permit in Manchester.
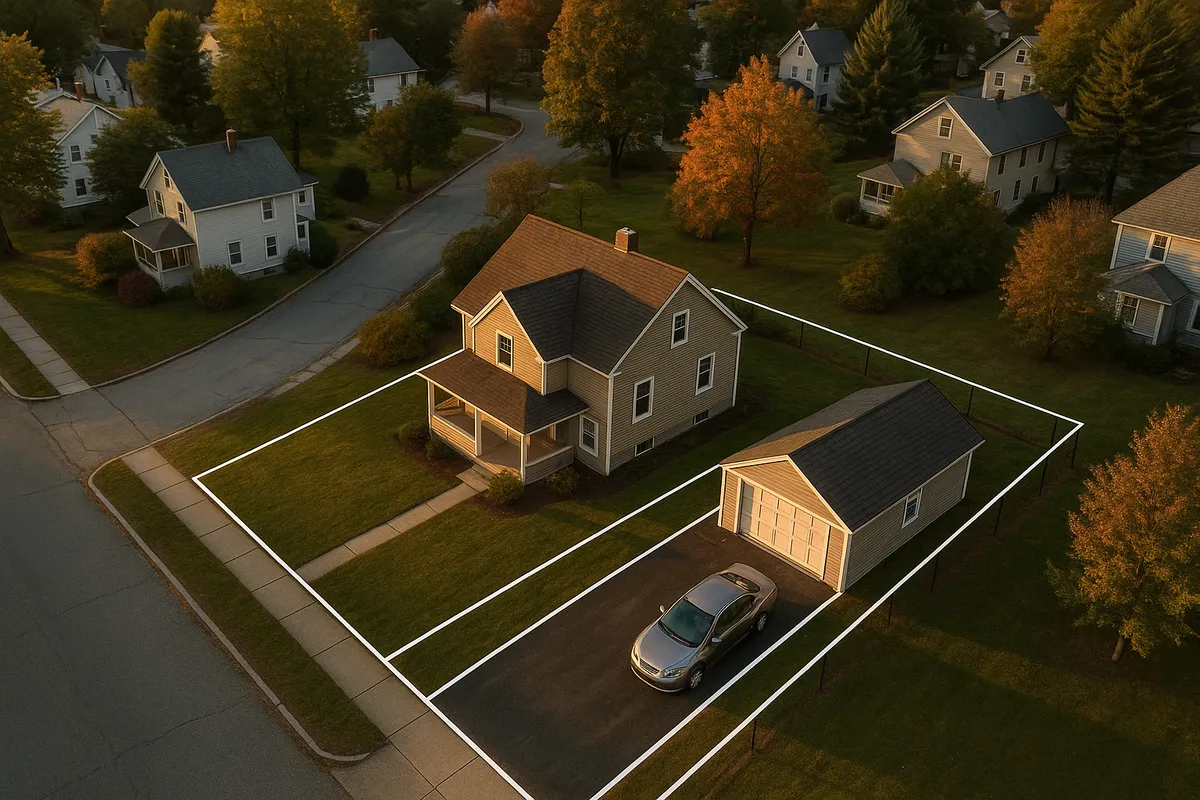
Residential Site Plans and Permits in Manchester, NH
Manchester is New Hampshire's largest city, a growing urban hub where older triple-decker neighborhoods sit alongside newer suburban subdivisions and a revitalizing downtown. Whether you own a classic brick rowhouse on the West Side, a ranch on the South End, or a newer colonial in the Hallsville neighborhood, chances are your next home improvement project will require a residential building permit and a site plan. Manchester's Building Department enforces the city's zoning ordinance and adopted state building codes closely, and submitting an accurate, complete site plan is one of the fastest ways to move your project from idea to approval.
What Is a Residential Site Plan and Why Does Manchester Require One?
A residential site plan is a scaled, overhead drawing of your property showing the lot boundaries, existing structures, proposed construction, setbacks from property lines, driveways, easements, and other key features. Manchester requires site plans because the city's Building Department and Zoning Division need to confirm that your project complies with the Manchester Zoning Ordinance before issuing a permit. Site plans allow reviewers to verify setbacks, lot coverage limits, impervious surface percentages, and whether your project encroaches on drainage easements or utility corridors that are common in older Manchester neighborhoods.
New Hampshire's building code is based on the International Building Code (IBC) and International Residential Code (IRC), administered at the state level by the New Hampshire Building Code Review Board. Manchester adopts and locally amends these standards, so your site plan must reflect both state code requirements and city-specific zoning rules.
Residential Projects That Typically Require a Permit in Manchester
The following project types almost always trigger a building permit and site plan requirement in Manchester:
- Decks and porches: Any deck attached to the home or raised more than 30 inches above grade requires a permit. Your site plan must show the deck footprint, distance to all property lines, and connection to the main structure.
- Sheds and accessory structures: Sheds larger than 100 square feet generally require a permit. Smaller sheds may be exempt from a building permit but still must comply with setback requirements shown on a site plan.
- Swimming pools: In-ground and above-ground pools deeper than 24 inches require a permit. The site plan must show pool location, required barrier fencing, and distances to property lines and the house.
- Fences: Fences over six feet in height typically require a permit in Manchester. Even permitted fences must comply with corner-lot sight-triangle rules and historic district guidelines where applicable.
- Home additions: Any addition to a dwelling, including sunrooms, garage conversions, or bump-outs, requires a full permit package including a site plan showing the expanded footprint and updated lot coverage calculations.
- Accessory Dwelling Units (ADUs): New Hampshire state law (RSA 674:71-73) requires municipalities to allow ADUs as a matter of right in residential zones. Manchester permits attached and detached ADUs, but a complete site plan showing the ADU footprint, parking, and setbacks is required.
- Driveways: New or expanded driveways that connect to a city street may require a driveway permit from the Manchester Public Works Department in addition to a zoning review.
- Pools, hot tubs, and HVAC equipment pads: These require site plan documentation showing placement relative to easements and property lines.
Manchester Zoning Quirks and Local Considerations
Manchester's zoning map is more complex than many New Hampshire communities its size. A few local factors are worth understanding before you submit:
Historic Districts: Manchester has designated historic districts, particularly around Millyard and portions of Elm Street. Projects in or adjacent to these areas may require review by the Historic District Commission before a building permit is issued. Exterior changes visible from the street are subject to additional scrutiny.
Floodplain Areas: Parts of Manchester along the Merrimack River and its tributaries fall within FEMA-designated Special Flood Hazard Areas (SFHAs). If your property is in or near a floodplain, your site plan must reference the applicable FEMA Flood Insurance Rate Map (FIRM) panel and show base flood elevation compliance. You can check your flood zone status at the FEMA Flood Map Service Center.
Impervious Surface Limits: Manchester's stormwater management rules limit the percentage of a lot that can be covered by impervious surfaces (roofs, driveways, patios, etc.). Adding a large addition, driveway expansion, or patio may push your lot over the threshold and require stormwater mitigation measures.
Multi-Family and Mixed-Use Zones: Manchester has a significant stock of two- and three-family homes. If your property is in a multi-family zone, ADU rules, lot coverage limits, and parking requirements differ from single-family zones. Confirm your zoning district before designing your project.
Typical Setback Requirements in Manchester
Setbacks vary by zoning district in Manchester, but the following ranges reflect common residential zones:
- Front yard setback: 15 to 25 feet from the front property line, depending on the zoning district and existing neighborhood pattern.
- Side yard setback: 5 to 10 feet per side for most single-family and two-family zones.
- Rear yard setback: 20 to 25 feet from the rear property line in most residential districts.
- Accessory structures (sheds, detached garages): Often allowed closer to rear and side lines, sometimes as little as 5 feet, but this varies by district.
Always verify current setback requirements for your specific zoning district with the Manchester Planning and Community Development office before finalizing your design, as the ordinance is updated periodically.
How to Submit a Permit Application in Manchester
Step 1: Confirm Your Zoning District and Requirements
Use the city's zoning map or contact the Planning and Community Development Department to identify your zoning district and any overlay districts (historic, floodplain, shoreland) that apply to your parcel.
Step 2: Prepare Your Site Plan
Draw or generate a site plan that includes: lot dimensions and area, north arrow and scale, existing and proposed structures with dimensions, setback distances from all property lines, driveways and parking areas, easements, and any relevant elevation data if in a floodplain. Tools like Site Plan Creator allow homeowners and contractors to produce professional-quality site plans without hiring a surveyor for straightforward residential projects.
Step 3: Complete the Permit Application
Download or pick up the residential building permit application from the Manchester Building Department. Attach your site plan, construction drawings or specifications, and any required supplemental forms (energy compliance, septic system documentation if applicable).
Step 4: Submit and Pay Fees
Submit your complete application package to the Manchester Building Department, located at City Hall. Permit fees in Manchester are generally based on the estimated construction value of the project. Plan review typically takes 10 to 20 business days for standard residential projects, though complex projects or those requiring zoning board review can take longer.
Step 5: Respond to Comments and Obtain Approval
If the plan reviewer identifies deficiencies, you will receive a correction notice. Address all comments promptly and resubmit. Once approved, your permit will be issued and inspections can be scheduled as work progresses.
Common Reasons Applications Get Rejected in Manchester
- Site plan is not drawn to scale or lacks a north arrow and scale bar
- Setback distances are missing or incorrectly measured from the wrong reference line
- Lot coverage calculations are absent or exceed the zoning district maximum
- Project is in a floodplain and no FIRM panel reference or elevation data is provided
- Historic district review has not been completed prior to building permit submission
- ADU application lacks required parking documentation or exceeds size limits
- Permit application is incomplete (missing signatures, contractor license numbers, or fee payment)
Start Your Manchester Site Plan with Site Plan Creator
Getting your site plan right the first time saves weeks of back-and-forth with Manchester's Building Department. Site Plan Creator is designed specifically for residential permit applications, letting you create accurate, to-scale site plans that meet Manchester's submission standards. Whether you are building a backyard deck in Pinardville, adding an ADU in the North End, or installing a pool in Bedford Hills, Site Plan Creator gives you the tools to submit with confidence. Visit siteplancreator.com to start your plan today.
Frequently Asked Questions
- Do I need a permit to build a deck in Manchester, NH?
- Yes. In Manchester, any deck attached to your home or raised more than 30 inches above grade requires a building permit. You will need to submit a site plan showing the deck's footprint, dimensions, distance to all property lines, and how it connects to the existing structure. The site plan must confirm that the deck meets Manchester's setback requirements for your specific zoning district, which typically require structures to be at least 5 to 10 feet from side property lines and 20 to 25 feet from the rear line. Freestanding ground-level platforms may fall below the permit threshold, but it is always best to confirm with the Manchester Building Department before starting work to avoid a stop-work order later.
- Do I need a permit to install a shed in Manchester, NH?
- In Manchester, sheds larger than 100 square feet generally require a building permit and a site plan. Smaller sheds may be exempt from a building permit, but they still must comply with zoning setback requirements for accessory structures in your district. Even if your shed does not need a permit, placing it too close to a property line can result in a zoning violation and a required relocation at your expense. Your site plan should show the shed's proposed location, its dimensions, and measured distances from all property lines. Contact the Manchester Building Department to confirm the current size threshold and setback rules for your specific zoning district before purchasing or placing any shed.
- What are the typical setback requirements in Manchester, NH?
- Setback requirements in Manchester vary by zoning district, but most single-family and two-family residential zones require a front yard setback of 15 to 25 feet, side yard setbacks of 5 to 10 feet per side, and a rear yard setback of 20 to 25 feet. Accessory structures like detached garages and sheds are often permitted closer to rear and side property lines, sometimes as little as 5 feet, depending on the district. Corner lots have additional sight-triangle restrictions near intersections. Because Manchester's zoning map is detailed and includes multiple overlay districts, you should always verify the exact setbacks for your parcel with the Manchester Planning and Community Development Department before finalizing your design.
- How long does it take to get a building permit approved in Manchester, NH?
- For standard residential projects like decks, sheds, and small additions, Manchester's Building Department typically completes plan review within 10 to 20 business days after receiving a complete application. Projects that require additional review, such as those in historic districts, floodplain areas, or those needing a Zoning Board of Adjustment variance, can take considerably longer, sometimes several months. Incomplete applications, missing site plan elements, or setback violations are the most common causes of delays. Submitting a thorough, accurate site plan and a fully completed permit application the first time is the single best way to minimize your wait time and avoid correction cycles.
- How much does a building permit cost in Manchester, NH?
- Manchester calculates residential building permit fees based on the estimated construction value of the project. Fees typically include a base application fee plus a per-thousand-dollar valuation charge. As a rough reference, a modest deck or shed permit might cost between $75 and $200, while a larger addition or ADU could run several hundred dollars or more depending on the project value. Plan review fees may be assessed separately for complex projects. Fee schedules are updated periodically, so it is best to contact the Manchester Building Department directly or check the city's website for the current residential fee schedule before budgeting your project.
- Can I draw my own site plan in Manchester, or do I need a licensed surveyor?
- For most standard residential permit applications in Manchester, such as decks, sheds, fences, pools, and small additions, a homeowner or contractor can prepare the site plan without hiring a licensed land surveyor or engineer. The plan must be drawn to scale, include a north arrow, show lot dimensions and area, identify all existing and proposed structures with setback measurements, and note any easements or special overlay districts. If your project involves significant grading, a new septic system, a large ADU, or is located in a floodplain or historic district, professional input from a surveyor, engineer, or architect may be required. Tools like Site Plan Creator are designed to help homeowners produce permit-ready site plans efficiently.
- Where do I submit a site plan and permit application in Manchester, NH?
- Permit applications and site plans for residential projects in Manchester are submitted to the Manchester Building Department, located at One City Hall Plaza in downtown Manchester. As of 2026, the city accepts applications in person during business hours. It is advisable to call the Building Department at (603) 624-6450 or check the city's website at manchesternh.gov to confirm current submission procedures, accepted file formats for any digital documents, and whether any online pre-application steps are available. Some projects that require zoning review or historic district approval must be routed through the Planning and Community Development Department before or alongside the building permit application.
- What happens if I build without a permit in Manchester, NH?
- Building without a required permit in Manchester can result in serious consequences. The city's Building Department has authority to issue a stop-work order, which halts all construction immediately. You may be required to obtain a retroactive permit, which often involves exposing completed work for inspection, paying doubled or tripled permit fees, and potentially removing or modifying non-compliant work at your own expense. Unpermitted structures can also create problems when you sell your home, as buyers' lenders and inspectors will flag unpermitted additions or structures. In cases of repeated violations, the city may pursue fines or legal action. It is always less expensive and less stressful to pull the permit before you start.
- Are ADUs allowed in Manchester, NH, and what does the site plan need to show?
- Yes. New Hampshire state law (RSA 674:71-73) requires all municipalities, including Manchester, to allow accessory dwelling units as a matter of right in residential zones. Manchester permits both attached and detached ADUs. Your site plan for an ADU application must show the full lot with dimensions, the location and footprint of the primary dwelling, the proposed ADU footprint and dimensions, setback distances from all property lines, required parking spaces for both the primary unit and the ADU, and any relevant utility connections. Manchester may impose size limits on ADUs, typically capping them at a percentage of the primary dwelling's square footage or an absolute maximum. Confirm current ADU rules with the Manchester Planning and Community Development Department before designing your unit.
- Does my property in Manchester fall in a FEMA floodplain, and how does that affect my permit?
- Parts of Manchester along the Merrimack River and smaller tributary streams fall within FEMA-designated Special Flood Hazard Areas (SFHAs), shown on Flood Insurance Rate Maps (FIRMs). If your property is in or near one of these zones, your building permit application must include additional documentation, including the applicable FIRM panel number, the base flood elevation for your site, and confirmation that your proposed construction meets floodplain management standards. Finished floor elevations for new or substantially improved structures must meet or exceed the base flood elevation. You can check your property's flood zone status using the FEMA Flood Map Service Center at msc.fema.gov. Floodplain projects often require review by Manchester's floodplain administrator before a permit is issued.
How to Create a Site Plan in Manchester
- Confirm Zoning and Overlay Districts: Before designing your project, identify your property's zoning district and any applicable overlay districts using Manchester's zoning map or by contacting the Planning and Community Development Department. Determine whether your parcel is in a historic district, FEMA floodplain, or other special zone, as these designations add review steps and documentation requirements to your permit application in Manchester.
- Prepare a Complete Site Plan: Create a scaled site plan that includes your lot boundaries and dimensions, a north arrow and scale bar, all existing structures, the proposed project footprint with dimensions, setback measurements from every property line, driveways, easements, and lot coverage calculations. For floodplain properties, include FIRM panel references and base flood elevation data. Site Plan Creator simplifies this process for Manchester homeowners and contractors.
- Complete the Permit Application Package: Download or pick up the residential building permit application from the Manchester Building Department. Attach your site plan, any required construction drawings or specifications, contractor license information, and supplemental forms such as energy compliance documentation. For ADUs or projects in historic districts, include any additional required approvals or pre-application correspondence with the relevant Manchester review body.
- Submit Application and Pay Fees: Bring your complete application package to the Manchester Building Department at One City Hall Plaza. Pay the permit fee, which is based on your project's estimated construction value. Confirm the current fee schedule with the department before your visit. Keep copies of all submitted documents and your fee receipt. Standard residential projects in Manchester typically enter plan review within a few business days of a complete submission.
- Respond to Plan Review Comments: If the Manchester plan reviewer identifies deficiencies, you will receive a written correction notice. Address every comment thoroughly and resubmit revised plans as quickly as possible. Common corrections involve missing setback dimensions, incomplete lot coverage calculations, or absent floodplain data. A prompt, complete response to comments is the fastest path to permit issuance in Manchester.
- Schedule Required Inspections: Once your permit is issued, post it visibly at the job site as required by Manchester's Building Department. Schedule all required inspections at the appropriate construction stages, typically including footing, framing, and final inspections. Do not cover or conceal work before the relevant inspection is completed and approved. A passed final inspection closes out your permit and confirms your project is legally compliant in Manchester.