Site Plan Requirements in Kent, WA (Permit Guide 2026)
Kent, Washington homeowners need a compliant site plan for most residential building permits, from decks and sheds to ADUs and additions. This guide covers Kent's permit triggers, setback rules, submission process, and common pitfalls to avoid in 2026.
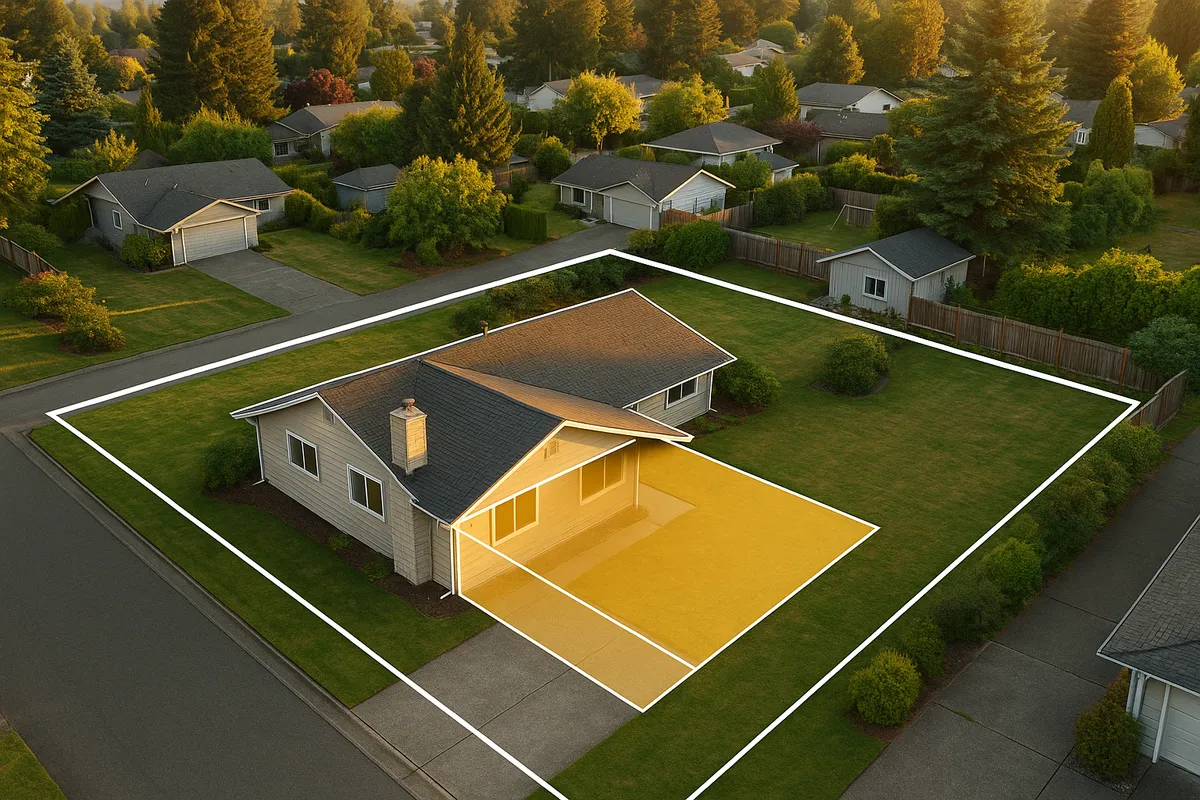
Residential Site Plans and Building Permits in Kent, WA
Kent is one of the fastest-growing cities in King County, and with that growth comes an active residential construction scene. Whether you're planning to add a detached garage, build a backyard ADU, enclose a porch, or install a swimming pool, the City of Kent requires a properly prepared site plan as part of nearly every building permit application. Understanding what the city expects, where to submit your documents, and how to avoid common review delays can save you weeks of back-and-forth with the permit counter.
What Is a Residential Site Plan and Why Does Kent Require One?
A site plan is a scaled, bird's-eye drawing of your property that shows the location of existing and proposed structures, property lines, setbacks, driveways, utilities, and other relevant features. Kent's Economic and Community Development Department uses site plans to verify that proposed construction complies with the Kent City Code, the Washington State Building Code, and applicable zoning regulations before any work begins.
Without an accurate site plan, reviewers cannot confirm that a new structure meets required setbacks, that impervious surface limits are not exceeded, or that critical areas such as wetlands and flood zones are properly avoided. A well-drawn site plan is not just a bureaucratic formality - it is the foundation of a smooth permit approval.
Residential Projects That Typically Require a Permit in Kent
Most structural and many non-structural improvements to a residential property in Kent require a building or land use permit. Common triggers include:
- Decks and patios: Decks more than 30 inches above grade or attached to the house require a building permit. Even ground-level decks may need a permit depending on size.
- Sheds and accessory structures: Sheds larger than 200 square feet generally require a permit. Smaller sheds may be exempt but must still comply with setback requirements.
- Swimming pools and hot tubs: In-ground and above-ground pools deeper than 24 inches require a permit, along with required fencing and barrier documentation.
- Fences: Fences over 6 feet in height require a permit in most residential zones. Corner lot sight-distance rules also apply.
- Room additions and garage conversions: Any addition of conditioned or habitable space requires a full building permit and a detailed site plan.
- Accessory Dwelling Units (ADUs): Both attached and detached ADUs are permitted in Kent's single-family zones under Washington State's ADU-friendly legislation. A site plan showing the ADU footprint, setbacks, and utility connections is required.
- Driveways and impervious surfaces: New or expanded driveways may require a right-of-way permit and must account for Kent's stormwater and impervious surface regulations.
- Retaining walls: Walls over 4 feet in height (measured from the bottom of the footing) require a permit and often engineered drawings.
Kent Zoning and Local Considerations
Kent's residential zones include SR-1, SR-2, SR-3, SR-4, SR-4.5, SR-6, and SR-8 (single-family residential), as well as MRT zones for manufactured home communities. Each zone carries its own density, lot coverage, and setback standards, so it is important to confirm your parcel's zoning designation before drawing your site plan.
Several local factors deserve special attention in Kent:
- Critical areas: Kent has mapped wetlands, streams, and steep slopes throughout the city. Development near these features triggers additional Critical Area Ordinance (CAO) review and may require larger buffers than standard setbacks.
- Floodplain: Portions of Kent along the Green River corridor fall within FEMA-designated Special Flood Hazard Areas. Any construction in these areas must comply with FEMA floodplain management standards and Kent's local floodplain ordinance.
- Stormwater and impervious surfaces: Kent enforces King County stormwater standards. Adding significant impervious surface (driveways, patios, roofed structures) may require a stormwater management plan or drainage review.
- Tree preservation: Kent has a tree retention ordinance that requires significant trees to be shown on site plans and, in many cases, preserved or replaced.
- HOA restrictions: Many Kent neighborhoods have homeowners associations with their own design standards. City permit approval does not override HOA rules, so check both.
Typical Setback Requirements in Kent
Setbacks vary by zone, but the following ranges are representative of Kent's single-family residential zones:
- Front yard setback: 20 feet is common in most SR zones, though some zones require up to 30 feet.
- Side yard setback: Typically 5 feet for interior lots; corner lots require a larger street-side setback, often 10–20 feet.
- Rear yard setback: Generally 20 feet in standard SR zones, though reduced setbacks may apply to accessory structures.
- Accessory structures: Detached garages and sheds often have reduced setbacks (as little as 5 feet from the rear and side property lines) but must not be placed in easements.
Always verify current setback requirements for your specific parcel through the Washington State Department of Commerce's resources or directly with Kent's permit office, as code amendments occur regularly.
How to Submit a Permit Application in Kent
Kent uses an online permitting portal for most residential permit applications. Here is the general process:
- Determine your project type and required documents. Visit the City of Kent's Economic and Community Development Department website to find the permit checklist for your project type.
- Prepare your site plan. Your site plan should be drawn to scale (typically 1 inch = 20 feet for residential lots), show all property lines with dimensions, locate all existing and proposed structures, label setbacks, indicate north, and note any easements or critical areas.
- Submit online through the city's permit portal. Kent accepts electronic submissions for most project types. Upload your site plan, completed application forms, and any supporting documents such as floor plans or structural calculations.
- Pay the permit fee. Fees are based on project valuation and type. Residential permit fees in Kent typically range from a few hundred dollars for simple accessory structures to several thousand dollars for additions and ADUs.
- Await plan review. Over-the-counter review is available for simple projects. More complex projects enter a standard review queue. In 2026, Kent's target turnaround for standard residential permits is approximately 4–8 weeks, though actual timelines can vary with application volume.
- Respond to correction notices. If the reviewer issues a correction request, respond promptly with revised drawings or additional information.
- Schedule inspections. Once your permit is issued, work can begin. Schedule required inspections through the city's portal at each phase of construction.
Common Reasons Kent Permit Applications Are Rejected
Understanding why applications get sent back can help you avoid delays:
- Site plan is not drawn to scale or lacks a scale bar and north arrow
- Property lines and dimensions are missing or inaccurate
- Setback dimensions from structures to property lines are not shown
- Proposed structure encroaches into a mapped easement, critical area buffer, or flood zone
- Impervious surface calculations are missing or exceed zone maximums
- Existing structures on the lot are not shown (reviewers need the full picture)
- Required tree inventory or retention plan is absent
- Application form is incomplete or project description does not match the drawings
Taking the time to prepare a thorough, accurate site plan before submission is the single most effective way to avoid correction cycles and get your permit approved on schedule.
Start Your Kent Site Plan with Site Plan Creator
Site Plan Creator is built for exactly this kind of project. Our intuitive online tool lets Kent homeowners and small contractors draw professional, to-scale site plans without hiring a surveyor or architect for the drawing itself. You can import your property's dimensions, place structures, label setbacks, and export a permit-ready PDF in a fraction of the time it would take to draft by hand. Whether you're building a backyard ADU along the Green River valley or adding a deck to your home in the East Hill neighborhood, Site Plan Creator gives you the tools to get it right the first time.
Frequently Asked Questions
- Do I need a permit to build a deck in Kent, WA?
- Yes, in most cases you need a building permit to build a deck in Kent. The requirement applies to any deck that is attached to the house or that is more than 30 inches above the finished grade at any point. Even freestanding ground-level decks may require a permit if they exceed a certain size. Your permit application must include a site plan showing the deck's location on the lot, its dimensions, and the setback distances from all property lines. Kent's single-family zones typically require decks to maintain the same setbacks as the primary structure or reduced accessory structure setbacks, depending on how the deck is classified. Contact Kent's Economic and Community Development Department to confirm the specific requirements for your project before starting work.
- Do I need a permit for a shed in Kent, WA?
- In Kent, sheds and other accessory structures that are larger than 200 square feet generally require a building permit. Smaller sheds may be exempt from the permit requirement, but they must still comply with the setback rules for your zoning district, which typically require at least 5 feet from the rear and side property lines. Even exempt sheds cannot be placed within easements or critical area buffers. If your shed will have electrical service, a separate electrical permit is required regardless of the shed's size. When in doubt, it is always worth calling Kent's permit office to confirm whether your specific project needs a permit, since building without a required permit can result in fines and required removal.
- How much does a building permit or site plan review cost in Kent?
- Permit fees in Kent are based on the type and valuation of the project. For simple accessory structures like small sheds or fences, fees may be a few hundred dollars. For room additions, garage conversions, or ADUs, fees can range from several hundred to several thousand dollars depending on the project's assessed value and the number of review disciplines involved (building, fire, stormwater, land use). Site Plan Creator helps you prepare the required site plan drawing, which is a separate cost from the city's permit fee. Kent's fee schedule is published on the city's website and updated periodically, so check the current schedule through the Economic and Community Development Department before budgeting your project.
- How long does it take to get a building permit approved in Kent, WA?
- In 2026, Kent targets a plan review turnaround of approximately 4 to 8 weeks for standard residential permit applications, though simple projects may qualify for over-the-counter or expedited review. Complex projects, such as ADUs, additions near critical areas, or projects requiring stormwater review, can take longer. The clock effectively starts once the city determines your application is complete, so submitting a thorough, accurate site plan and all required documents up front is the best way to avoid delays. If the reviewer issues a correction notice, responding quickly is important because your project re-enters the queue after each resubmittal. Tracking your application status through Kent's online permitting portal helps you stay informed throughout the process.
- What does Kent require on a residential site plan?
- Kent's residential site plan requirements generally include: a drawing to scale (commonly 1 inch equals 20 feet), a scale bar and north arrow, all property lines with dimensions, the location and footprint of all existing structures on the lot, the location and footprint of the proposed structure, setback dimensions from the proposed structure to all property lines, the location of driveways and utility connections, any easements shown on the property deed, and notation of any critical areas such as wetlands or steep slopes. For projects that add impervious surface, a calculation of total impervious coverage on the lot is also required. Tree preservation plans may be needed if significant trees are present. Always check the specific permit checklist for your project type on Kent's website.
- Can I draw my own site plan in Kent, or do I need a licensed surveyor?
- For most standard residential permits in Kent, you are not required to hire a licensed land surveyor or architect to prepare the site plan drawing itself. Homeowners and contractors can draw their own site plans as long as the drawing is accurate, to scale, and includes all required information. However, if you are unsure of your exact property dimensions or boundary locations, obtaining a survey is strongly recommended to avoid errors that could delay your permit or result in a structure being built in the wrong location. For complex projects such as ADUs, large additions, or projects near critical areas, Kent may require engineered drawings stamped by a licensed professional. Site Plan Creator provides an easy online tool to produce accurate, permit-ready site plan drawings without needing to hand-draft them.
- What are the setback requirements for residential properties in Kent, WA?
- Setbacks in Kent vary by zoning district. In most single-family residential (SR) zones, the front yard setback is 20 feet, side yard setbacks are 5 feet for interior lots (with larger street-side setbacks for corner lots, often 10 to 20 feet), and rear yard setbacks are typically 20 feet. Detached accessory structures such as sheds and garages often qualify for reduced rear and side setbacks of as little as 5 feet. Properties near critical areas such as wetlands or steep slopes may face additional buffer requirements beyond standard setbacks. Because setbacks vary by zone and project type, always verify the specific requirements for your parcel by checking your zoning designation through Kent's online GIS map or by contacting the Economic and Community Development Department directly.
- What happens if I build without a permit in Kent, WA?
- Building without a required permit in Kent can lead to serious consequences. The city may issue a stop-work order requiring all construction to halt immediately. You may be assessed double permit fees as a penalty for starting work without authorization. In some cases, the city can require you to remove unpermitted structures entirely or to open up completed work (such as removing drywall) so that inspectors can verify compliance with building codes. Unpermitted work can also complicate the sale of your home, as buyers' lenders and inspectors often flag permit records. If you discover you have unpermitted work, Kent does offer a process to legalize it through an after-the-fact permit, but this typically involves additional fees, inspections, and potentially costly corrections to bring the work up to code.
- Can I build an ADU on my property in Kent, WA?
- Yes, Kent allows accessory dwelling units (ADUs) on single-family residential lots, consistent with Washington State's pro-ADU legislation that has expanded homeowner rights in recent years. Both attached ADUs (within or added to the primary home) and detached ADUs (separate backyard cottages or garage conversions) are permitted in Kent's SR zones. The permit application for an ADU requires a site plan showing the ADU footprint, setbacks from all property lines, utility connections, and the relationship to the primary dwelling. ADUs in Kent are subject to setback requirements, maximum size limits, and design standards. Owner-occupancy requirements that previously applied to ADUs in Washington have been relaxed under state law, making ADUs a popular option for rental income or multigenerational housing in Kent.
- Does Kent, WA have any floodplain or critical area rules that affect my site plan?
- Yes, and these are important considerations for many Kent properties. The Green River corridor runs through Kent, and portions of the city fall within FEMA-designated Special Flood Hazard Areas (SFHAs). If your property is in or near a floodplain, your site plan must show the base flood elevation and any proposed construction must comply with Kent's local floodplain ordinance and FEMA standards, which may include requirements for elevated foundations. Beyond floodplains, Kent's Critical Area Ordinance (CAO) regulates development near wetlands, streams, and steep slopes, requiring buffer setbacks that are often larger than standard zoning setbacks. Your site plan must identify any critical areas and their buffers. Failing to account for these overlays is a common reason Kent permit applications are sent back for correction.
How to Create a Site Plan in Kent
- Confirm Your Zoning and Project Requirements: Before drawing anything, look up your parcel's zoning designation using Kent's online GIS mapping tool or by contacting the Economic and Community Development Department. Your zone determines setbacks, lot coverage limits, and whether your project type is permitted outright or requires a conditional use. Also check for critical area overlays, floodplain designations, and any easements on your deed that could affect where you can build.
- Gather Your Property Dimensions and Survey Data: Accurate property dimensions are the foundation of a valid site plan. Locate your property deed, plat map, or any existing survey documents to get precise lot dimensions and boundary locations. If you do not have a recent survey and are unsure of your boundaries, consider hiring a licensed surveyor, especially if you are building close to property lines. Inaccurate dimensions are one of the most common reasons Kent reviewers send applications back for correction.
- Draw Your Site Plan to Scale: Using Site Plan Creator or another drafting tool, draw your property to scale (1 inch equals 20 feet is standard for most residential lots in Kent). Show all existing structures, the proposed structure, property lines with dimensions, setback distances, driveways, utility connections, easements, and any critical areas or buffers. Include a north arrow, scale bar, and your property address. Make sure every required element from Kent's permit checklist for your project type is represented on the drawing.
- Submit Your Application Through Kent's Online Portal: Kent accepts electronic permit applications for most residential project types through its online permitting portal. Upload your completed site plan, the permit application form, any supporting documents (floor plans, structural calculations, stormwater calculations if required), and pay the applicable permit fee. Double-check that your submission is complete before hitting submit, because an incomplete application will be returned without entering the review queue, adding days or weeks to your timeline.
- Respond to Reviewer Corrections Promptly: Kent's plan reviewers will issue a correction notice if your application is missing information or if the proposed work does not meet code requirements. Log into the portal regularly to check your application status. When a correction request arrives, address every comment thoroughly and resubmit revised drawings as quickly as possible. Partial responses or slow turnarounds extend your overall permit timeline. If a correction request is unclear, call the reviewer directly for clarification before resubmitting.
- Schedule Inspections and Close Out Your Permit: Once Kent issues your permit, post it visibly at the job site and begin construction. Schedule each required inspection (footing, framing, electrical rough-in, final, etc.) through the city's online portal or by phone before covering any work that needs to be inspected. After all inspections pass and any final corrections are made, the city will issue a certificate of occupancy or final approval, officially closing out your permit and documenting the completed work in the city's records.