Seattle ADU Permit Requirements & Site Plan Rules 2026
Seattle has some of the most ADU-friendly zoning rules in the Pacific Northwest, but permit applications still require precise site plans showing setbacks, building footprints, and lot coverage. This guide breaks down every City of Seattle ADU requirement for 2026 so you can move from idea to approved permit as efficiently as possible.
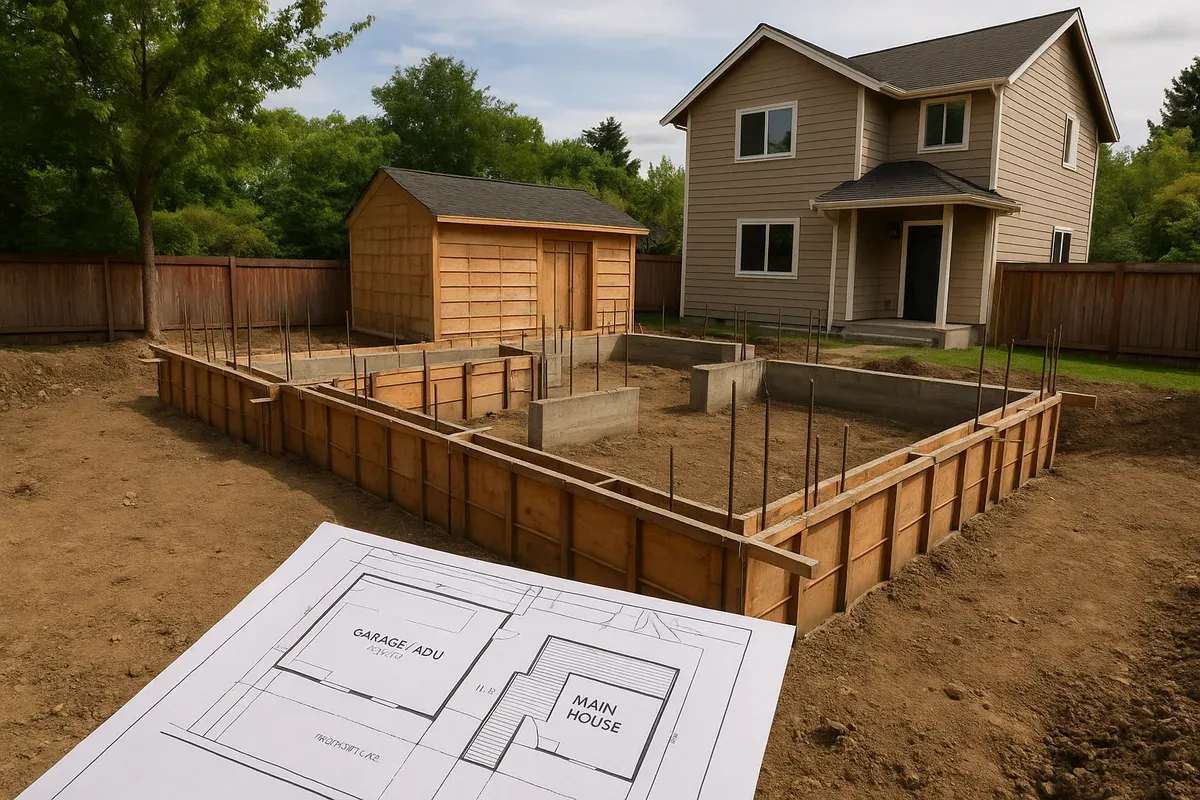
<h2>Seattle ADU Permits in 2026: What Every Homeowner Needs to Know</h2>
<p>Seattle has spent the last several years aggressively reforming its <a href="/adu-feasibility-software">accessory dwelling unit</a> rules, and 2026 is a great time to take advantage of the result. Whether you want to build a backyard cottage for a family member, convert your basement into a rental unit, or add both an attached and a detached ADU to the same lot, the City of Seattle now allows it. What the city does not allow is a sloppy permit application. Before a single shovel breaks ground, you need a permit-ready site plan that satisfies the Seattle Department of Construction and Inspections (SDCI).</p>
<p>This guide walks through every major requirement: zoning eligibility, unit size and height limits, setbacks, lot coverage, owner-occupancy rules (or the lack thereof), and exactly what your site plan must show. By the end, you will know what to prepare, what mistakes to avoid, and how to produce a professional site plan without hiring a drafter for thousands of dollars.</p>
<hr>
<h2>Seattle's ADU Policy Landscape in 2026</h2>
<p>Seattle's landmark 2019 ADU ordinance removed many of the barriers that once made backyard cottages rare. The city eliminated the owner-occupancy requirement, raised unit size limits, and explicitly allowed two ADUs on a single-family lot. Those reforms have had time to settle, and in 2026 the rules are well-established and actively enforced.</p>
<p>The governing framework comes from the Seattle Municipal Code (SMC), primarily Title 23 (Land Use Code). The Seattle Department of Construction and Inspections administers all residential permits, and their <a href="https://www.seattle.gov/sdci/permits/common-projects/accessory-dwelling-units" rel="nofollow noopener" target="_blank">Tip Sheets and ADU resources</a> are the authoritative starting point for any project.</p>
<p>For projects in unincorporated King County (outside Seattle city limits), separate King County ADU requirements apply. This article focuses exclusively on properties within Seattle city limits. If your address falls outside the city boundary, check the King County Permitting Division for the applicable rules.</p>
<h3>Two Types of ADUs: DADU and AADU</h3>
<p>Seattle distinguishes between two ADU categories:</p>
<ul>
<li><strong>Detached ADU (DADU):</strong> A freestanding structure separate from the primary house. Sometimes called a backyard cottage or carriage house.</li>
<li><strong>Attached ADU (AADU):</strong> A self-contained unit within or attached to the primary residence. Basement conversions and garage conversions are the most common examples.</li>
</ul>
<p>Both types require a <a href="/construction-permit-site-plans">building permit</a>. Both require a site plan. The specific dimensional standards differ slightly between the two, so it is important to confirm which category your project falls into before you start drawing.</p>
<hr>
<h2>Zoning Eligibility: Can Your Lot Have an ADU?</h2>
<p>Not every Seattle property qualifies for an ADU. Here is what you need to confirm before investing time in design.</p>
<h3>Qualifying Zone Types</h3>
<p>ADUs are permitted outright in the following residential zones:</p>
<ol>
<li>Single-family zones (SF 5000, SF 7200, SF 9600)</li>
<li>Residential Small Lot (RSL) zones</li>
<li>Lowrise zones (LR1, LR2, LR3) in some configurations</li>
</ol>
<p>If your property is in a commercial or industrial zone, different rules apply and ADUs may not be the right permit category.</p>
<h3>Minimum Lot Size</h3>
<p>Seattle does not impose a strict minimum lot size for ADUs in most SF zones, but practical constraints around setbacks and lot coverage often make very small lots (under 3,200 square feet) challenging for DADUs.</p>
<h3>Existing Structure Requirement</h3>
<p>At least one dwelling unit must already exist on the lot, or be permitted and under construction, before an ADU permit is issued. You cannot permit a DADU on a vacant lot as a standalone project.</p>
<h3>No Owner-Occupancy Requirement</h3>
<p>As of the 2019 reform, Seattle does not require the property owner to live on-site. Investors and absentee owners can build and rent both the primary unit and the ADU. This is a significant advantage compared to many other jurisdictions.</p>
<hr>
<h2>Key Dimensional Standards for Seattle ADUs in 2026</h2>
<p>This is where most permit applications run into trouble. The dimensional standards govern how big your ADU can be, how tall it can be, and how close it can sit to property lines and other structures.</p>
<h3>Maximum Unit Size</h3>
<ul>
<li><strong>DADU:</strong> Up to 1,000 square feet of gross floor area, or 50% of the primary dwelling's gross floor area, whichever is smaller.</li>
<li><strong>AADU:</strong> Up to 1,000 square feet, subject to the same 50% cap.</li>
<li>If a lot has both a DADU and an AADU, each unit is still subject to its own 1,000-square-foot cap.</li>
</ul>
<h3>Height Limits for DADUs</h3>
<p>DADU height limits depend on roof pitch:</p>
<ol>
<li>Flat or low-slope roofs (less than 4:12 pitch): 16 feet maximum.</li>
<li>Pitched roofs (4:12 or steeper): Up to 23 feet at the ridge, with a 16-foot wall plate height limit.</li>
</ol>
<p>These measurements are taken from average finished grade to the highest point of the structure. Your site plan must clearly show grade elevations and the proposed height calculation.</p>
<h3>Setbacks for DADUs</h3>
<p><a href="/setback-guide">Setback requirements</a> define the minimum distance between your DADU and the property lines:</p>
<ul>
<li><strong>Rear setback:</strong> 5 feet from the rear property line.</li>
<li><strong>Side setback:</strong> 5 feet from each side property line.</li>
<li><strong>Front setback:</strong> DADUs must be located behind the primary structure or at least 20 feet from the front property line, whichever is greater.</li>
<li><strong>Separation from primary structure:</strong> No minimum separation is required between the DADU and the house, but building code fire-rating requirements may apply if the structures are close together.</li>
</ul>
<p>These setbacks must be accurately depicted on your site plan. Errors in setback measurement are one of the top reasons SDCI requests corrections on permit submittals.</p>
<h3>Setbacks for AADUs</h3>
<p>AADUs must comply with the same setbacks as the primary structure. Since an AADU is part of or attached to the existing building, the existing building's setback compliance is the relevant benchmark. If the existing structure is already nonconforming (built closer to a property line than current rules allow), you may still be able to add an AADU as long as you do not expand the nonconforming footprint.</p>
<h3>Lot Coverage</h3>
<p>Lot coverage limits restrict how much of your lot can be covered by impervious structures:</p>
<ul>
<li>In SF zones, the standard lot coverage limit is <strong>35%</strong> of the lot area.</li>
<li>The DADU footprint counts toward this total, along with the primary house, garage, and any other covered structures.</li>
<li>Uncovered decks and permeable paving surfaces may be treated differently. Confirm with SDCI.</li>
</ul>
<p>Calculating lot coverage accurately requires knowing your precise lot area, which should come from your property survey or county assessor records.</p>
<h3>Floor Area Ratio (FAR) Considerations</h3>
<p>Seattle's SF zones do not apply a traditional FAR limit to ADU projects the same way some other cities do, but total structure size is still constrained by the lot coverage rules and the ADU size caps described above. In RSL and Lowrise zones, FAR limits do apply and must be calculated carefully.</p>
<hr>
<h2>What Your Seattle ADU Site Plan Must Show</h2>
<p>A permit-ready site plan is not a sketch. SDCI reviewers need a scaled, dimensioned drawing that allows them to verify compliance with every rule described above. Here is what a complete Seattle ADU site plan must include.</p>
<h3>Required Site Plan Elements</h3>
<ol>
<li><strong>Property boundaries</strong> with dimensions. Show all four (or more) sides of your lot with accurate measurements taken from the legal description or survey.</li>
<li><strong>North arrow and scale.</strong> A common scale for residential site plans is 1 inch = 10 feet or 1 inch = 20 feet.</li>
<li><strong>Existing structures.</strong> Show the primary house footprint, any existing garage, sheds, or accessory structures.</li>
<li><strong>Proposed DADU or AADU footprint.</strong> Show the new structure's outline with exterior dimensions.</li>
<li><strong>All setback dimensions.</strong> Label the distance from every structure to every relevant property line.</li>
<li><strong>Lot coverage calculation.</strong> Show the math: total covered area divided by total lot area, expressed as a percentage.</li>
<li><strong>Easements and encumbrances.</strong> Show any utility easements, access easements, or other recorded encumbrances that affect where you can build.</li>
<li><strong>Driveway and parking.</strong> Show existing and proposed driveways. Note that Seattle does not require additional off-street parking for ADUs, but existing parking arrangements must be documented.</li>
<li><strong>Utilities and service connections.</strong> Show where water, sewer, and electrical service enters the property. SDCI and Seattle Public Utilities will review utility connections separately, but the site plan should indicate general utility locations.</li>
<li><strong>Trees.</strong> Seattle's tree protection ordinance requires you to identify significant trees (12-inch diameter at breast height or larger) on the site plan. Removal of significant trees may require a separate <a href="/tree-removal-site-plans">tree removal permit</a>.</li>
</ol>
<h3>Common Site Plan Mistakes That Delay Approval</h3>
<p>Avoid these errors to prevent correction requests from SDCI:</p>
<ul>
<li>Drawing the site plan without a scale or with an inconsistent scale.</li>
<li>Omitting setback dimensions or measuring setbacks from the wrong point (e.g., from the foundation rather than from the outermost wall projection).</li>
<li>Forgetting to include roof overhangs in the footprint. Eaves and overhangs that project more than 18 inches count toward setback measurements.</li>
<li>Failing to show all existing structures, including sheds and detached garages.</li>
<li>Not accounting for easements that restrict buildable area.</li>
<li>Leaving out the lot coverage calculation or calculating it incorrectly.</li>
</ul>
<hr>
<h2>The Seattle ADU Permit Application Process</h2>
<p>Understanding the sequence of steps helps you prepare the right documents at the right time.</p>
<h3>Step 1: Pre-Application Research</h3>
<p>Before drawing anything, verify your lot's zoning, look up any recorded easements through the King County Recorder's Office, and check whether your property is in a special overlay district (historic, environmentally critical area, shoreline, etc.). Each overlay adds requirements.</p>
<p>Seattle's Environmentally Critical Areas (ECA) rules are particularly important. Properties near steep slopes, wetlands, or streams face additional review and may need a geotechnical report or drainage analysis.</p>
<h3>Step 2: Design and Site Plan Preparation</h3>
<p>This is where <a href="/">Site Plan Creator</a> becomes invaluable. You can input your lot dimensions, place your existing structures, and then add the proposed DADU or AADU footprint to scale. The tool automatically calculates setback distances and lot coverage, helping you catch compliance issues before you submit.</p>
<p>For a DADU, you will also need architectural drawings (floor plans and elevations) prepared to building code standards. The site plan is one component of a larger permit package.</p>
<h3>Step 3: Online Permit Submittal</h3>
<p>Seattle uses an online portal called the Seattle Services Portal for permit applications. You upload all documents digitally. The portal accepts PDF submittals, and SDCI reviewers communicate correction requests through the same system.</p>
<h3>Step 4: SDCI Plan Review</h3>
<p>SDCI assigns your application to a plan reviewer. Review times vary by project complexity and current workload. Simple AADU conversions with complete applications can move through review in a few weeks. DADUs with structural complexity or ECA issues can take longer.</p>
<p>If the reviewer issues a correction request (called a "correction notice"), you respond by revising and resubmitting the flagged documents. A well-prepared initial submittal minimizes rounds of corrections.</p>
<h3>Step 5: Permit Issuance and Construction</h3>
<p>Once SDCI approves the plans, they issue the building permit. Construction can begin. Inspections are required at key stages (foundation, framing, insulation, final). The permit remains open until SDCI issues a final inspection approval.</p>
<h3>Step 6: Certificate of Occupancy</h3>
<p>For a new DADU, SDCI issues a Certificate of Occupancy (or final inspection sign-off) confirming the unit is legally habitable. This document is important for rental agreements, insurance, and future property sales.</p>
<hr>
<h2>Fees and Timelines: Setting Realistic Expectations</h2>
<h3>Permit Fees</h3>
<p>Seattle ADU permit fees are calculated based on the value of construction. A typical DADU project with a construction value of $150,000–$250,000 will generate permit fees in the range of $3,000–$7,000 or more, depending on the specific valuation and any associated land use or utility fees. SDCI publishes a fee schedule on their website, and the Seattle Services Portal provides a fee estimate when you create an application.</p>
<p>Note that utility connection fees from Seattle Public Utilities and Seattle City Light are separate from the building permit fees and can add several thousand dollars to project costs.</p>
<h3>Timeline Expectations</h3>
<ul>
<li><strong>Pre-application research:</strong> 1–2 weeks</li>
<li><strong>Design and site plan preparation:</strong> 2–6 weeks depending on complexity</li>
<li><strong>SDCI plan review (first round):</strong> 4–10 weeks for over-the-counter or standard review; longer for complex projects</li>
<li><strong>Corrections and resubmittal:</strong> Variable</li>
<li><strong>Construction:</strong> 4–12 months depending on scope</li>
</ul>
<p>Total time from concept to move-in is typically 12–18 months for a new DADU. An AADU conversion can move faster if the scope is limited.</p>
<hr>
<h2>Special Situations and Overlay Districts</h2>
<h3>Historic Districts and Landmark Properties</h3>
<p>If your property is within a Seattle historic district or is a designated landmark, the Seattle Landmarks Preservation Board may need to review your DADU design. Exterior materials, window proportions, and roof form may all be subject to design guidelines. Factor in additional review time.</p>
<h3>Environmentally Critical Areas</h3>
<p>Properties near steep slopes (greater than 15% grade), wetlands, streams, or landslide-prone areas are subject to ECA regulations. You may need a geotechnical engineer's report, a drainage plan, or a habitat assessment before SDCI will approve your permit. These requirements can add cost and time but are non-negotiable.</p>
<h3>Flood Zones</h3>
<p>A small number of Seattle properties fall within FEMA-designated flood zones. If your property is in a Special Flood Hazard Area, the DADU must be constructed to meet floodplain management standards, including elevated floor heights. Check your flood zone status using the <a href="https://msc.fema.gov/portal/home" rel="nofollow noopener" target="_blank">FEMA Flood Map Service Center</a>.</p>
<h3>Accessory Structure Conversion</h3>
<p>Converting an existing garage or carriage house into a DADU is a popular option because the structure already exists within the setbacks. However, the conversion must bring the structure up to current building code for a habitable dwelling unit, including insulation, egress windows, ceiling height minimums (7 feet in habitable rooms), and proper ventilation. A site plan is still required to document the existing footprint and confirm setback compliance.</p>
<hr>
<h2>ADU Financing and the Role of Accurate Site Plans</h2>
<p>Many Seattle <a href="/homeowners">homeowners</a> use construction loans, home equity lines of credit, or specialized ADU financing products to fund their projects. Lenders frequently require a complete permit package, including the approved site plan, before releasing funds. An accurate, professional-quality site plan is not just a regulatory requirement; it is also a financial document that supports your loan application.</p>
<p>The American Planning Association (APA) has published extensive research on how ADU-friendly policies affect housing supply and property values. Their resources at <a href="https://www.planning.org" rel="nofollow noopener" target="_blank">planning.org</a> provide useful context for homeowners trying to understand the broader policy environment.</p>
<hr>
<h2>Tips for a Smooth Seattle ADU Permit Experience</h2>
<p>After reviewing hundreds of permit applications, here are the practical tips that separate smooth approvals from frustrating correction loops:</p>
<ol>
<li><strong>Get a survey if you do not have one.</strong> County assessor dimensions are often approximate. A licensed surveyor's plat gives you the precise boundary measurements your site plan needs.</li>
<li><strong>Measure your existing structures before you draw.</strong> Do not rely on old floor plans or permit records. Buildings shift, additions happen, and records are sometimes wrong.</li>
<li><strong>Check for easements early.</strong> A utility easement running through your proposed DADU footprint can kill a design. Find out before you invest in drawings.</li>
<li><strong>Use the correct setback measurement points.</strong> Setbacks are measured from the property line to the nearest point of the structure, including eaves that project more than 18 inches.</li>
<li><strong>Label everything.</strong> Reviewers should not have to hunt for information. Every dimension, every structure, every setback should be clearly labeled.</li>
<li><strong>Submit a complete package the first time.</strong> Missing documents trigger automatic correction requests. Review SDCI's submittal checklist carefully before uploading.</li>
<li><strong>Consider a pre-application conference.</strong> SDCI offers pre-application conferences for complex projects. A short meeting with a reviewer can surface issues before you invest in full construction drawings.</li>
<li><strong>Plan for tree review.</strong> If you have large trees on the property, factor in the time for a tree assessment. Seattle's tree regulations have been evolving, and 2026 enforcement is active.</li>
</ol>
<hr>
<h2>How Site Plan Creator Simplifies the Process</h2>
<p>Producing a permit-ready site plan used to mean hiring a drafter or architect for a task that, while important, is fundamentally a measured drawing exercise. Site Plan Creator changes that equation.</p>
<p>The browser-based tool lets you:</p>
<ul>
<li>Draw your lot to scale using your survey or assessor dimensions.</li>
<li>Place existing structures and proposed ADU footprints with drag-and-drop precision.</li>
<li>Automatically calculate setback distances and lot coverage percentages.</li>
<li>Add required annotations including north arrow, scale bar, property line dimensions, and structure labels.</li>
<li>Export a clean, scaled PDF ready for SDCI submittal.</li>
</ul>
<p>For Seattle ADU projects specifically, the ability to quickly test different DADU placements on the lot, checking setback compliance in real time, saves hours of manual calculation and reduces the risk of submitting a non-compliant plan.</p>
<p>Site Plan Creator is not a substitute for architectural drawings or engineering, but for the site plan component of your permit package, it delivers professional results at a fraction of the cost of traditional drafting services.</p>
<hr>
<h2>Conclusion: Your Seattle ADU Permit Starts with a Great Site Plan</h2>
<p>Seattle's ADU rules in 2026 are among the most permissive in the country, but permissive does not mean simple. Every project still requires a permit, every permit requires a site plan, and every site plan must accurately document setbacks, lot coverage, existing structures, easements, and utilities. Getting those details right the first time is the single most effective way to move your project forward without unnecessary delays.</p>
<p>Whether you are planning a backyard cottage, a basement apartment, or a garage conversion, the path to approval runs through a clean, accurate, permit-ready site plan. Start yours today at Site Plan Creator, where you can build a professional site plan in hours, not weeks, and submit with confidence to the Seattle Department of Construction and Inspections.</p>