How Roofing Contractors Use Site Plans to Close More Jobs
Roofing contractors who include professional site plans in their proposals and permit applications stand out from the competition, win more bids, and move projects forward faster. This guide breaks down exactly how to leverage contractor site plans to grow your roofing business in 2026.
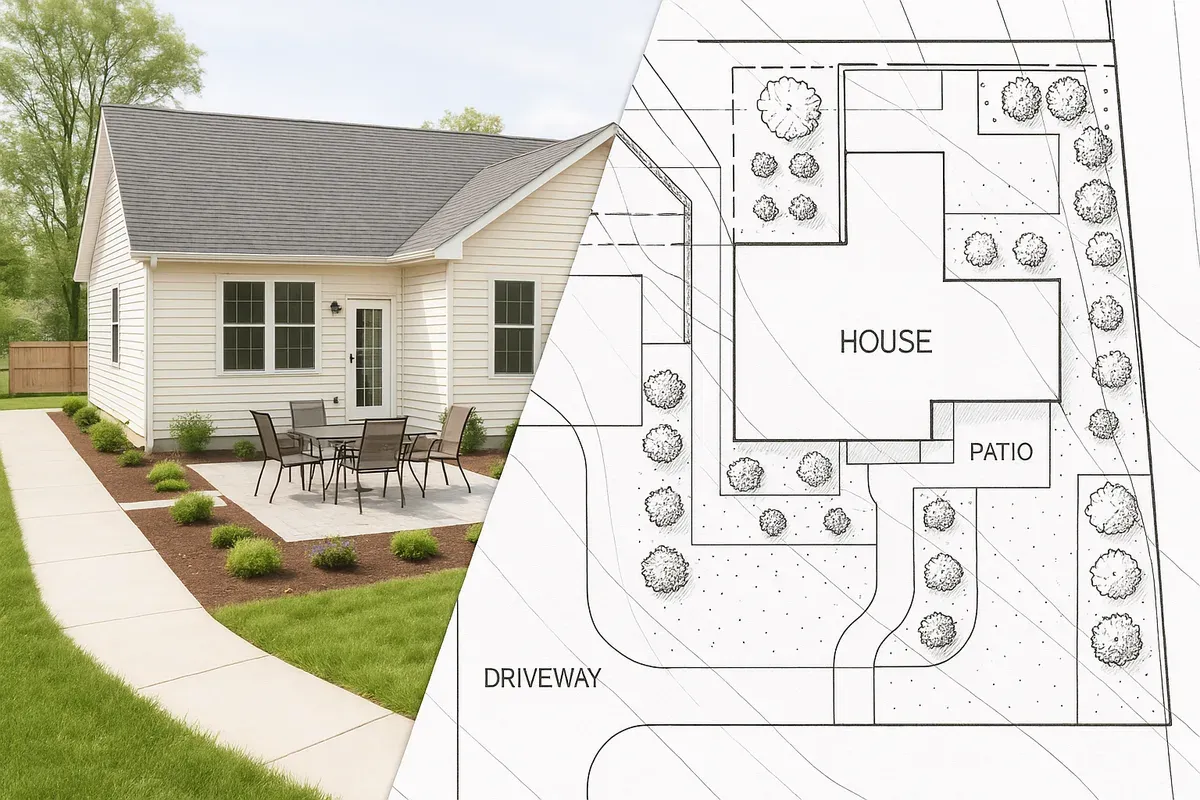
<h2>Why Most Roofing Contractors Are Leaving Money on the Table</h2>
<p>Imagine two roofing <a href="/contractors">contractors</a> bidding on the same job. Both have solid reputations, competitive <a href="/pricing">pricing</a>, and experienced crews. One hands the homeowner a typed estimate and a handshake. The other presents a professional proposal that includes a scaled site plan showing the property boundaries, building footprint, roof dimensions, drainage flow, and setback information. Which contractor wins the job?</p>
<p>The answer is almost always the one with the site plan.</p>
<p>In 2026, the roofing industry is more competitive than ever. Labor costs are up, material prices remain volatile, and <a href="/homeowners">homeowners</a> have more tools than ever to compare contractors online before making a call. Standing out in this environment requires more than a good reputation. It requires professionalism at every touchpoint, and that includes the documents you bring to a job.</p>
<p>Beyond winning bids, there is another critical reason roofing contractors need to get serious about site plans: permits. Roofing permit requirements have tightened considerably in many jurisdictions over the past few years. Building departments are increasingly asking for site plans as part of a complete roofing permit application, especially for larger projects, commercial properties, or jobs in flood zones and HOA-governed communities. Contractors who can produce a clean, permit-ready site plan in-house move faster, avoid delays, and keep clients happy.</p>
<p>This article covers everything roofing contractors need to know about using site plans strategically, from understanding what building departments actually want to using a contractor site plan as a sales tool that closes deals.</p>
<hr>
<h2>What Is a Site Plan, and Why Do Roofing Contractors Need One?</h2>
<p>A <strong>site plan</strong> is a scaled, bird's-eye-view drawing of a property that shows the layout of structures, boundaries, setbacks, and other relevant features. In the context of residential or commercial roofing, a site plan typically includes:</p>
<ul>
<li>The property boundary lines with dimensions</li>
<li>The building footprint (the outline of the structure from above)</li>
<li>Roof ridge lines, valleys, and drainage directions</li>
<li>Setbacks from property lines to the structure</li>
<li>Driveways, walkways, and adjacent structures like garages or sheds</li>
<li>North arrow and scale indicator</li>
<li>Parcel address and legal description</li>
</ul>
<p>For most roofing projects, a basic site plan does not need to be an architect-stamped engineering document. What building departments and clients want is an accurate, readable, to-scale drawing that communicates the scope of the project and how the property is laid out.</p>
<p>The <a href="https://www.iccsafe.org" rel="nofollow noopener" target="_blank">International Code Council (ICC)</a> publishes model building codes that most U.S. jurisdictions adopt in some form. These codes, along with local amendments, often dictate what documentation is required for a roofing permit application. Checking your local jurisdiction's adopted code version is always a smart first step.</p>
<hr>
<h2>The Roofing Permit Landscape in 2026</h2>
<h3>When Is a Permit Required for Roofing Work?</h3>
<p>The short answer is: more often than many contractors assume. While minor repairs like patching a few shingles may not trigger a permit requirement, most full roof replacements do. Here is a general breakdown:</p>
<ul>
<li><strong>Full roof replacements</strong>: Almost universally require a permit in jurisdictions that have adopted the IRC or IBC</li>
<li><strong>Structural repairs</strong>: Always require a permit, as they affect the building's load-bearing systems</li>
<li><strong>Re-roofing over existing material</strong>: Requirements vary by jurisdiction, but many require a permit even for overlay installations</li>
<li><strong>Commercial roofing</strong>: Nearly always requires a permit, often with more detailed documentation</li>
<li><strong>Work in FEMA flood zones</strong>: Additional documentation is typically required, including site plans that reference flood zone designations. You can check flood zone status using <a href="https://msc.fema.gov/portal/home" rel="nofollow noopener" target="_blank">FEMA's Flood Map Service Center</a></li>
</ul>
<h3>What Building Departments Look for in a Roofing Permit Application</h3>
<p>Building departments are staffed by plan reviewers who process dozens of applications per week. Their job is to verify that proposed work meets code. When your application is complete, clear, and professional, it moves faster. When it is missing information or hard to read, it gets flagged and sent back.</p>
<p>A complete roofing permit application typically includes:</p>
<ol>
<li>A completed permit application form</li>
<li>Proof of contractor licensing and insurance</li>
<li>A site plan showing the property and building footprint</li>
<li>A roof plan or framing diagram (for structural work)</li>
<li>Manufacturer specifications for materials being installed</li>
<li>Valuation of the work</li>
</ol>
<p>The site plan component is where many contractors stumble. Submitting a hand-sketched drawing or a screenshot from Google Maps is not the same as a proper scaled site plan. Building departments increasingly reject incomplete submissions, which creates delays that frustrate homeowners and push back your payment schedule.</p>
<hr>
<h2>How a Professional Site Plan Wins You More Roofing Bids</h2>
<h3>The Psychology of Professionalism</h3>
<p>Homeowners are making a significant financial decision when they hire a roofing contractor. A full roof replacement can cost anywhere from $8,000 to $25,000 or more depending on the home size, materials, and region. At that price point, they are not just buying shingles. They are buying confidence.</p>
<p>When you show up to a sales appointment with a professional site plan already prepared, you send several powerful signals:</p>
<ul>
<li>You have done your homework before the meeting</li>
<li>You are organized and detail-oriented</li>
<li>You understand the permit process and will handle it properly</li>
<li>You are the kind of contractor who does things right the first time</li>
</ul>
<p>This is not a small thing. Studies on consumer behavior consistently show that perceived professionalism is one of the top factors homeowners use to choose between contractors of similar price and reputation.</p>
<h3>Using a Site Plan During the Sales Presentation</h3>
<p>A site plan gives you a visual anchor for your sales conversation. Instead of describing the scope of work verbally, you can point to the drawing and walk the homeowner through exactly what is being done and why.</p>
<p>Here is a simple framework for using a site plan during a roofing sales presentation:</p>
<ol>
<li><strong>Open with the overview</strong>: Show the full site plan and orient the homeowner to their property. Point out the building footprint, the property lines, and any adjacent structures.</li>
<li><strong>Walk through the scope</strong>: Use the roof plan to explain which sections are being replaced, where valleys and ridgelines are, and how water drains off the roof.</li>
<li><strong>Address drainage and setbacks</strong>: If the property has drainage concerns or is close to a property line, the site plan lets you address those issues proactively. This demonstrates expertise.</li>
<li><strong>Explain the permit process</strong>: Show the homeowner that you are pulling a proper permit and that the site plan is part of that process. This builds trust and differentiates you from contractors who skip permits.</li>
<li><strong>Leave a copy</strong>: Leaving a professional site plan with the homeowner gives them something tangible to reference and share with a spouse or decision-maker who was not at the meeting.</li>
</ol>
<h3>Differentiating Your Proposal from Competitors</h3>
<p>Most roofing proposals are a single page with line items, a total price, and a signature line. That is a commodity document. A proposal that includes a professional site plan, a clear scope of work tied to the drawing, and a permit plan is a premium document.</p>
<p>Contractors who present this level of documentation can often command higher prices because they are clearly offering a more complete and professional service. The site plan signals that you are not cutting corners on paperwork, which implies you are not cutting corners on the roof either.</p>
<hr>
<h2>Site Plans and the Permit Process: A Practical Walkthrough</h2>
<h3>Step 1: Gather Property Information</h3>
<p>Before you can create a site plan, you need accurate property data. Here is what to collect:</p>
<ul>
<li><strong>Parcel dimensions</strong>: Available from the county assessor's website or GIS mapping portal. Most counties have free public access to parcel data.</li>
<li><strong>Building footprint dimensions</strong>: Measure on-site or pull from permit records if available</li>
<li><strong>Setback distances</strong>: Measure from the structure to each property line</li>
<li><strong>Existing features</strong>: Note driveways, detached garages, fences, and other structures</li>
</ul>
<h3>Step 2: Create the Site Plan</h3>
<p>This is where tools like <a href="/">Site Plan Creator</a> make a significant difference. Rather than hiring a drafter or spending hours in complex CAD software, roofing contractors can use a browser-based tool to create accurate, permit-ready site plans in a fraction of the time.</p>
<p>A good contractor site plan tool should allow you to:</p>
<ul>
<li>Draw property boundaries to scale</li>
<li>Place and dimension building footprints accurately</li>
<li>Add setback lines and annotations</li>
<li>Include a north arrow, scale bar, and title block</li>
<li>Export a clean PDF suitable for permit submission</li>
</ul>
<h3>Step 3: Submit with Your Permit Application</h3>
<p>Once your site plan is ready, attach it to your permit application. Make sure the drawing includes:</p>
<ul>
<li>The property address</li>
<li>A scale indicator (e.g., 1 inch = 20 feet)</li>
<li>Labeled dimensions for all relevant features</li>
<li>Your company name and contact information</li>
<li>The date of preparation</li>
</ul>
<p>Submitting a complete, professional application the first time dramatically reduces the chance of rejection or requests for additional information. Many building departments now accept electronic submissions, and a clean PDF from a tool like Site Plan Creator is perfect for that format.</p>
<h3>Step 4: Keep a Copy for Your Records</h3>
<p>Always retain a copy of the site plan you submitted. If there are disputes about the scope of work, property boundaries, or permit compliance down the road, having accurate documentation protects you legally and professionally.</p>
<hr>
<h2>Special Situations Where Site Plans Are Especially Critical</h2>
<h3>HOA Communities</h3>
<p>Homeowners associations often require their own approval process before exterior work can begin, separate from the municipal permit. HOA architectural review boards frequently request site plans or drawings showing the scope of proposed work. Having a professional site plan ready to submit to the HOA speeds up that approval process and helps your client avoid delays.</p>
<h3>Properties in Flood Zones</h3>
<p>For properties in FEMA-designated Special Flood Hazard Areas, roofing work may trigger additional review to ensure the project does not affect the structure's flood compliance. A site plan that references the flood zone designation and shows the building's relationship to flood zone boundaries can be an important part of the permit package.</p>
<h3>Commercial Roofing Projects</h3>
<p>Commercial roofing almost always requires more detailed documentation than residential work. Building departments reviewing commercial permits expect professional-quality drawings. For commercial contractors, the ability to produce a clean site plan in-house is not a nice-to-have. It is a competitive necessity.</p>
<h3>Historic Districts</h3>
<p>Properties in designated historic districts often require approval from a historic preservation board in addition to standard permits. These boards typically want detailed drawings showing the existing conditions and proposed changes. A site plan is a foundational document for this process.</p>
<hr>
<h2>Building a Site Plan Workflow Into Your Business</h2>
<h3>Make It Part of Your Standard Process</h3>
<p>The contractors who get the most value from site plans are the ones who make them a standard part of every proposal and permit application, not an occasional add-on. Here is how to build that workflow:</p>
<ol>
<li><strong>During the estimate visit</strong>: Take measurements and photos. Note property dimensions and existing features.</li>
<li><strong>Back at the office</strong>: Create the site plan using your preferred tool before finalizing the proposal.</li>
<li><strong>In the proposal</strong>: Include the site plan as a page in your proposal document.</li>
<li><strong>At permit application</strong>: Use the same site plan (updated if needed) for the permit submission.</li>
<li><strong>In the project file</strong>: Keep the final site plan in your project documentation.</li>
</ol>
<p>This workflow adds maybe 20-30 minutes to your pre-sale process and pays dividends in closed deals, faster permits, and fewer headaches.</p>
<h3>Train Your Sales Team</h3>
<p>If you have estimators or sales staff, train them on how to present the site plan during client meetings. The site plan should not just be a document that gets filed. It should be a selling tool that gets used in every conversation.</p>
<p>A simple script might go like this: "We put together a site plan for your property before this meeting so you could see exactly what we are proposing and how the permit process will work. Here is what we are looking at..."</p>
<p>That one sentence positions your company as thorough, professional, and permit-savvy, all at once.</p>
<h3>Price It Into Your Work</h3>
<p>Some contractors worry that creating site plans adds cost to their process. In reality, the time investment is modest, especially with modern browser-based tools. And the return is significant: higher close rates, fewer permit delays, and clients who feel confident in your professionalism.</p>
<p>If you want to be transparent about it, you can note in your proposal that it includes a professionally prepared site plan and permit application as part of your service. This frames the site plan as a value-add rather than a hidden cost.</p>
<hr>
<h2>What to Look for in a Site Plan Tool for Roofing Contractors</h2>
<p>Not all site plan tools are created equal. Here is what roofing contractors should look for when choosing a tool:</p>
<ul>
<li><strong>Browser-based access</strong>: No software installation required. Work from any device.</li>
<li><strong>Ease of use</strong>: You should be able to create a basic site plan in under 30 minutes without CAD training</li>
<li><strong>Accurate scaling</strong>: The tool should produce drawings that are dimensionally accurate and include a proper scale bar</li>
<li><strong>Professional output</strong>: Export to PDF with a clean, permit-ready appearance</li>
<li><strong>Annotation tools</strong>: Ability to add labels, dimensions, setback lines, and notes</li>
<li><strong>Templates</strong>: Pre-built templates for residential and commercial properties speed up the process</li>
</ul>
<p>Site Plan Creator is designed specifically for property owners and contractors who need permit-ready site plans without the complexity and cost of professional CAD software. The browser-based interface means you can create a site plan at the office, on a job site, or anywhere you have internet access.</p>
<p>The <a href="https://www.planning.org" rel="nofollow noopener" target="_blank">American Planning Association</a> notes that clear, accurate site documentation is one of the most important factors in smooth permit approvals. That insight applies directly to roofing contractors navigating local building departments.</p>
<hr>
<h2>Real-World Impact: What Contractors Are Seeing</h2>
<p>Contractors who have integrated site plans into their sales and permit process consistently report several key benefits:</p>
<ul>
<li><strong>Higher close rates on larger jobs</strong>: When the stakes are higher, professionalism matters more. Site plans help close the gap on competitive bids for premium projects.</li>
<li><strong>Faster permit approvals</strong>: Complete applications move through building departments more quickly, which means faster project starts and faster payment.</li>
<li><strong>Fewer change orders and disputes</strong>: A site plan establishes a clear baseline for the project scope, reducing misunderstandings about what was included.</li>
<li><strong>Stronger referrals</strong>: Homeowners who experience a smooth, professional process are more likely to refer friends and family.</li>
<li><strong>Better relationships with building departments</strong>: Permit reviewers notice when a contractor consistently submits clean, complete applications. That reputation can translate to faster reviews over time.</li>
</ul>
<hr>
<h2>Conclusion: The Site Plan Is Your Competitive Edge</h2>
<p>In a crowded roofing market, the contractors who grow their businesses are not always the ones with the lowest prices or the most years of experience. They are the ones who operate with a level of professionalism that gives homeowners and building departments confidence at every stage of the project.</p>
<p>A professional site plan does three things at once: it wins bids, it satisfies roofing permit requirements, and it protects your business with clear documentation. That is an extraordinary return on a modest investment of time.</p>
<p>If you are ready to start creating permit-ready site plans that impress clients and move through building departments without delays, Site Plan Creator is built for exactly that. The browser-based platform makes it easy to produce professional contractor site plans in minutes, with no CAD experience required. Start your first site plan today at <a href="https://www.siteplancreator.com">siteplancreator.com</a> and see the difference it makes in your next proposal.</p>