Phoenix Shed Permit Requirements: Maricopa County Guide
Thinking about adding a shed to your Phoenix-area property? Before you break ground, you need to understand Maricopa County's shed permit requirements, setback rules, and site plan standards. This guide covers everything local homeowners need to know to get approved fast.
<h2>Phoenix Shed Permit Requirements: What Maricopa County Homeowners Must Know</h2>
<p>Adding a storage shed to your Phoenix-area property sounds simple enough. You pick a spot in the backyard, order a prefab unit or gather some lumber, and picture a clean, organized space for your tools, holiday decorations, or lawn equipment. Then reality sets in: the City of Phoenix, Maricopa County, and surrounding municipalities all have specific rules governing what you can build, where you can build it, and whether you need a permit to do it.</p>
<p>Skipping the permit process is a gamble that can cost you far more than the permit fee itself. Unpermitted structures can trigger fines, complicate home sales, and even result in mandatory demolition orders. In 2026, Phoenix building officials have continued to tighten enforcement on accessory structures, making it more important than ever to get your paperwork right the first time.</p>
<p>This guide walks you through everything Maricopa County <a href="/homeowners">homeowners</a> need to know about <a href="/shed-site-plans">shed permit</a> requirements, from size thresholds and setback rules to the site plans you will need to submit for approval.</p>
<hr>
<h2>Do You Actually Need a Permit for a Shed in Phoenix?</h2>
<p>The short answer: it depends on the size of the structure and where you live. The City of Phoenix follows the <a href="https://www.iccsafe.org/products-and-events/i-codes/" rel="nofollow noopener" target="_blank">International Building Code (IBC)</a> as adopted and amended by the state of Arizona. Under current Phoenix Development Services guidelines, accessory structures are generally subject to the following thresholds:</p>
<ul>
<li><strong>Structures 200 square feet or less</strong> may be exempt from a <a href="/construction-permit-site-plans">building permit</a> in some circumstances, but zoning compliance and <a href="/setback-guide">setback requirements</a> still apply.</li>
<li><strong>Structures over 200 square feet</strong> almost always require a building permit.</li>
<li><strong>Structures with electrical, plumbing, or mechanical systems</strong> require permits regardless of size.</li>
</ul>
<p>However, "permit-exempt" does not mean "rule-exempt." Even a small shed must comply with your zoning district's setback requirements, lot coverage limits, and height restrictions. Ignoring these rules because you assume a small structure is automatically fine is one of the most common and costly mistakes Phoenix homeowners make.</p>
<h3>Unincorporated Maricopa County vs. City of Phoenix</h3>
<p>If your property falls within the City of Phoenix limits, you work with the Phoenix Development Services Department. If your property is in unincorporated Maricopa County (meaning you have a Maricopa County address but are not within any incorporated city), you work with the Maricopa County Planning and Development Department. The rules differ between these jurisdictions, and confusing the two is a common source of delays.</p>
<p>Surrounding cities like Scottsdale, Tempe, Mesa, Chandler, Glendale, and Gilbert each have their own development codes. If you live in one of these municipalities, your permit application goes to that city's building department, not to Phoenix or the county. Always confirm your jurisdiction before submitting anything.</p>
<hr>
<h2>Size Limits and Lot Coverage Rules</h2>
<p>Phoenix zoning regulations cap the total amount of your lot that can be covered by structures. This is called the <strong>lot coverage limit</strong>, and it applies to all structures combined: your house, garage, shed, covered patio, and any other roofed structure.</p>
<p>In most single-family residential zones in Phoenix, the lot coverage limit ranges from 40% to 50% of the total lot area. Before you plan your shed, calculate your existing coverage:</p>
<ol>
<li>Measure the footprint of your home (not including open porches).</li>
<li>Add the footprint of your garage or carport.</li>
<li>Add any covered patios, ramadas, or other roofed structures.</li>
<li>Compare that total to your lot's square footage.</li>
</ol>
<p>If adding a shed would push you over the limit, you have two options: reduce the shed size or apply for a variance, which is a separate and more involved process.</p>
<h3>Maximum Shed Height in Phoenix</h3>
<p>Height restrictions for accessory structures in Phoenix typically limit sheds to:</p>
<ul>
<li><strong>One story</strong>, generally not exceeding 14 to 16 feet in height depending on the zone</li>
<li>No taller than the primary residence in most residential zones</li>
<li>Specific height limits may apply near airports (Phoenix Sky Harbor's flight paths affect large portions of the city)</li>
</ul>
<p>Always check your specific zoning classification. You can look up your parcel's zoning through the <a href="https://mcassessor.maricopa.gov/" rel="nofollow noopener" target="_blank">Maricopa County Assessor's website</a> or the City of Phoenix GIS portal.</p>
<hr>
<h2>Setback Requirements for Sheds in Maricopa County</h2>
<p>Setbacks are the required minimum distances between a structure and the property lines. Getting setbacks wrong is the number one reason shed permit applications are rejected in Phoenix. Here is a general overview of typical setback requirements for accessory structures in Phoenix residential zones:</p>
<h3>Rear Yard Setbacks</h3>
<p>In most Phoenix residential zones, accessory structures must be set back at least:</p>
<ul>
<li><strong>6 feet</strong> from the rear property line (for structures under a certain height)</li>
<li>Some zones allow reduced setbacks of 3 feet for smaller structures</li>
</ul>
<h3>Side Yard Setbacks</h3>
<ul>
<li>Typically <strong>3 to 5 feet</strong> from interior side property lines</li>
<li>Corner lots have additional setback requirements on the street-facing side, often matching front yard setbacks</li>
</ul>
<h3>Front Yard Setbacks</h3>
<p>Sheds are almost never permitted in front yards in Phoenix residential zones. Most codes require accessory structures to be located entirely behind the front building line of the primary residence.</p>
<h3>HOA Setbacks</h3>
<p>If your property is governed by a homeowners association, your HOA's CC&Rs (Covenants, Conditions, and Restrictions) may impose setback requirements that are more restrictive than the city's. You must comply with both. Always get written HOA approval before applying for a city permit.</p>
<hr>
<h2>What Documents Do You Need for a Shed Permit in Phoenix?</h2>
<p>Phoenix Development Services requires a complete permit application package. For most residential shed permits, this includes:</p>
<ol>
<li><strong>Completed permit application form</strong> (available through the Phoenix Citizen Access Portal)</li>
<li><strong>A site plan</strong> showing the property boundaries, existing structures, proposed shed location, and all setback dimensions</li>
<li><strong>Construction drawings or manufacturer's specifications</strong> for prefab units</li>
<li><strong>Proof of ownership</strong> or authorization from the property owner</li>
<li><strong>HOA approval letter</strong> if applicable</li>
</ol>
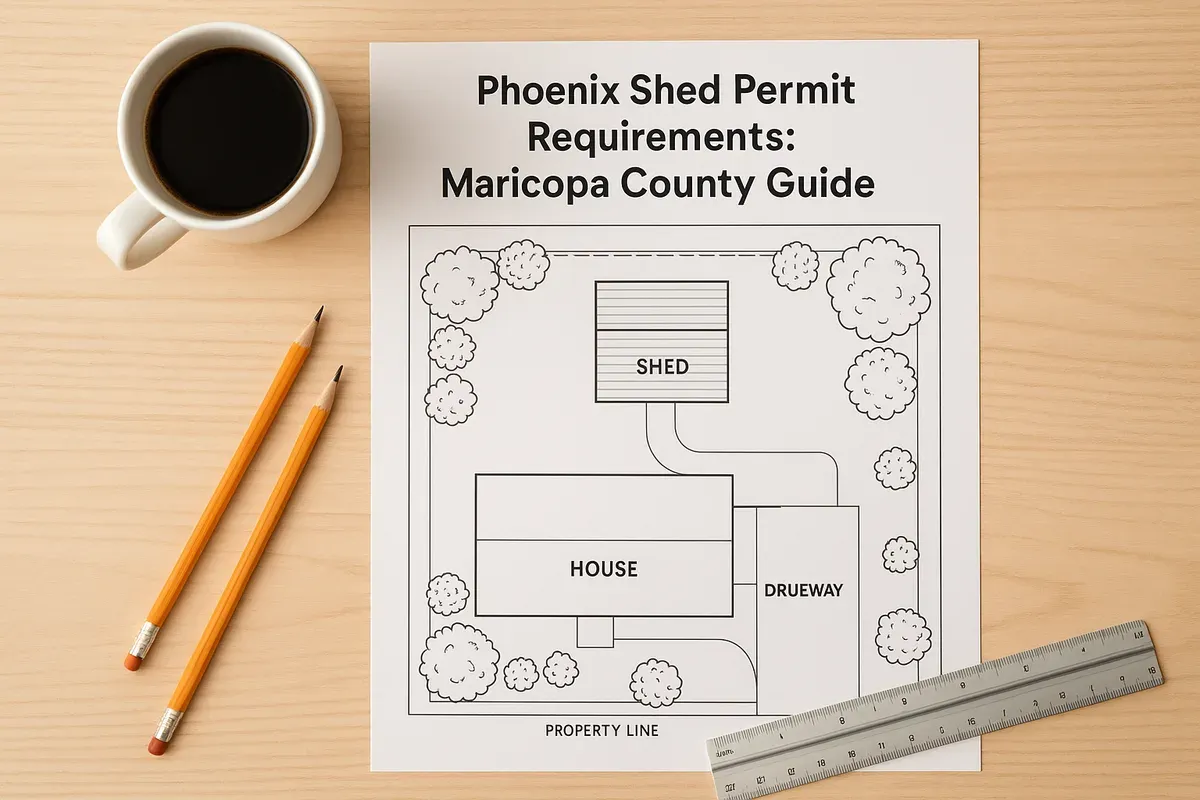
<p>The site plan is the document that most homeowners underestimate. A hand-drawn sketch on notebook paper will almost certainly be rejected. Phoenix reviewers need a clear, scaled drawing that accurately shows:</p>
<ul>
<li>Property lines with dimensions</li>
<li>Location of the existing home, garage, and other structures</li>
<li>Proposed shed location with dimensions</li>
<li>Setback distances from all property lines</li>
<li>Easements and utility lines if applicable</li>
<li>North arrow and scale</li>
</ul>
<p>This is exactly the kind of document that <a href="/">Site Plan Creator</a> is built to produce. Using a browser-based CAD tool designed for permit submissions means your site plan will meet the formatting and accuracy standards that Phoenix reviewers expect.</p>
<hr>
<h2>The Permit Application Process: Step by Step</h2>
<p>Understanding the process before you start saves significant time and frustration. Here is how the typical Phoenix shed permit application unfolds in 2026:</p>
<h3>Step 1: Confirm Your Jurisdiction and Zoning</h3>
<p>Verify whether your property is within Phoenix city limits or unincorporated Maricopa County. Look up your zoning classification and confirm the applicable setback and lot coverage rules for your zone.</p>
<h3>Step 2: Plan Your Shed</h3>
<p>Decide on the size, placement, and construction method. Make sure your planned location complies with setback requirements and that the added coverage stays within your lot's limits. Consider access, drainage, and any underground utilities before finalizing placement.</p>
<h3>Step 3: Prepare Your Site Plan</h3>
<p>This is often the most time-consuming step for homeowners who try to do it manually. A proper site plan requires accurate measurements of your lot and all existing structures. Use a tool like Site Plan Creator to draft a clean, scaled, permit-ready site plan that includes all required elements. This dramatically reduces the chance of rejection due to incomplete or unclear documentation.</p>
<h3>Step 4: Gather Supporting Documents</h3>
<p>Collect your construction drawings or prefab unit specifications, completed application form, and any HOA approval letters.</p>
<h3>Step 5: Submit Your Application</h3>
<p>Phoenix accepts permit applications through its online Citizen Access Portal. For straightforward residential shed permits, over-the-counter (same-day) review may be available for smaller structures. Larger or more complex applications go through standard plan review, which can take several business days to a few weeks depending on current workload.</p>
<h3>Step 6: Pay the Permit Fee</h3>
<p>Phoenix permit fees for accessory structures are based on the valuation of the project. For a typical storage shed, fees generally range from $50 to several hundred dollars depending on size and construction type. Always check the current fee schedule with Phoenix Development Services, as fees are updated periodically.</p>
<h3>Step 7: Schedule Inspections</h3>
<p>Once your permit is approved and construction begins, you will need to schedule required inspections. For a basic shed, this typically includes a footing or foundation inspection and a final inspection. Do not cover your foundation or complete construction before the relevant inspections are passed.</p>
<hr>
<h2>Special Considerations for Phoenix Shed Projects</h2>
<h3>Flood Zones and FEMA Maps</h3>
<p>Phoenix and Maricopa County contain numerous FEMA-designated flood zones, particularly near the Salt River, New River, and various washes. If your property is in a Special Flood Hazard Area (SFHA), additional requirements apply. Your shed may need to be elevated or meet specific floodproofing standards. Check your flood zone status using the FEMA Flood Map Service Center before planning your project.</p>
<h3>Utility Easements</h3>
<p>Many Phoenix-area lots have utility easements running along the rear or sides of the property. These easements prohibit permanent structures within a specified width. Building a shed over or within an easement can result in forced removal at your expense. Your property survey or plat map will show easement locations.</p>
<h3>Manufactured and Prefab Sheds</h3>
<p>Prefabricated sheds are extremely popular in Phoenix because of the heat. Many homeowners assume that a prefab unit from a home improvement store does not need a permit. This is incorrect. If the structure meets the size threshold requiring a permit, it needs one regardless of how it was constructed. Some manufacturers provide engineering drawings that can be submitted with your permit application, which simplifies the process.</p>
<h3>Concrete Slabs and Foundations</h3>
<p>In the Phoenix area, most sheds are placed on concrete slabs due to the soil conditions and pest concerns. A concrete slab for a permitted shed may itself require a separate permit or be covered under the shed permit. Confirm with your reviewer what the slab inspection requirements are before pouring.</p>
<h3>Electrical in Your Shed</h3>
<p>Adding electricity to your shed, even just a single outlet or light fixture, triggers an electrical permit requirement regardless of the shed's size. Electrical work must be performed by a licensed contractor in Arizona or by the homeowner under specific conditions. All electrical work is subject to inspection.</p>
<hr>
<h2>Common Reasons Shed Permits Are Rejected in Phoenix</h2>
<p>Learning from others' mistakes can save you weeks of back-and-forth with the building department. The most frequent reasons shed permit applications are denied or sent back for revision include:</p>
<ol>
<li><strong>Incomplete or inaccurate site plans</strong> - Missing dimensions, no north arrow, or setbacks not shown</li>
<li><strong>Setback violations</strong> - Proposed location too close to property lines</li>
<li><strong>Lot coverage exceeded</strong> - The shed would push total coverage over the zoning limit</li>
<li><strong>Missing HOA approval</strong> - Required letter not included</li>
<li><strong>Insufficient construction details</strong> - No specifications for the structure's framing, roofing, or anchoring</li>
<li><strong>Easement conflicts</strong> - Proposed location falls within a utility or drainage easement</li>
<li><strong>Height violations</strong> - Proposed shed exceeds the maximum allowed height for the zone</li>
</ol>
<p>Addressing all of these potential issues before you submit is the most effective way to get approved on the first submission.</p>
<hr>
<h2>Permit Requirements in Surrounding Maricopa County Cities</h2>
<p>If you live in a city adjacent to Phoenix, your permit requirements will differ. Here is a brief overview of how some neighboring municipalities handle shed permits in 2026:</p>
<h3>Mesa</h3>
<p>Mesa requires permits for accessory structures over 200 square feet. Setback requirements are similar to Phoenix but vary by zoning district. Mesa has an active online permit portal.</p>
<h3>Scottsdale</h3>
<p>Scottsdale has some of the most detailed accessory structure regulations in the Valley. Height, materials, and aesthetics may all be subject to review, particularly in planned communities.</p>
<h3>Chandler</h3>
<p>Chandler requires permits for sheds over 200 square feet and has specific rules about shed placement relative to pools and other features.</p>
<h3>Gilbert</h3>
<p>Gilbert's building department requires permits for structures over 200 square feet and enforces strict setback compliance. Gilbert has been known for relatively efficient permit processing.</p>
<h3>Glendale</h3>
<p>Glendale follows similar thresholds and requires a site plan showing all existing and proposed structures with setback dimensions clearly labeled.</p>
<p>In all cases, the documentation requirements are similar: a complete application, a professional-quality site plan, and supporting construction documents.</p>
<hr>
<h2>Why Your Site Plan Is the Most Important Document in Your Application</h2>
<p>Experienced permit applicants will tell you that the site plan is the document that determines whether your application sails through review or bounces back for corrections. A poorly prepared site plan creates doubt in the reviewer's mind and signals that the project may not have been carefully planned.</p>
<p>A strong site plan accomplishes several things at once:</p>
<ul>
<li>It proves your shed fits within the required setbacks</li>
<li>It demonstrates you understand your lot's boundaries</li>
<li>It shows the relationship between the new structure and existing buildings</li>
<li>It gives the reviewer everything they need to approve the project without asking follow-up questions</li>
</ul>
<p>Site Plan Creator is designed specifically for this purpose. The platform allows homeowners, <a href="/contractors">contractors</a>, and designers to create accurate, scaled, permit-ready site plans in a browser without needing to purchase or learn complex CAD software. You can import your parcel data, draw property lines and structures, add dimensions and labels, and export a clean PDF that meets the standards Phoenix and Maricopa County reviewers expect.</p>
<p>For a shed permit, this is often a one-hour task rather than a multi-day project. Getting this document right the first time is the single most effective thing you can do to speed up your permit approval.</p>
<hr>
<h2>Consequences of Building Without a Permit</h2>
<p>Some homeowners decide to skip the permit process and hope no one notices. In Phoenix, this is an increasingly risky strategy. Here is what can happen:</p>
<ul>
<li><strong>Stop-work orders</strong>: If a code enforcement officer or neighbor reports the unpermitted structure, you can receive a stop-work order that halts all construction.</li>
<li><strong>Fines</strong>: Phoenix can issue daily fines for unpermitted structures until the violation is resolved.</li>
<li><strong>Retroactive permitting</strong>: You may be required to obtain a permit after the fact, which often involves opening walls or exposing the foundation for inspection.</li>
<li><strong>Demolition orders</strong>: In some cases, structures that cannot be brought into compliance must be removed entirely at the owner's expense.</li>
<li><strong><a href="/real-estate">Real estate</a> complications</strong>: Unpermitted structures must typically be disclosed in a home sale and can complicate financing, appraisals, and title insurance.</li>
<li><strong>Insurance issues</strong>: Damage to or caused by an unpermitted structure may not be covered by your homeowner's insurance policy.</li>
</ul>
<p>The permit fee and the time spent preparing a proper application are almost always less expensive and less stressful than dealing with any of these consequences.</p>
<hr>
<h2>Tips for a Smooth Phoenix Shed Permit Experience</h2>
<p>Based on the most common pain points homeowners encounter, here are practical tips for getting your shed permit approved efficiently:</p>
<ol>
<li><strong>Call before you submit</strong>: Phoenix Development Services staff can answer pre-application questions. A five-minute phone call can clarify requirements specific to your zone and save hours of rework.</li>
<li><strong>Measure your lot carefully</strong>: Use your property survey or plat map, not just a tape measure from your fence. Fences are not always on the property line.</li>
<li><strong>Use a scaled site plan</strong>: Reviewers need to verify setbacks visually. A site plan that is not drawn to scale is difficult to review and may be rejected.</li>
<li><strong>Document your HOA approval in writing</strong>: Verbal approval from an HOA board member is not sufficient. Get a signed letter on HOA letterhead.</li>
<li><strong>Apply before you buy</strong>: If possible, get your permit approved before purchasing your shed or ordering materials. Requirements may affect what size or type of structure you can build.</li>
<li><strong>Keep a copy of everything</strong>: Retain copies of your approved permit, site plan, and inspection reports. These documents are valuable if you sell the home.</li>
</ol>
<hr>
<h2>Conclusion</h2>
<p>Navigating the Phoenix shed permit process requires more preparation than most homeowners expect, but it is entirely manageable when you understand the rules and come prepared. Knowing your jurisdiction, confirming your setback requirements, calculating your lot coverage, and submitting a complete application with a professional site plan are the keys to a smooth approval.</p>
<p>In 2026, Phoenix and Maricopa County continue to enforce accessory structure regulations consistently. The homeowners who get through the process quickly are the ones who invest a little time upfront in understanding the requirements and preparing accurate documentation.</p>
<p>The most impactful thing you can do right now is create a permit-ready site plan. Site Plan Creator makes that process fast, accurate, and affordable. Whether you are planning a simple storage shed or a larger accessory structure, start with a site plan that gives Phoenix reviewers exactly what they need, and get your project approved without the back-and-forth. Visit <a href="https://www.siteplancreator.com">siteplancreator.com</a> to get started today.</p>