Nashville Deck Permit Requirements: Metro Guide 2026
Building a deck in Nashville requires navigating Metro Nashville's building permit process, including site plans, setback compliance, and structural inspections. This 2026 guide walks you through every step of the Davidson County permit process so your project stays legal, safe, and on schedule.
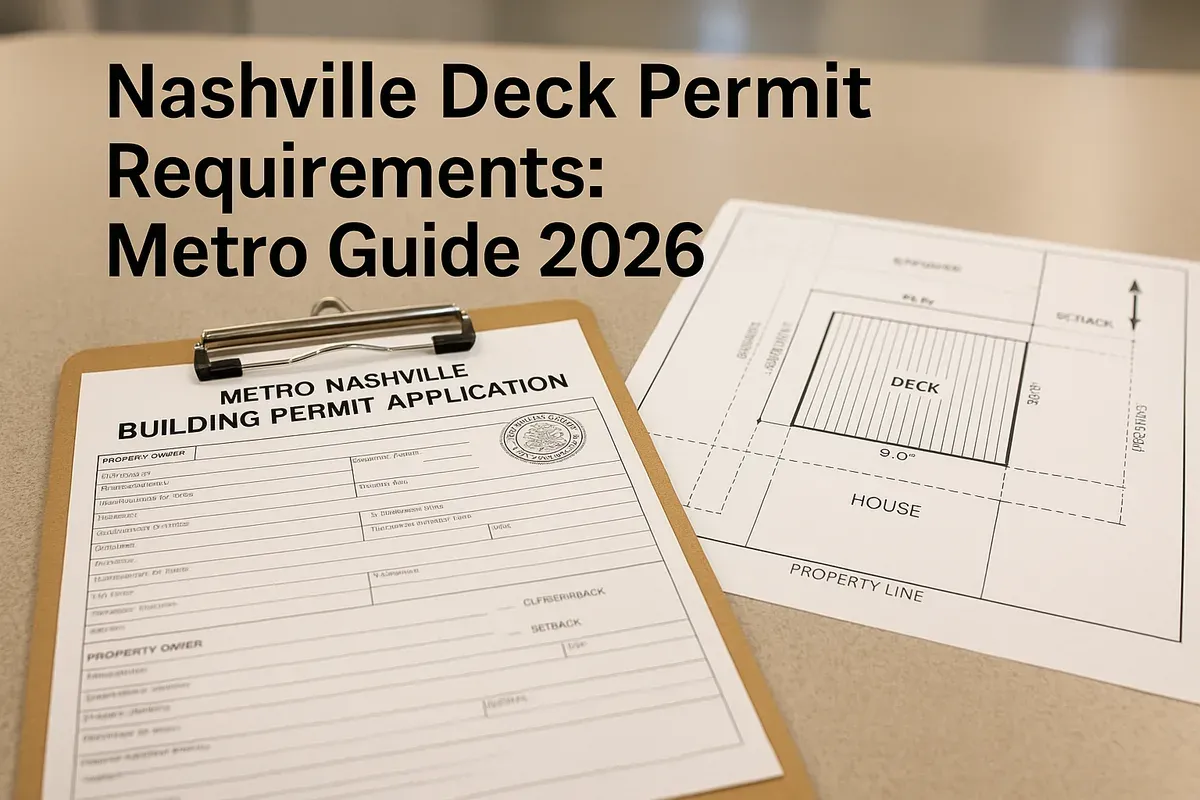
<h2>What Nashville Homeowners Need to Know Before Building a Deck in 2026</h2>
<p>You've finally decided to build that deck you've been dreaming about. Maybe it's a wraparound porch overlooking your backyard in Bellevue, a rooftop deck in East Nashville, or a simple ground-level platform off the back of your Antioch home. Whatever the vision, one thing stands between your plans and a finished structure: the Metro Nashville building permit process.</p>
<p>Skipping the permit isn't just a bureaucratic headache waiting to happen. It's a liability. Unpermitted decks can trigger fines, forced demolition, complications when selling your home, and serious insurance gaps if someone gets hurt. In 2026, Metro Nashville's codes enforcement has become increasingly proactive, and neighborhoods across Davidson County are seeing more scrutiny on unpermitted outdoor structures.</p>
<p>This guide covers everything you need to know about obtaining a Nashville <a href="/fence-deck-site-plans">deck permit</a>, from the first call to the Metro Nashville Department of Codes and Building Safety through final inspection. We'll walk through <a href="/setback-guide">setback requirements</a>, site plan standards, fees, timelines, and the most common mistakes that delay approvals.</p>
<hr>
<h2>Does Your Nashville Deck Actually Require a Permit?</h2>
<p>The short answer for most decks: yes. Metro Nashville follows the International Residential Code (IRC), adopted and locally amended by Davidson County, which requires a building permit for any deck that is attached to a dwelling or is 30 inches or more above grade at any point.</p>
<p>Here's a quick breakdown of when a permit is required:</p>
<ul>
<li><strong>Attached decks</strong> of any size connected to the house structure</li>
<li><strong>Freestanding decks</strong> that are 30 inches or higher above finished grade</li>
<li><strong>Decks with roofs or pergolas</strong> that add structural load</li>
<li><strong>Decks serving as an egress component</strong> (such as those connected to a door)</li>
<li><strong>Replacement decks</strong> where structural members are being changed</li>
</ul>
<p>The only common exception is a ground-level, freestanding platform deck that stays below 30 inches at all points and is not attached to the home. Even then, zoning setbacks still apply, and it's worth a quick call to the Metro Nashville Department of Codes and Building Safety to confirm your specific situation before you start digging.</p>
<p>You can reach the department or review permit requirements through the <a href="https://www.nashville.gov/departments/codes" rel="nofollow noopener" target="_blank">Metro Nashville Codes and Building Safety portal</a>.</p>
<hr>
<h2>Understanding Nashville Deck Setback Requirements</h2>
<p>Setbacks are one of the most misunderstood parts of the Davidson County permit process. A setback is the minimum required distance between a structure and a property line, easement, or other boundary. Deck setbacks in Nashville are governed by the Metro Zoning Code, not just the building code, which means the rules vary significantly depending on your zoning district.</p>
<h3>Common Residential Zoning Districts and Setback Rules</h3>
<p>Nashville's residential zoning includes districts like RS5, RS7.5, RS10, RS15, R6, R8, and others. Each has its own setback standards. Here are some general patterns you'll encounter:</p>
<ul>
<li><strong>Rear yard setbacks</strong> for decks typically range from 15 to 25 feet depending on the zoning district</li>
<li><strong>Side yard setbacks</strong> commonly range from 5 to 10 feet</li>
<li><strong>Front yard setbacks</strong> are rarely an issue for decks but apply if you're building a front porch</li>
<li><strong>Corner lots</strong> have additional setback requirements on the street-facing side</li>
</ul>
<p>These numbers shift based on your specific parcel, any recorded easements, and whether your property is in an overlay district such as a historic preservation zone or a floodplain area.</p>
<h3>How to Find Your Property's Setback Requirements</h3>
<ol>
<li>Look up your parcel on the Metro Nashville GIS portal to identify your zoning district</li>
<li>Cross-reference your zoning district with the Metro Zoning Code to find applicable setbacks</li>
<li>Check for any easements recorded on your deed or plat</li>
<li>Confirm whether your property falls within a special overlay district</li>
<li>Call or visit the Metro Nashville Codes office to verify before finalizing your design</li>
</ol>
<p>This is exactly why a properly drawn site plan is so critical. The site plan is the document that demonstrates to the reviewer that your proposed deck respects all applicable setbacks. Without it, your permit application goes nowhere.</p>
<hr>
<h2>What Documents Are Required for a Nashville Deck Permit?</h2>
<p>Metro Nashville's permit application for a residential deck typically requires the following:</p>
<h3>Site Plan</h3>
<p>A site plan is a scaled, overhead drawing of your property showing:</p>
<ul>
<li>Property boundaries with dimensions</li>
<li>Existing structures (house, garage, sheds, fences)</li>
<li>The proposed deck footprint with dimensions</li>
<li>Distance from the deck to all property lines</li>
<li>Distance from the deck to the house</li>
<li>Any easements or rights-of-way</li>
<li>North arrow and scale indicator</li>
<li>Street name and address</li>
</ul>
<p>The site plan does not need to be drawn by a licensed engineer for most standard residential decks, but it must be legible, to scale, and accurate. Reviewers will use it to verify setback compliance and confirm the overall scope of the project.</p>
<h3>Construction Drawings</h3>
<p>In addition to the site plan, you'll need structural drawings that show:</p>
<ul>
<li>Deck framing plan (joist size, spacing, beam size, span)</li>
<li>Ledger board attachment detail (for attached decks)</li>
<li>Post and footing sizes and depths</li>
<li>Guardrail and handrail details (height, baluster spacing)</li>
<li>Stair details if applicable</li>
<li>Materials specifications</li>
</ul>
<p>For straightforward wood-framed decks, Metro Nashville generally accepts plans drawn by the homeowner or contractor as long as they reference the appropriate IRC sections or span tables. For more complex decks, an engineer's stamp may be required.</p>
<h3>Additional Required Documents</h3>
<ul>
<li>Completed permit application form (available through the Metro Codes portal)</li>
<li>Proof of property ownership or contractor authorization</li>
<li>Contractor's license number if using a licensed contractor</li>
<li>HOA approval letter if applicable (Metro Nashville doesn't require this, but many reviewers will ask)</li>
</ul>
<hr>
<h2>How to Create a Site Plan for Your Nashville Deck Permit</h2>
<p>The site plan is often the document that holds up the entire application. <a href="/homeowners">Homeowners</a> frequently underestimate what's required, submitting hand-sketched drawings that lack dimensions, scale, or accurate property line placement.</p>
<p>Here's a practical approach to getting your site plan right the first time:</p>
<h3>Step 1: Gather Your Property Survey</h3>
<p>Your property plat or survey is the foundation of a good site plan. If you don't have a copy, you can often find your recorded plat through the Davidson County Register of Deeds or the Metro Nashville GIS portal. This document gives you accurate property dimensions and boundary information.</p>
<h3>Step 2: Measure Existing Structures</h3>
<p>Measure the footprint of your house and any other structures on the property. Note the distances from each structure to the nearest property lines. These measurements will be reflected on your site plan.</p>
<h3>Step 3: Design Your Deck Footprint</h3>
<p>Decide on the dimensions of your deck. Sketch out the shape and calculate where it will sit relative to the house and property lines. Make sure it clears all required setbacks before you commit to a design.</p>
<h3>Step 4: Draw the Site Plan to Scale</h3>
<p>Your site plan should be drawn to a recognizable scale such as 1 inch equals 10 feet or 1 inch equals 20 feet. All structures, boundaries, and dimensions should be clearly labeled.</p>
<p>This is where a tool like <a href="/">Site Plan Creator</a> makes a genuine difference. Rather than wrestling with graph paper or expensive CAD software, you can use a browser-based interface to draw your property boundaries, place your house footprint, add the proposed deck, and automatically calculate setback distances. The resulting plan is clean, professional, and formatted for permit submission.</p>
<h3>Step 5: Add Required Annotations</h3>
<p>Make sure your site plan includes:</p>
<ul>
<li>Scale bar or written scale</li>
<li>North arrow</li>
<li>Property address</li>
<li>All dimension labels</li>
<li>Labels for each structure</li>
<li>Setback distance callouts from deck to property lines</li>
</ul>
<hr>
<h2>Nashville Deck Permit Fees and Timelines in 2026</h2>
<p>One of the first questions homeowners ask is how much the permit will cost and how long it will take. Here's what to expect in 2026.</p>
<h3>Permit Fees</h3>
<p>Metro Nashville calculates permit fees based on the valuation of the work being done. For residential decks, the valuation is typically calculated using a standard cost-per-square-foot figure. As of 2026, you can expect:</p>
<ul>
<li>A base application fee in the range of $100 to $150</li>
<li>A valuation-based fee calculated as a percentage of the estimated project cost</li>
<li>Additional fees for plan review if your project requires a separate plan review cycle</li>
</ul>
<p>For a typical 200 to 400 square foot deck, total permit fees generally fall in the $200 to $500 range, though this varies based on project complexity and current fee schedules. Always confirm current fees directly with the Metro Nashville Codes office, as these are subject to annual adjustment.</p>
<h3>Review and Approval Timelines</h3>
<p>Metro Nashville has invested in online permitting infrastructure, and many straightforward residential permits can now be submitted and reviewed electronically. Typical timelines in 2026:</p>
<ul>
<li><strong>Over-the-counter permits</strong> (simple, pre-approved scope): Same day to 2 business days</li>
<li><strong>Standard residential plan review</strong>: 5 to 15 business days</li>
<li><strong>Complex projects or resubmittals</strong>: 15 to 30 business days</li>
</ul>
<p>The biggest delays come from incomplete applications. A missing dimension on the site plan, an unclear ledger attachment detail, or a setback conflict will trigger a correction notice that resets the clock. Getting your documents right the first time is the single most effective way to speed up approval.</p>
<hr>
<h2>Deck Inspection Requirements in Davidson County</h2>
<p>Once your permit is approved and construction begins, you'll need to schedule inspections at key stages. Skipping inspections or covering work before it's inspected can result in having to expose or demolish completed work.</p>
<h3>Required Inspections for Nashville Decks</h3>
<ol>
<li><p><strong>Footing inspection</strong>: Before concrete is poured, the inspector must verify that holes are the correct depth and diameter. Frost depth in Nashville is 12 inches minimum, but most inspectors and <a href="/contractors">contractors</a> go deeper for stability.</p>
</li>
<li><p><strong>Framing inspection</strong>: After the structural framing is complete but before any decking is installed, the inspector verifies joist sizing, beam sizing, ledger attachment, and post connections.</p>
</li>
<li><p><strong>Final inspection</strong>: Once the deck is complete including railings, stairs, and any electrical or lighting, the inspector performs a final walkthrough and issues a certificate of completion.</p>
</li>
</ol>
<p>Schedule inspections through the Metro Nashville Codes portal or by calling the department. Give at least 24 to 48 hours notice for most inspections.</p>
<hr>
<h2>Special Situations That Affect Nashville Deck Permits</h2>
<h3>Decks in FEMA Flood Zones</h3>
<p>A significant portion of Davidson County lies within FEMA-designated flood zones, particularly near the Cumberland River and its tributaries. If your property is in a Special Flood Hazard Area (SFHA), additional requirements apply:</p>
<ul>
<li>Elevated construction may be required to meet the Base Flood Elevation (BFE)</li>
<li>Floodplain development permits may be required in addition to <a href="/construction-permit-site-plans">building permits</a></li>
<li>Certain materials and construction methods may be restricted</li>
</ul>
<p>Check your flood zone status using the FEMA Flood Map Service Center before finalizing your deck design.</p>
<h3>Historic Overlay Districts</h3>
<p>Neighborhoods like Edgefield, Germantown, and portions of East Nashville have historic overlay protections. If your property falls within one of these districts, your deck design may need approval from the Metro Historic Zoning Commission before a building permit is issued. This adds time to the process but is non-negotiable for properties in these areas.</p>
<h3>HOA Restrictions</h3>
<p>Metro Nashville does not enforce HOA rules, but your HOA can take its own enforcement action independently of the city. Always get HOA approval in writing before starting any deck project in a community with an active homeowners association.</p>
<h3>Decks with Electrical or Gas</h3>
<p>If your deck will include outdoor lighting, ceiling fans, outlets, or a gas line for a grill or fire pit, separate electrical and gas permits are required. These are distinct from the building permit and require their own inspections.</p>
<hr>
<h2>Common Reasons Nashville Deck Permits Get Rejected</h2>
<p>Understanding why applications fail helps you avoid the same mistakes. Here are the most frequent issues Metro Nashville plan reviewers flag:</p>
<ol>
<li><p><strong>Setback violations</strong>: The proposed deck encroaches into a required setback. Solution: verify setbacks before designing.</p>
</li>
<li><p><strong>Incomplete site plan</strong>: Missing dimensions, no scale, or no north arrow. Solution: use a proper drawing tool and double-check all required elements.</p>
</li>
<li><p><strong>Insufficient ledger detail</strong>: The ledger attachment method isn't clearly shown or doesn't meet IRC requirements. Solution: reference IRC Table R507.9.1.3(1) for approved attachment methods.</p>
</li>
<li><p><strong>Footing depth not specified</strong>: Reviewers want to see that footings will extend below frost depth. Solution: always note footing depth on your drawings.</p>
</li>
<li><p><strong>Railing height or baluster spacing not shown</strong>: Decks 30 inches or higher require guardrails at least 36 inches tall with balusters spaced no more than 4 inches apart. Solution: include a railing detail on your construction drawings.</p>
</li>
<li><p><strong>Wrong permit type selected</strong>: Choosing the wrong permit category in the online system can route your application incorrectly. Solution: when in doubt, call the Codes office before submitting.</p>
</li>
</ol>
<hr>
<h2>Working with Contractors vs. Owner-Builder Permits in Nashville</h2>
<p>Homeowners in Tennessee have the right to pull their own permits as owner-builders. This means you don't need a licensed contractor to obtain a Metro Nashville building permit for your own primary residence. However, there are important considerations:</p>
<ul>
<li>You must occupy or intend to occupy the home as your primary residence</li>
<li>You assume full responsibility for code compliance</li>
<li>Selling a home within one year of owner-builder work can trigger disclosure requirements under Tennessee law</li>
<li>Some lenders and insurance companies scrutinize owner-builder work more closely</li>
</ul>
<p>If you hire a contractor, they should pull the permit in their name using their license number. A contractor who asks you to pull the permit yourself is a red flag worth investigating.</p>
<p>The <a href="https://www.iccsafe.org" rel="nofollow noopener" target="_blank">International Code Council</a> provides excellent resources on the IRC standards that Metro Nashville enforces, which is helpful reading whether you're an owner-builder or working with a contractor.</p>
<hr>
<h2>How Site Plan Creator Simplifies the Nashville Permit Process</h2>
<p>One of the most time-consuming parts of the permit application isn't the inspection scheduling or the fee payment. It's producing a site plan that actually meets Metro Nashville's standards.</p>
<p>Site Plan Creator is a browser-based application designed specifically for homeowners and contractors who need professional, permit-ready site plans without the complexity of traditional CAD software. Here's how it helps Nashville applicants:</p>
<ul>
<li>Draw your property boundaries using your plat dimensions</li>
<li>Place your existing house footprint and other structures accurately</li>
<li>Add the proposed deck with precise dimensions</li>
<li>Automatically display setback distances from the deck to property lines</li>
<li>Export a clean, scaled PDF ready for Metro Nashville's plan review process</li>
</ul>
<p>The output is the kind of professional drawing that plan reviewers expect, not a hand-sketched diagram that invites correction requests. For most residential decks, a Site Plan Creator drawing paired with your contractor's structural details gives you a complete, submission-ready package.</p>
<hr>
<h2>Step-by-Step Summary: Getting Your Nashville Deck Permit in 2026</h2>
<p>Here's the complete process condensed into a clear action plan:</p>
<ol>
<li><strong>Confirm permit requirement</strong>: Determine if your deck requires a permit based on height and attachment.</li>
<li><strong>Identify your zoning district</strong>: Use the Metro Nashville GIS portal to find your parcel's zoning designation.</li>
<li><strong>Look up setback requirements</strong>: Cross-reference your zoning district with the Metro Zoning Code.</li>
<li><strong>Check for flood zone or overlay status</strong>: Use FEMA maps and Metro Nashville GIS to identify any special requirements.</li>
<li><strong>Design your deck</strong>: Ensure the footprint complies with all setbacks before finalizing dimensions.</li>
<li><strong>Prepare your site plan</strong>: Use Site Plan Creator to produce a scaled, annotated site plan.</li>
<li><strong>Prepare construction drawings</strong>: Detail framing, footings, ledger attachment, and railings.</li>
<li><strong>Submit your application</strong>: Use Metro Nashville's online permitting portal or visit the Codes office.</li>
<li><strong>Respond to correction notices promptly</strong>: If the reviewer requests changes, address them quickly to avoid delays.</li>
<li><strong>Schedule and pass inspections</strong>: Footing, framing, and final inspections are all required.</li>
<li><strong>Receive your certificate of completion</strong>: Keep this document with your home records.</li>
</ol>
<hr>
<h2>Conclusion: Build Your Nashville Deck the Right Way</h2>
<p>A deck is one of the best investments you can make in a Nashville home. The city's climate, culture, and outdoor lifestyle make outdoor living spaces genuinely valuable, both for your quality of life and your property's resale value. But that value depends entirely on the deck being permitted, inspected, and built to code.</p>
<p>Navigating the Metro Nashville building permit process doesn't have to be overwhelming. When you understand the setback rules, gather the right documents, and submit a complete application the first time, the process moves efficiently. The biggest obstacle most homeowners face is the site plan, and that's exactly where Site Plan Creator comes in.</p>
<p>Visit <a href="https://www.siteplancreator.com">siteplancreator.com</a> to create a professional, permit-ready site plan for your Nashville deck project. You can have a clean, scaled drawing ready to submit to Metro Nashville's Codes and Building Safety department in a fraction of the time it would take with traditional methods. Start your project right, and your deck will be built, inspected, and ready to enjoy before the summer is over.</p>