Jacksonville Shed Permit Requirements: Duval County Guide
Building a shed in Jacksonville, Florida involves navigating Duval County's specific permit requirements, setback rules, and zoning regulations. This comprehensive guide breaks down everything homeowners need to know before breaking ground, including how a professional site plan can streamline your permit approval.
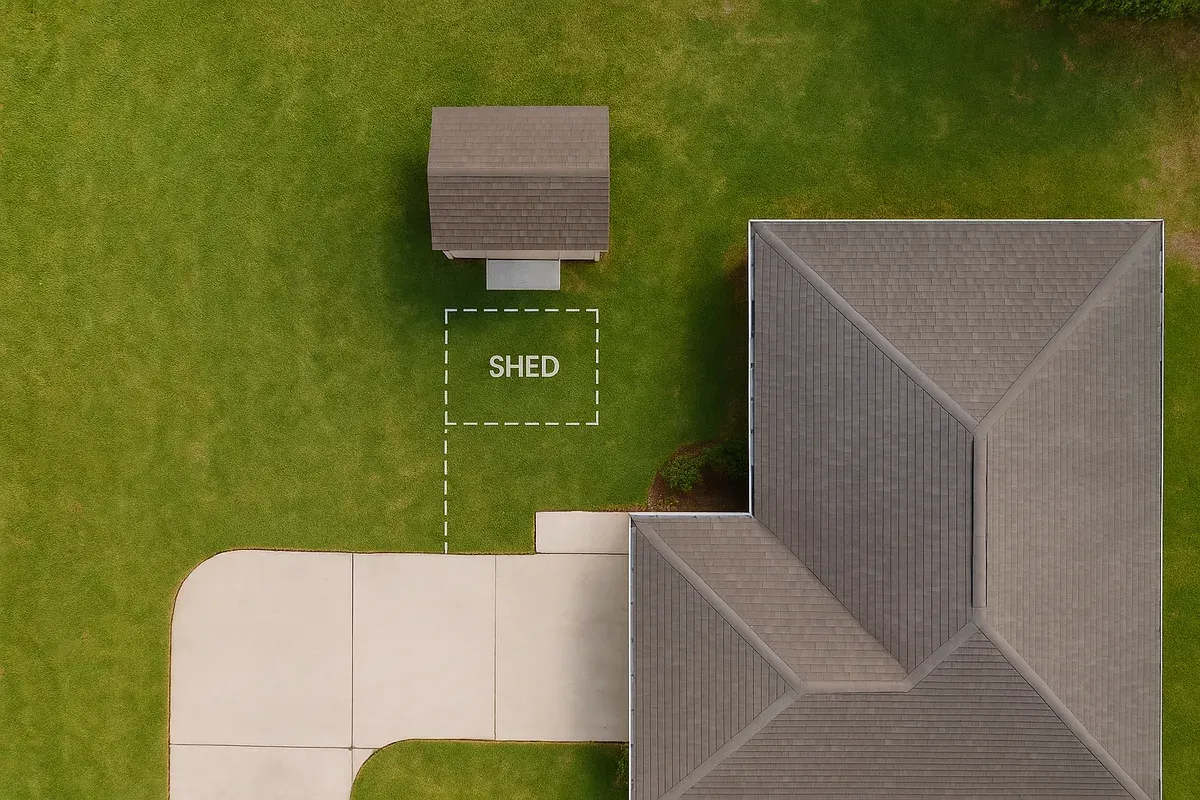
<h2>Jacksonville Shed Permit Requirements: What Duval County Homeowners Need to Know</h2>
<p>You've finally decided to build that backyard shed you've been planning for months. Maybe it's for lawn equipment, a workshop, or extra storage. Whatever the reason, if you live in Jacksonville or anywhere in Duval County, Florida, there's an important first step before you pour a single concrete footer: finding out whether you need a permit and what that process actually looks like.</p>
<p>Jacksonville is a sprawling city, and its permitting rules reflect that complexity. Duval County and the City of Jacksonville operate under a consolidated government, which means most permitting flows through a single system. But that doesn't necessarily make it simple. <a href="/setback-guide">Setback requirements</a>, zoning districts, HOA restrictions, and flood zone overlays all factor into whether your shed project gets a green light or a red flag from the Building Inspection Division.</p>
<p>This guide walks you through the complete picture: when a Jacksonville <a href="/shed-site-plans">shed permit</a> is required, what documents you'll need, how much it costs, and how a professional-quality site plan can make the difference between a fast approval and a frustrating back-and-forth with the permit office.</p>
<hr>
<h2>Do You Need a Shed Permit in Jacksonville, Florida?</h2>
<p>The short answer is: probably yes, if your shed is larger than a very modest size. Florida's building code and Duval County's local ordinances set the threshold, and many <a href="/homeowners">homeowners</a> are surprised to learn how quickly a storage shed crosses into permit-required territory.</p>
<h3>The 100 Square Foot Rule</h3>
<p>Under the <a href="https://floridabuilding.org/" rel="nofollow noopener" target="_blank">Florida Building Code</a>, accessory structures that are 100 square feet or less may be exempt from a full <a href="/construction-permit-site-plans">building permit</a> in some circumstances. However, this exemption comes with caveats:</p>
<ul>
<li>The structure must be a single-story, freestanding building</li>
<li>It cannot contain electrical, plumbing, or mechanical systems</li>
<li>It must still comply with zoning setbacks and lot coverage limits</li>
<li>It must not be located in a Special Flood Hazard Area (SFHA)</li>
</ul>
<p>In practice, the City of Jacksonville's Building Inspection Division often requires homeowners to at least verify compliance even for exempt structures. If your property is in a flood zone, the exemption may not apply at all. Always confirm with the City of Jacksonville's Building Inspection Division before assuming your project is exempt.</p>
<h3>When a Permit Is Definitely Required</h3>
<p>A Duval County shed permit is required when:</p>
<ol>
<li>The structure exceeds 100 square feet of floor area</li>
<li>The shed includes any electrical wiring or outlets</li>
<li>The shed includes plumbing or a mechanical system (like HVAC)</li>
<li>The property is located in a FEMA-designated flood zone</li>
<li>The shed is attached to the primary residence or another permitted structure</li>
<li>The structure will be used as a habitable space (like a she-shed with living features)</li>
</ol>
<p>For most Jacksonville homeowners, a typical 10x12 (120 sq ft) or 12x16 (192 sq ft) shed will require a permit. Even prefabricated sheds purchased from big-box retailers fall under these rules once they're installed on your property.</p>
<hr>
<h2>Understanding Duval County Zoning and Setback Requirements</h2>
<p>One of the most common reasons permit applications get delayed or rejected is setback violations. Setbacks are the minimum distances your shed must maintain from property lines, easements, and other structures. In Jacksonville, these distances vary by zoning district.</p>
<h3>Common Residential Zoning Districts in Jacksonville</h3>
<p>Jacksonville's zoning is administered under the Zoning Code, and residential properties typically fall into categories like:</p>
<ul>
<li><strong>RLD-60 / RLD-70 / RLD-80</strong>: Low-density residential zones with specific setback requirements</li>
<li><strong>RMD-A / RMD-C</strong>: Medium-density residential zones</li>
<li><strong>PUD (Planned Unit Development)</strong>: Custom requirements set at the development level</li>
</ul>
<h3>Typical Setback Requirements for Accessory Structures</h3>
<p>While setbacks vary by zoning district, here are general guidelines that apply to many Jacksonville residential zones:</p>
<ul>
<li><strong>Rear yard setback</strong>: 5 to 10 feet from the rear property line</li>
<li><strong>Side yard setback</strong>: 5 feet from the side property line (sometimes 7.5 feet in certain zones)</li>
<li><strong>Front yard setback</strong>: Accessory structures are generally not permitted in the front yard</li>
<li><strong>Distance from primary structure</strong>: Some zones require a minimum separation between the shed and the main house</li>
</ul>
<p>These numbers are starting points. Your specific lot, zoning designation, and any recorded easements will determine the actual setbacks that apply. Corner lots have additional considerations, as both street-facing sides may be treated as front yards for setback purposes.</p>
<h3>Easements and Utilities</h3>
<p>Before placing your shed, check for utility easements on your property. These are strips of land where utility companies have the right to access underground or overhead lines. Building a shed over or near an easement can result in forced removal at your expense. Your property survey or the Duval County Property Appraiser's records can help you identify easements.</p>
<h3>Flood Zones and FEMA Requirements</h3>
<p>Jacksonville has a significant portion of its land area within FEMA Special Flood Hazard Areas. If your property is in a flood zone, your shed must comply with the City's Floodplain Management regulations, which may include:</p>
<ul>
<li>Elevating the structure to or above the Base Flood Elevation (BFE)</li>
<li>Using flood-resistant materials</li>
<li>Obtaining a separate floodplain development permit</li>
</ul>
<p>You can check your property's flood zone status using the <a href="https://msc.fema.gov/portal/home" rel="nofollow noopener" target="_blank">FEMA Flood Map Service Center</a>. This step is critical and should happen before you finalize any shed plans.</p>
<hr>
<h2>Lot Coverage Limits</h2>
<p>Beyond setbacks, Jacksonville's zoning code also restricts how much of your lot can be covered by impervious or built surfaces. This is called the lot coverage limit or impervious surface ratio (ISR).</p>
<p>For most residential zones in Jacksonville:</p>
<ul>
<li>The total lot coverage (all structures combined, including the house, driveway, patios, and shed) typically cannot exceed 40% to 50% of the total lot area</li>
<li>Adding a shed on a smaller lot or one already heavily developed may push you over the limit</li>
</ul>
<p>This is another reason why a properly drawn site plan is so valuable. A site plan that accurately shows your existing structures, proposed shed footprint, driveways, and property boundaries allows the permit reviewer to quickly verify that you're within the allowable coverage limits.</p>
<hr>
<h2>What Documents Do You Need for a Jacksonville Shed Permit?</h2>
<p>The City of Jacksonville's Building Inspection Division requires a specific set of documents for an accessory structure permit application. Being organized and complete from the start dramatically reduces processing time.</p>
<h3>Required Documents</h3>
<ol>
<li><strong>Completed permit application</strong>: Available through the City of Jacksonville's online permitting portal (COJ.net)</li>
<li><strong>Site plan</strong>: A scaled drawing showing your property boundaries, the location of the existing house, the proposed shed location, all setback dimensions, and any easements</li>
<li><strong>Construction drawings</strong>: Floor plan, elevation drawings, and structural details for the shed (may be simplified for prefab structures)</li>
<li><strong>Manufacturer's specifications</strong>: If you're using a prefabricated shed, include the manufacturer's installation manual and structural specs</li>
<li><strong>Survey or plot plan</strong>: A copy of your property survey showing lot dimensions and boundaries</li>
<li><strong>HOA approval letter</strong>: If your property is in a homeowners association, many permit offices will ask for proof of HOA approval (or at least confirmation that you've submitted for it)</li>
</ol>
<h3>The Site Plan: Your Most Important Document</h3>
<p>Of all the documents required, the site plan is the one that causes the most problems for homeowners who try to DIY it. A site plan for a shed permit needs to show:</p>
<ul>
<li>Property lines with dimensions</li>
<li>The footprint of the existing house and any other structures</li>
<li>The proposed shed footprint with dimensions</li>
<li>Setback distances from the shed to all property lines</li>
<li>Driveway, walkways, and other impervious surfaces</li>
<li>North arrow and scale</li>
<li>Street name and address</li>
<li>Any easements or right-of-way areas</li>
</ul>
<p>A hand-drawn sketch on notebook paper is almost never acceptable. The plan needs to be to scale, legible, and include all required dimensions. This is exactly the kind of document that <a href="/">Site Plan Creator</a> is designed to produce quickly and professionally, without requiring CAD software expertise.</p>
<hr>
<h2>Jacksonville Shed Permit Fees and Processing Times</h2>
<p>Understanding the cost and timeline helps you plan your project realistically.</p>
<h3>Permit Fees</h3>
<p>Permit fees in Jacksonville are calculated based on the valuation of the project (the estimated cost of construction). For a typical residential shed:</p>
<ul>
<li>Small prefab shed (under $5,000 valuation): Fees typically range from $75 to $150</li>
<li>Larger custom shed or workshop ($5,000 to $15,000 valuation): Fees may range from $150 to $400</li>
<li>Sheds with electrical or plumbing: Additional sub-permits are required, each with their own fees</li>
</ul>
<p>These figures are estimates. The City of Jacksonville uses a fee schedule that is updated periodically, so always verify current fees through the COJ permitting portal before submitting.</p>
<h3>Processing Times</h3>
<p>In 2026, Jacksonville's Building Inspection Division has been working to improve digital permitting workflows. Processing times for accessory structure permits typically run:</p>
<ul>
<li><strong>Standard review</strong>: 5 to 15 business days for a complete application</li>
<li><strong>Express or over-the-counter review</strong>: Available for some simple structures, sometimes same-day or next-day</li>
<li><strong>Incomplete applications</strong>: These are returned and restart the clock, which is why submitting a complete, accurate package the first time matters so much</li>
</ul>
<p>If your application comes back with a comment requesting a corrected or more detailed site plan, that can add weeks to your timeline. Getting the site plan right from the start is the single most effective way to avoid delays.</p>
<hr>
<h2>HOA Rules: A Separate Layer of Requirements</h2>
<p>If your Jacksonville home is in a planned community or subdivision with a homeowners association, you're dealing with two separate approval processes. The HOA's architectural review committee (ARC) has its own rules, and HOA approval does not replace the city permit requirement, nor does a city permit override HOA restrictions.</p>
<h3>Common HOA Restrictions on Sheds</h3>
<ul>
<li>Restrictions on shed size (often more restrictive than the city)</li>
<li>Requirements for specific materials, colors, or roof styles to match the home</li>
<li>Prohibition on metal or vinyl sheds in favor of wood or composite materials</li>
<li>Limitations on placement (rear yard only, not visible from the street)</li>
<li>Requirements that sheds be screened by fencing or landscaping</li>
</ul>
<p>Always submit to your HOA first, since their review can take 30 to 60 days in some communities. Getting HOA approval before you apply for the city permit means you won't be stuck with an approved permit for a shed your HOA won't allow.</p>
<hr>
<h2>Special Considerations for Jacksonville Homeowners</h2>
<h3>Coastal and Wind Zone Requirements</h3>
<p>Jacksonville is located in a wind-borne debris region. Florida's building code requires that structures in certain wind zones be designed to withstand specific wind speeds. For Duval County, the design wind speed is typically 130 mph or higher in coastal areas. This affects:</p>
<ul>
<li>Foundation and anchoring requirements for your shed</li>
<li>Roof attachment methods</li>
<li>Wall construction and bracing</li>
</ul>
<p>Prefabricated sheds must be installed per manufacturer specifications that meet these wind requirements. If you're building a custom shed, your construction drawings need to reflect compliance with the applicable wind load requirements.</p>
<h3>Septic System Setbacks</h3>
<p>If your property uses a septic system rather than connecting to the city sewer, you must also maintain setbacks from the septic tank and drain field. Building over or too close to a septic system can damage it and create significant liability. Check your septic system permit records or contact Duval County Environmental Health for guidance.</p>
<h3>Accessory Dwelling Units vs. Storage Sheds</h3>
<p>If your shed project has evolved into something more ambitious, like a backyard office, art studio, or guest space with a bathroom, you've crossed into <a href="/adu-feasibility-software">Accessory Dwelling Unit</a> (ADU) territory. ADUs have entirely different permitting requirements, including:</p>
<ul>
<li>Separate electrical service</li>
<li>Plumbing permits</li>
<li>Compliance with habitability standards</li>
<li>Potentially different zoning approvals</li>
</ul>
<p>Be honest about your intended use when applying for permits. Misrepresenting a habitable structure as a simple storage shed can result in stop-work orders, fines, and forced demolition.</p>
<hr>
<h2>Step-by-Step: How to Get Your Jacksonville Shed Permit</h2>
<p>Here's a practical roadmap for getting your shed permit approved without unnecessary delays:</p>
<ol>
<li><strong>Check your zoning</strong>: Look up your property's zoning designation on the City of Jacksonville's GIS mapping tool or call the Planning and Development Department</li>
<li><strong>Verify flood zone status</strong>: Use FEMA's Flood Map Service Center to determine if your property is in an SFHA</li>
<li><strong>Review your survey</strong>: Locate your property survey to confirm lot dimensions, easements, and existing structure locations</li>
<li><strong>Determine setbacks</strong>: Based on your zoning district, identify the required setbacks for accessory structures</li>
<li><strong>Design your shed placement</strong>: Choose a location that meets all setback requirements and stays within lot coverage limits</li>
<li><strong>Create your site plan</strong>: Use a professional tool like Site Plan Creator to produce a scaled, permit-ready site plan showing all required information</li>
<li><strong>Gather construction documents</strong>: Collect manufacturer specs (for prefab sheds) or prepare construction drawings (for custom builds)</li>
<li><strong>Submit to your HOA</strong>: If applicable, submit your plans to the HOA's architectural review committee and wait for written approval</li>
<li><strong>Apply for your permit</strong>: Submit your complete application package through the City of Jacksonville's online permitting portal</li>
<li><strong>Schedule inspections</strong>: Once your permit is approved and construction begins, schedule the required inspections (typically foundation/anchoring and final)</li>
<li><strong>Obtain final approval</strong>: After passing all inspections, your permit is closed and your shed is officially legal</li>
</ol>
<hr>
<h2>Why a Professional Site Plan Makes All the Difference</h2>
<p>For many Jacksonville homeowners, the site plan is the stumbling block. They spend time and money on the shed itself, then get tripped up by a document that looks deceptively simple but has specific technical requirements.</p>
<p>Common site plan mistakes that lead to permit rejections:</p>
<ul>
<li>Missing or incorrect setback dimensions</li>
<li>No scale or incorrect scale</li>
<li>Property lines not clearly delineated</li>
<li>Existing structures not shown or incorrectly placed</li>
<li>Easements omitted</li>
<li>No north arrow or street label</li>
<li>Illegible hand drawings</li>
</ul>
<p>Site Plan Creator is built specifically for situations like this. The browser-based platform lets you input your property dimensions, place structures accurately to scale, add setback annotations, and export a clean, professional PDF that meets permit office standards. You don't need CAD experience or expensive software. Most homeowners can produce a permit-ready site plan in under an hour.</p>
<p>For a Jacksonville shed permit, this can be the difference between a 10-day approval and a 45-day ordeal of resubmissions and corrections.</p>
<hr>
<h2>What Happens If You Build Without a Permit?</h2>
<p>Some homeowners are tempted to skip the permit process, especially for smaller sheds. This is a significant risk for several reasons:</p>
<ul>
<li><strong>Code enforcement</strong>: Jacksonville has active code enforcement. Neighbors can and do report unpermitted structures, leading to notices of violation and fines</li>
<li><strong>Insurance issues</strong>: Your homeowner's insurance may not cover damage to or caused by an unpermitted structure</li>
<li><strong><a href="/real-estate">Real estate</a> complications</strong>: When you sell your home, unpermitted structures must be disclosed and often must be permitted retroactively or demolished before closing</li>
<li><strong>Safety concerns</strong>: The permit and inspection process exists to ensure structures are safe. Unpermitted sheds may have inadequate anchoring, creating a hazard in Florida's hurricane-prone environment</li>
<li><strong>Fines</strong>: The City of Jacksonville can assess fines for unpermitted construction, and retroactive permit fees are often double the standard fee</li>
</ul>
<p>The permit process exists to protect you, not just to generate fees. In a region that regularly faces tropical storms and hurricanes, having a properly anchored, code-compliant shed matters.</p>
<hr>
<h2>Conclusion</h2>
<p>Getting a shed permit in Jacksonville doesn't have to be a nightmare. The process is straightforward when you understand the requirements: know your zoning and setbacks, verify your flood zone status, prepare complete documentation, and submit a professional site plan that gives permit reviewers everything they need to say yes.</p>
<p>The most common source of delays is an incomplete or inaccurate site plan. That's a problem with a simple solution. Site Plan Creator gives Duval County homeowners a fast, affordable way to produce permit-ready site plans that meet the City of Jacksonville's documentation standards. Whether you're placing a prefab 10x10 shed in the corner of your backyard or building a custom workshop, having a clean, accurate, scaled site plan from the start puts you on the fastest path to permit approval.</p>
<p>Ready to get started? Visit <a href="https://www.siteplancreator.com">siteplancreator.com</a> and create your property site plan today. Most users complete their permit-ready plan in under an hour, and you can download a professional PDF ready for submission to the City of Jacksonville's Building Inspection Division.</p>