How Irrigation Contractors Can Add Site Plans to Every Bid
Irrigation and sprinkler contractors who include professional site plans in their bids stand out from competitors, speed up permit approvals, and build client trust. This guide explains exactly how to make site plan creation a standard part of every proposal you submit.
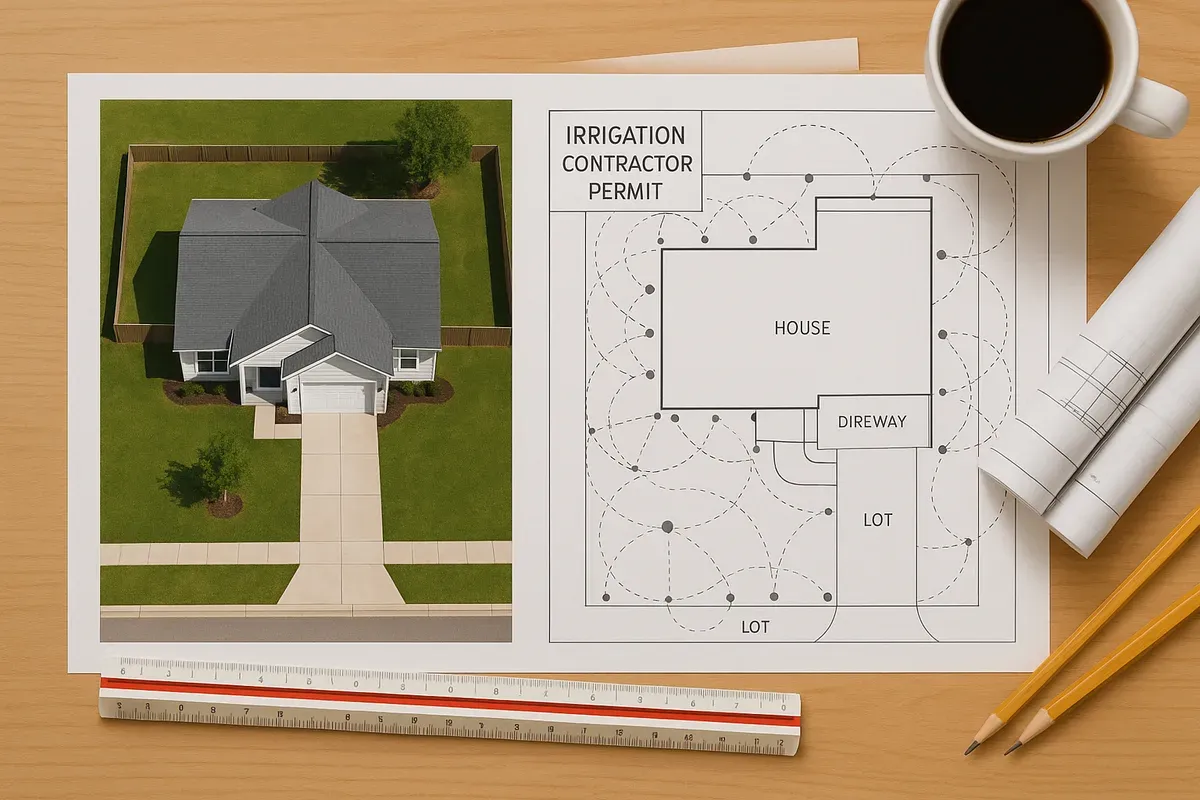
<h2>Why Site Plans Are the Missing Piece in Most Irrigation Bids</h2>
<p>Most irrigation and sprinkler <a href="/contractors">contractors</a> are exceptional at what they do underground. They know head spacing, flow rates, zone sequencing, and backflow prevention inside and out. But when it comes to the paperwork side of the business, specifically the permit documentation, many contractors leave money and credibility on the table by submitting bids that look incomplete compared to their competitors.</p>
<p>Here is the reality: municipalities across the United States are tightening their irrigation permit requirements. More jurisdictions now require a <strong>sprinkler system site plan</strong> as part of the permit application package before any work can begin. <a href="/homeowners">Homeowners</a> and commercial property managers are also more informed than ever. When they receive two bids for the same irrigation installation and one includes a clean, professional site plan while the other is a handwritten sketch or nothing at all, the choice becomes obvious.</p>
<p>Adding site plans to every bid is not just about compliance. It is a business strategy. It signals professionalism, reduces back-and-forth with permit offices, helps clients visualize the finished system, and positions your company as the contractor who handles everything from design to permit approval. This guide will walk you through exactly how to make that happen efficiently and affordably, whether you are a solo operator or running a crew of twenty.</p>
<hr>
<h2>Understanding Irrigation Permit Requirements in 2026</h2>
<p>Before diving into the how, it helps to understand why irrigation permits exist and what they typically require. Irrigation systems connect to municipal water supplies, which means improperly installed systems can cause cross-contamination, water waste, and property damage. Local building and water authorities want documentation that the system is designed correctly before they approve it.</p>
<h3>What Permits Typically Cover</h3>
<p>An irrigation contractor permit generally covers:</p>
<ul>
<li><strong>Backflow prevention device</strong> installation and location</li>
<li>Point of connection to the water main or meter</li>
<li>Zone layout and coverage areas</li>
<li>Water pressure and flow rate calculations</li>
<li>Pipe sizing and material specifications</li>
<li>Compliance with local water conservation ordinances</li>
<li>Setbacks from property lines, structures, and utilities</li>
</ul>
<p>The specific requirements vary significantly by state, county, and municipality. California's water-conscious jurisdictions often require detailed water budget calculations alongside a site plan. Florida municipalities in flood zones may require FEMA flood map references. Texas has its own licensing board requirements for irrigation contractors. Always check with your local permit office or consult your state's contractor licensing board for the most current requirements.</p>
<p>A good starting point for understanding code requirements is the <a href="https://www.iccsafe.org" rel="nofollow noopener" target="_blank">International Code Council (ICC)</a>, which publishes the model plumbing and mechanical codes that many jurisdictions adopt as their baseline. The <a href="https://www.planning.org" rel="nofollow noopener" target="_blank">American Planning Association</a> also provides resources on land use and site development standards that affect how irrigation systems interact with property setbacks and easements.</p>
<h3>Why More Jurisdictions Are Requiring Site Plans</h3>
<p>In 2026, the trend toward requiring formal site plans for irrigation permits has accelerated for several reasons:</p>
<ol>
<li><strong>Water conservation mandates</strong> at the state level are pushing municipalities to verify that irrigation systems are designed efficiently before approving them.</li>
<li><strong>Utility coordination requirements</strong> mean contractors must show that their trenching plans avoid underground utilities.</li>
<li><strong>HOA and commercial property compliance</strong> has become more rigorous, with property managers requiring documentation for their own records.</li>
<li><strong>Digital permit portals</strong> at many city and county offices now have fields specifically for uploading site plan attachments, making them a standard expectation rather than an optional extra.</li>
</ol>
<hr>
<h2>The Business Case for Including Site Plans in Every Bid</h2>
<p>Let's talk numbers and competitive positioning. Adding a site plan to your bid is not just a compliance checkbox. It is one of the most cost-effective ways to increase your close rate and average job value.</p>
<h3>You Win More Bids</h3>
<p>When a homeowner or property manager receives your bid alongside a professional site plan showing exactly where the heads will be placed, where the main line runs, and how the zones are organized, they feel confident. Confidence converts to signed contracts. Contractors who include site plans consistently report higher close rates, particularly on larger residential and commercial projects where the client is making a significant investment.</p>
<h3>You Reduce Permit Delays</h3>
<p>Permit offices that receive incomplete applications send them back, sometimes multiple times. Each round trip costs you days or weeks of project delay. When you submit a complete, accurate sprinkler system site plan with your irrigation contractor permit application on day one, you dramatically reduce the chance of a rejection. That means your crew gets on site faster, you invoice sooner, and your cash flow improves.</p>
<h3>You Protect Yourself Legally</h3>
<p>A documented site plan creates a clear record of what was designed and approved. If a dispute arises later about system placement, property boundary encroachment, or damage to utilities, your approved site plan is your protection. It shows exactly what was permitted and what was installed.</p>
<h3>You Can Charge for the Service</h3>
<p>Many irrigation contractors have started offering site plan preparation as a line item in their bids. Depending on your market and the complexity of the property, charging $75 to $300 for a professional site plan as part of your proposal is entirely reasonable. Clients who understand the permit process see this as a value-added service, not an upsell. It also signals that you are handling the entire project, not just the physical installation.</p>
<hr>
<h2>What a Permit-Ready Irrigation Site Plan Must Include</h2>
<p>Not every diagram qualifies as a permit-ready site plan. Permit offices have specific expectations, and submitting something that does not meet those expectations wastes everyone's time. Here is what a proper sprinkler system site plan should include:</p>
<h3>Property Boundaries and Dimensions</h3>
<p>The site plan must show the full property boundary with accurate dimensions. This establishes the legal footprint of the property and allows the reviewer to verify that the irrigation system does not encroach on neighboring properties, easements, or rights-of-way. Property boundary data can usually be obtained from the county assessor's parcel map or a recorded survey.</p>
<h3>Existing Structures and Improvements</h3>
<p>All existing structures must be shown, including:</p>
<ul>
<li>The primary residence or commercial building footprint</li>
<li>Detached garages, sheds, and outbuildings</li>
<li>Driveways and paved surfaces</li>
<li>Fences and walls</li>
<li>Pools, patios, and decks</li>
</ul>
<p>This context is critical because permit reviewers need to understand how the irrigation system relates to the built environment on the property.</p>
<h3>Irrigation System Layout</h3>
<p>The heart of the site plan for an irrigation project includes:</p>
<ul>
<li><strong>Zone boundaries</strong> clearly delineated, often with different line styles or shading</li>
<li><strong>Sprinkler head locations</strong> with head type and radius noted</li>
<li><strong>Main line and lateral line routing</strong> showing pipe paths</li>
<li><strong>Valve box locations</strong> for each zone</li>
<li><strong>Backflow preventer location</strong> and connection point</li>
<li><strong>Controller location</strong> (typically at the structure)</li>
<li><strong>Point of connection</strong> to the water supply</li>
</ul>
<h3>Setbacks and Easements</h3>
<p>Many jurisdictions require that irrigation components, particularly backflow preventers, maintain minimum setback distances from property lines, buildings, or public rights-of-way. Your site plan should clearly show these setback dimensions. Utility easements must also be identified so that trenching plans avoid conflicts.</p>
<h3>Scale and North Arrow</h3>
<p>A professional site plan is drawn to scale, with the scale noted on the drawing (for example, 1 inch equals 20 feet). A north arrow is required to orient the reviewer. Without these elements, a permit office will typically reject the submission.</p>
<h3>Title Block</h3>
<p>Every permit-ready site plan needs a title block that includes:</p>
<ul>
<li>Project address</li>
<li>Property owner name</li>
<li>Contractor name and license number</li>
<li>Date of preparation</li>
<li>Drawing scale</li>
<li>Sheet number (if multiple sheets)</li>
</ul>
<hr>
<h2>How to Create Site Plans Efficiently as an Irrigation Contractor</h2>
<p>Now that you know what needs to be on the plan, the practical question is: how do you create these documents without spending hours in expensive CAD software or hiring a draftsman for every job?</p>
<h3>The Traditional Approach and Its Problems</h3>
<p>Historically, contractors had a few options: hand-draw a rough sketch (which many permit offices now reject), hire a civil engineer or draftsperson (which costs hundreds to thousands of dollars), or struggle through complex desktop CAD software that has a steep learning curve and requires expensive licensing.</p>
<p>None of these options work well for a contractor trying to include a site plan in every bid. The cost and time investment make it impractical at scale.</p>
<h3>Browser-Based Site Plan Tools</h3>
<p>The most practical solution for irrigation contractors in 2026 is a browser-based site plan tool designed specifically for permit applications. These platforms allow you to:</p>
<ol>
<li><strong>Import a parcel map or aerial image</strong> as a background reference</li>
<li><strong>Trace property boundaries</strong> to establish accurate dimensions</li>
<li><strong>Place structures, driveways, and landscaping</strong> from a library of standard symbols</li>
<li><strong>Draw zone lines and place irrigation symbols</strong> for heads, valves, and pipe runs</li>
<li><strong>Add dimensions, notes, and a title block</strong> automatically</li>
<li><strong>Export a PDF</strong> that is formatted for permit submission</li>
</ol>
<p><a href="/">Site Plan Creator</a> is built exactly for this workflow. It runs entirely in your browser, requires no software installation, and is designed so that contractors without formal CAD training can produce professional, permit-ready drawings in under an hour for most residential properties. The learning curve is measured in minutes, not months.</p>
<h3>A Practical Workflow for Irrigation Contractors</h3>
<p>Here is a step-by-step workflow you can implement starting with your next bid:</p>
<p><strong>Step 1: Gather property data before or during your site visit.</strong>
Use your county assessor's website to pull the parcel map and note the lot dimensions. Many counties now offer GIS portals where you can download parcel boundaries directly. Alternatively, use a satellite image from Google Maps or a similar tool as a reference.</p>
<p><strong>Step 2: Open Site Plan Creator and set up your project.</strong>
Create a new project, enter the property address, and set your drawing scale. Import your parcel image or satellite photo as a background layer.</p>
<p><strong>Step 3: Trace the property boundary.</strong>
Using the property dimensions from the parcel data, draw the boundary lines accurately to scale. This is the foundation of your site plan.</p>
<p><strong>Step 4: Add existing structures and features.</strong>
Place the building footprint, driveway, patio, and any other existing improvements. Most of this can be traced from your satellite background image.</p>
<p><strong>Step 5: Design your irrigation layout.</strong>
Add zone boundaries, sprinkler head locations, main and lateral lines, valve boxes, and the backflow preventer. Use the notes tool to label zone numbers, head types, and pipe sizes.</p>
<p><strong>Step 6: Add setback dimensions and notes.</strong>
Mark any required setback distances, note easement locations, and add any jurisdiction-specific callouts required by your local permit office.</p>
<p><strong>Step 7: Complete the title block and export.</strong>
Fill in the title block with project details, your contractor license number, and the date. Export a PDF and attach it to your bid proposal and permit application.</p>
<p>For a typical residential irrigation job, this entire process takes 30 to 60 minutes once you are comfortable with the tool. For repeat customers or similar property types, it gets faster.</p>
<hr>
<h2>Making Site Plans a Standard Part of Your Bidding Process</h2>
<p>The goal is not to create a site plan occasionally when a permit office demands one. The goal is to build site plan creation into your standard bidding workflow so that every proposal you send includes one automatically.</p>
<h3>Create Templates for Common Property Types</h3>
<p>If you work primarily in residential subdivisions, many lots will have similar configurations: a rectangular lot, a front-yard zone, a backyard zone, and a side strip. Create a base template in Site Plan Creator for your most common lot type and duplicate it for each new project. You will only need to adjust dimensions and zone placements rather than starting from scratch.</p>
<h3>Train Your Estimators</h3>
<p>If you have team members who handle estimating and bidding, train them to produce site plans as part of the estimate. The investment in training is minimal with an intuitive browser-based tool, and it frees you from being the bottleneck on every proposal.</p>
<h3>Bundle Site Plan Services in Your Pricing Tiers</h3>
<p>Consider creating two or three service tiers in your proposals. A basic tier might include installation only, while a preferred tier includes site plan preparation, permit filing, and permit fee management. Many clients, especially those who have experienced permit delays with other contractors, will happily pay a premium for the full-service option.</p>
<h3>Use the Site Plan as a Sales Tool</h3>
<p>Do not wait until the permit application to create the site plan. Create it as part of the bid presentation. Walk the client through the site plan during your proposal meeting. Show them exactly where each zone will be, how the backflow preventer will be positioned relative to their home, and how the system avoids their garden beds. This level of visual communication builds trust and makes your bid memorable.</p>
<hr>
<h2>Navigating Permit Offices as an Irrigation Contractor</h2>
<p>Even with a perfect site plan, the permit process can have friction points. Here are some strategies for making the process smoother:</p>
<h3>Build Relationships with Local Permit Staff</h3>
<p>Permit technicians deal with hundreds of contractors. The ones who submit clean, complete applications get faster service and more goodwill when questions arise. Introduce yourself, ask about their specific formatting preferences, and always be courteous. A good relationship with the permit office is a competitive advantage.</p>
<h3>Understand Digital vs. Paper Submission Requirements</h3>
<p>Many municipalities now accept or require digital permit submissions through online portals. Check whether your jurisdiction accepts PDF site plans uploaded through their portal or whether they still require printed sets. Some offices require both. Site Plan Creator's PDF export is formatted for both digital submission and standard print sizes.</p>
<h3>Keep a Permit Log</h3>
<p>Maintain a simple spreadsheet or project management note tracking every permit application you submit: the date submitted, the permit number, the status, and the approval date. This helps you follow up proactively and gives you data to share with clients who ask about timelines.</p>
<h3>Know When to Involve a Licensed Engineer</h3>
<p>For most residential irrigation permits, a contractor-prepared site plan is sufficient. However, for large commercial projects, properties in flood zones (check <a href="https://msc.fema.gov/portal/home" rel="nofollow noopener" target="_blank">FEMA's Flood Map Service Center</a> for flood zone designations), or jurisdictions with specific engineer-of-record requirements, you may need to have your site plan reviewed or stamped by a licensed civil engineer. Know your local requirements and build that cost into your bid when necessary.</p>
<hr>
<h2>Common Mistakes Irrigation Contractors Make with Site Plans</h2>
<p>Avoiding these pitfalls will save you time and protect your permit applications:</p>
<ol>
<li><p><strong>Using Google Maps screenshots as the site plan itself.</strong> A satellite image is a reference tool, not a site plan. It lacks dimensions, a scale bar, and the required drawing elements.</p>
</li>
<li><p><strong>Forgetting the backflow preventer location.</strong> This is one of the most commonly flagged omissions in irrigation permit reviews. Always show the backflow preventer, its distance from the point of connection, and its setback from the building.</p>
</li>
<li><p><strong>Not showing utility easements.</strong> If your trenching plan runs through a utility easement, the permit will be flagged. Check for easements on the recorded plat and show them on your site plan.</p>
</li>
<li><p><strong>Omitting the contractor license number.</strong> Most jurisdictions require the contractor's license number on the site plan title block. Leaving it off is an automatic rejection at many offices.</p>
</li>
<li><p><strong>Drawing out of scale.</strong> A site plan that is not drawn to a noted scale is not a site plan by most permit office standards. Always set and note your drawing scale.</p>
</li>
<li><p><strong>Submitting the same plan for every property.</strong> Each site plan must reflect the actual property being permitted. Using a generic template without adjusting it for the specific lot is a form of misrepresentation and will be caught by any attentive reviewer.</p>
</li>
</ol>
<hr>
<h2>Growing Your Business with Permit-Ready Documentation</h2>
<p>Contractors who systematize their permit documentation do not just win more individual bids. They build a reputation that generates referrals and repeat business. Commercial property managers, HOA management companies, and general contractors who hire irrigation subcontractors all prefer working with companies that handle permits professionally.</p>
<p>As your reputation for clean, complete permit packages grows, you will also find that you can command higher prices. The market rewards contractors who reduce risk and hassle for their clients. A professional site plan is a tangible, visible signal of that capability.</p>
<p>Consider documenting your permit success rate and average permit approval timeline as metrics you can share in your marketing. "We submit complete permit packages and average X-day approval times" is a powerful differentiator that most of your competitors cannot claim.</p>
<hr>
<h2>Conclusion: Make Site Plans Your Competitive Edge</h2>
<p>Irrigation and sprinkler contractors who embrace site plan creation as a standard part of their bidding process are positioning themselves for stronger close rates, faster permit approvals, and a more professional brand in their market. The barrier to entry has never been lower. Browser-based tools like Site Plan Creator make it possible to produce permit-ready drawings without CAD expertise, without expensive software, and without adding significant time to your estimating process.</p>
<p>Start with your next bid. Pull the parcel data, open Site Plan Creator, and spend 45 minutes building a site plan that will set your proposal apart from every competitor in your market. Once you see the difference it makes in client confidence and permit office interactions, you will wonder why you ever submitted a bid without one.</p>
<p>Visit <a href="https://www.siteplancreator.com">siteplancreator.com</a> to start your first irrigation site plan today. No downloads, no drafting experience required, and no reason to wait.</p>