How HVAC Contractors Can Use Site Plans to Speed Up Permit Approvals
HVAC permit approvals can stall for weeks when contractors submit incomplete documentation. Learn how a professional site plan showing equipment placement, setbacks, and property boundaries can dramatically speed up your permit approvals and help you win more bids.
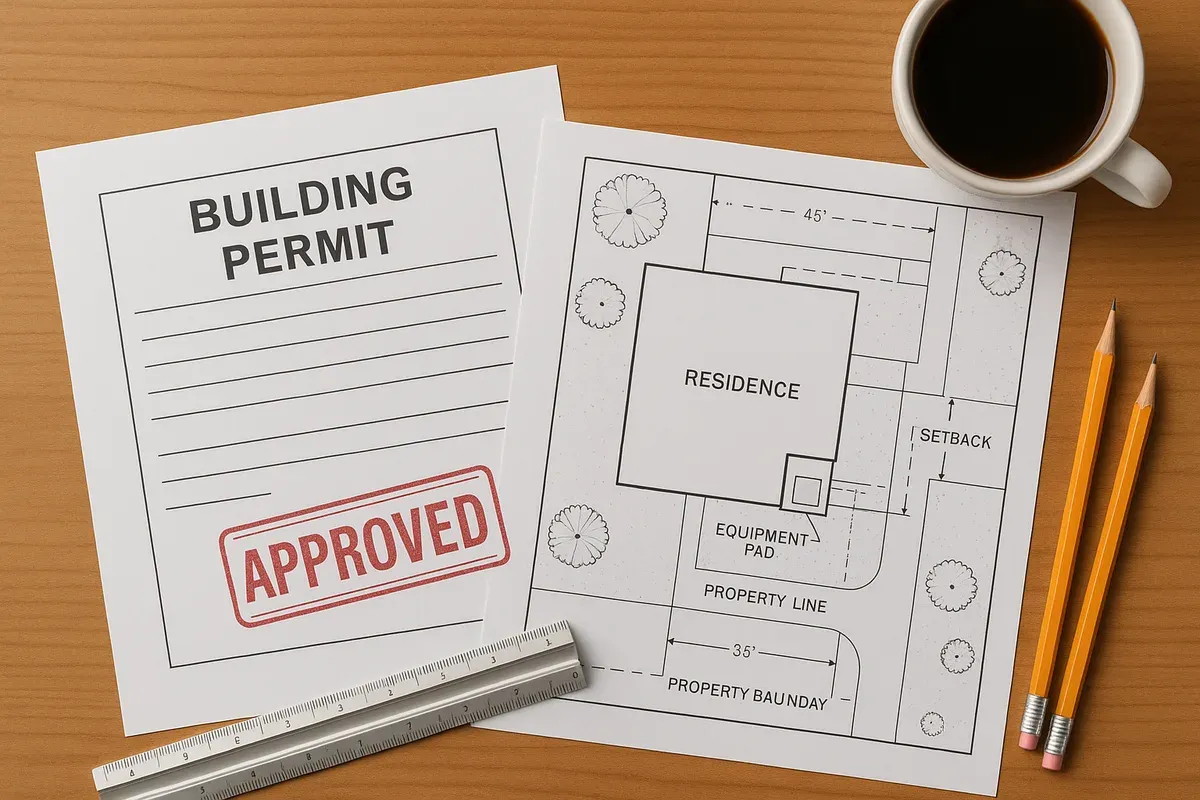
<h2>Why Your HVAC Permit Keeps Getting Rejected</h2>
<p>You have a great crew, a solid installation schedule, and a customer who is ready to go. Then the permit office kicks your application back. Again. Sound familiar?</p>
<p>For HVAC <a href="/contractors">contractors</a>, permit delays are one of the most frustrating and costly parts of the job. A single rejection can push an installation back by days or even weeks, throw off your scheduling, and damage your relationship with the homeowner or property manager who hired you. The irony is that most rejections are not caused by a bad installation plan. They are caused by missing or unclear documentation, and specifically, by the absence of a proper site plan.</p>
<p>This article breaks down exactly how HVAC contractors can use professional site plans to get their permits approved faster, reduce back-and-forth with building departments, and ultimately close more jobs on time.</p>
<hr>
<h2>What Is an HVAC Permit Site Plan and Why Does It Matter</h2>
<p>An <strong>HVAC permit site plan</strong> is a scaled, overhead drawing of a property that shows where HVAC equipment will be installed in relation to the building, property lines, easements, and other structures. It is different from a mechanical drawing or equipment diagram. A site plan answers location questions, not just technical ones.</p>
<p>Building departments use site plans to verify that your proposed installation complies with local zoning ordinances, <a href="/setback-guide">setback requirements</a>, and any applicable codes before they issue a permit. When you submit an application without one, a plan reviewer has no way to confirm compliance from your paperwork alone. That means a request for additional information, a rejection, or an in-person inspection before the permit is even issued.</p>
<p>According to the <a href="https://www.iccsafe.org/" rel="nofollow noopener" target="_blank">International Code Council (ICC)</a>, local jurisdictions adopt and amend model codes that govern mechanical installations, and site documentation is frequently a required component of permit submittals. Even in jurisdictions that do not explicitly require a formal site plan, providing one voluntarily demonstrates professionalism and gives reviewers the context they need to approve your application without additional questions.</p>
<h3>The Difference Between a Mechanical Plan and a Site Plan</h3>
<p>Many HVAC contractors confuse these two documents, and it is an easy mistake to make.</p>
<ul>
<li>A <strong>mechanical plan</strong> shows the system itself: ductwork layouts, equipment specifications, load calculations, refrigerant line routing, and electrical connections.</li>
<li>A <strong>site plan</strong> shows the property: where the condenser unit pad sits relative to the property line, how far the unit is from a fence or neighboring structure, where the electrical disconnect is located, and how access will be maintained.</li>
</ul>
<p>Most permit applications require both. Submitting only one and not the other is one of the most common reasons HVAC permit applications are delayed.</p>
<hr>
<h2>What Building Departments Actually Look For</h2>
<p>Understanding what a plan reviewer needs to see is the first step toward submitting documentation that gets approved the first time. Here is what most building departments are checking when they review an HVAC permit application:</p>
<h3>1. Equipment Pad Setback Compliance</h3>
<p>The <strong>equipment pad setback</strong> is the required minimum distance between your outdoor condensing unit (or heat pump, generator pad, or similar equipment) and the property line, fence, or adjacent structure. Setback requirements vary significantly by jurisdiction and zoning district.</p>
<p>In many residential zones, a condenser unit must be placed at least 3 feet from a property line and at least 5 feet from a window on an adjacent structure. Some municipalities have stricter requirements, particularly in dense urban areas or in neighborhoods governed by HOA rules that have been incorporated into local ordinances.</p>
<p>Without a site plan drawn to scale, a plan reviewer cannot confirm that your proposed pad location meets these requirements. A clear, dimensioned site plan eliminates this ambiguity entirely.</p>
<h3>2. Property Boundaries and Easements</h3>
<p>Building departments need to know that your equipment is not being placed within a utility easement or over a setback line. Easements are legal encumbrances on the property that restrict what can be built or installed in certain areas. Installing a condenser pad inside a drainage easement, for example, can create serious legal and code compliance problems down the line.</p>
<p>A proper site plan shows property boundaries, any recorded easements, and confirms that your equipment placement avoids restricted areas.</p>
<h3>3. Access and Clearance Requirements</h3>
<p>Most mechanical codes require minimum clearances around HVAC equipment for service access, airflow, and safety. Your site plan should show that there is adequate space around the unit on all sides, and that the equipment is accessible for future maintenance without requiring entry onto a neighboring property.</p>
<h3>4. Proximity to Electrical Service and Disconnects</h3>
<p>Some jurisdictions want to see the location of the electrical disconnect relative to the equipment, the path of refrigerant lines from the condenser to the air handler, and the general routing of any new electrical circuits. A site plan that includes these elements gives reviewers a complete picture.</p>
<h3>5. Flood Zone Considerations</h3>
<p>If the property is located in or near a FEMA-designated flood zone, equipment elevation requirements may apply. The <a href="https://msc.fema.gov/portal/home" rel="nofollow noopener" target="_blank">FEMA Flood Map Service Center</a> allows you to check flood zone designations for any property. In flood-prone areas, your site plan may need to show the elevation of the equipment pad relative to the base flood elevation.</p>
<hr>
<h2>The Real Cost of Permit Delays for HVAC Contractors</h2>
<p>Let's put some numbers to this problem. If you are running a crew of two technicians and you have a full installation scheduled for a day that gets pushed back because of a permit rejection, you are looking at:</p>
<ul>
<li>Lost labor productivity for the rescheduled day</li>
<li>Potential overtime costs when the job is rescheduled into a busy week</li>
<li>Customer dissatisfaction and potential loss of referrals</li>
<li>Administrative time spent resubmitting paperwork</li>
<li>Possible equipment storage costs if units have already been delivered</li>
</ul>
<p>For a busy HVAC company running multiple jobs per week, permit delays can easily cost thousands of dollars per month in lost productivity. Investing fifteen to thirty minutes in creating a proper site plan before submission is one of the highest-return activities you can build into your pre-permit workflow.</p>
<hr>
<h2>How to Create an HVAC Site Plan That Gets Approved</h2>
<p>You do not need to be a licensed architect or a CAD expert to create a permit-ready site plan. Modern browser-based tools like <a href="/">Site Plan Creator</a> make it straightforward for HVAC contractors to produce professional, scaled drawings that meet permit office requirements. Here is the process broken down step by step.</p>
<h3>Step 1: Gather Your Property Information</h3>
<p>Before you start drawing, collect the following:</p>
<ul>
<li>The property's legal address and parcel number</li>
<li>Lot dimensions (available from the county assessor's website or a recorded plat map)</li>
<li>Location and dimensions of all existing structures on the lot</li>
<li>Location of any recorded easements (check the title or county recorder's records)</li>
<li>Local setback requirements for HVAC equipment (call your building department or check their website)</li>
</ul>
<h3>Step 2: Draw the Property Boundary to Scale</h3>
<p>Start with the lot outline drawn to scale. This is the foundation of your site plan. Label each property line with its dimension. If the lot is irregular, show all angles and dimensions accurately.</p>
<p>Include a north arrow and a scale indicator. These are standard requirements on virtually every permit site plan and are easy to forget if you are in a hurry.</p>
<h3>Step 3: Show Existing Structures and Features</h3>
<p>Add the building footprint, showing the exterior walls of the home or commercial building. Include:</p>
<ul>
<li>Attached garages or outbuildings</li>
<li>Existing HVAC equipment that is staying in place</li>
<li>Driveways and walkways that affect access</li>
<li>Fences and walls</li>
<li>Any recorded easements, shown as hatched or labeled areas</li>
</ul>
<h3>Step 4: Show Proposed Equipment Location</h3>
<p>This is the core of your HVAC site plan. Show:</p>
<ul>
<li>The proposed location of the condenser unit or heat pump pad, drawn to scale</li>
<li>Dimensions from the pad to all nearby property lines (this confirms setback compliance)</li>
<li>Dimensions from the pad to the building wall</li>
<li>The location of the electrical disconnect</li>
<li>The approximate routing of refrigerant lines from the condenser to the building penetration</li>
<li>Any proposed screening or fencing if required by local ordinance or HOA rules</li>
</ul>
<p>Label all proposed equipment clearly. Use a legend if you have multiple pieces of equipment.</p>
<h3>Step 5: Add Required Annotations</h3>
<p>Every permit site plan should include:</p>
<ul>
<li>Project address</li>
<li>Property owner name</li>
<li>Contractor name, license number, and contact information</li>
<li>Date of preparation</li>
<li>Scale (e.g., 1 inch = 10 feet)</li>
<li>North arrow</li>
<li>A brief description of the scope of work</li>
</ul>
<p>Some jurisdictions also want the name of the person who prepared the plan. Check your local requirements.</p>
<h3>Step 6: Review Against Local Code Requirements</h3>
<p>Before you submit, do a final check:</p>
<ul>
<li>Are all setback dimensions shown and do they meet local minimums?</li>
<li>Is the equipment pad outside any easement areas?</li>
<li>Are required clearances shown around the unit?</li>
<li>Is the drawing to scale and clearly legible?</li>
<li>Are all annotations complete?</li>
</ul>
<p>This five-minute review step can save you a week of waiting.</p>
<hr>
<h2>Common Mistakes HVAC Contractors Make on Site Plans</h2>
<p>Even experienced contractors make documentation errors that slow down permit approvals. Here are the most common ones to avoid:</p>
<h3>Not Drawing to Scale</h3>
<p>A site plan that is not drawn to scale is essentially useless to a plan reviewer. If you sketch something freehand and label dimensions, a reviewer cannot visually confirm that the dimensions are accurate. Always use a tool that enforces a consistent scale.</p>
<h3>Missing Setback Dimensions</h3>
<p>Showing the equipment location without dimensioning the distance to property lines is one of the most common reasons for a revision request. Every setback distance must be explicitly labeled.</p>
<h3>Forgetting the North Arrow</h3>
<p>This sounds minor, but plan reviewers use the north arrow to orient the drawing to the actual property. Missing it is a red flag that the plan was prepared carelessly.</p>
<h3>Using Outdated Property Information</h3>
<p>If you are working from an old plat map or an inaccurate lot sketch, your site plan may show incorrect property line locations. Always verify lot dimensions against current county records before drawing.</p>
<h3>Submitting a Generic Template</h3>
<p>Some contractors try to reuse a site plan template from a previous job by changing the address. This almost always backfires. Property shapes, setbacks, and equipment locations are unique to each job. Every site plan should be created fresh for each permit application.</p>
<hr>
<h2>How a Professional Site Plan Helps You Win More Bids</h2>
<p>Here is something many HVAC contractors do not consider: a well-prepared site plan is not just a permit requirement. It is also a sales tool.</p>
<p>When you present a homeowner or property manager with a detailed, scaled drawing showing exactly where the new equipment will be placed, how it relates to the property boundaries, and what the finished installation will look like from above, you project professionalism and thoroughness. You are showing that you have thought through the project in detail before you even start.</p>
<p>This level of documentation can be a meaningful differentiator when you are competing against other contractors for a job. Many <a href="/homeowners">homeowners</a> have had bad experiences with contractors who seemed disorganized or who ran into permit problems mid-project. Showing up with a professional site plan in hand signals that you are not that contractor.</p>
<p>Additionally, if a customer has concerns about where the condenser unit will be placed (noise, aesthetics, proximity to a neighbor's window), a site plan gives you a concrete visual to work through those concerns together. It turns a potential objection into a collaborative conversation.</p>
<hr>
<h2>Working With Building Departments More Effectively</h2>
<p>Beyond the paperwork itself, there are several strategies HVAC contractors can use to build better relationships with local building departments and streamline the permit process.</p>
<h3>Call Before You Submit</h3>
<p>For complex or unusual installations, a quick phone call to the building department before you submit can save significant time. Ask whether there are any specific documentation requirements for HVAC permits in that jurisdiction, and whether a pre-submittal meeting is available for larger commercial projects.</p>
<h3>Submit Complete Packages</h3>
<p>Building departments process complete applications faster than incomplete ones. Before you submit, make sure you have:</p>
<ul>
<li>Completed permit application form</li>
<li>Equipment specifications and cut sheets</li>
<li>Load calculations (where required)</li>
<li>Mechanical plan</li>
<li>Site plan</li>
<li>Proof of contractor license and insurance</li>
</ul>
<p>A complete, well-organized submittal package signals professionalism and makes the reviewer's job easier, which tends to result in faster turnaround.</p>
<h3>Understand Local Amendment Cycles</h3>
<p>Most jurisdictions adopt new code editions on a rolling basis, and local amendments can change setback requirements, clearance rules, or documentation standards. The <a href="https://www.planning.org/" rel="nofollow noopener" target="_blank">American Planning Association</a> maintains resources on how local governments adopt and amend land use and development regulations. Staying current on code adoption in your primary service area helps you avoid submitting plans that reference outdated requirements.</p>
<h3>Build a Relationship With Plan Reviewers</h3>
<p>If you pull permits regularly in the same jurisdiction, take the time to introduce yourself to the plan review staff. Understanding their preferences and pet peeves, and showing that you respect their process, can make a real difference in how quickly your applications are processed.</p>
<hr>
<h2>Using Site Plan Creator for HVAC Permit Documentation</h2>
<p>Site Plan Creator was designed specifically for professionals who need to produce permit-ready site plans quickly, without the learning curve of traditional CAD software. For HVAC contractors, the workflow is straightforward:</p>
<ol>
<li>Enter the property address and import available parcel data</li>
<li>Draw or adjust the property boundary to match recorded lot dimensions</li>
<li>Place the building footprint and any existing structures</li>
<li>Add the proposed condenser pad, disconnect location, and line routing</li>
<li>Dimension all setbacks and clearances</li>
<li>Add your contractor information, project details, and scale indicator</li>
<li>Export a clean PDF suitable for permit submission</li>
</ol>
<p>The entire process typically takes 15 to 30 minutes for a standard residential installation. For contractors who pull multiple HVAC permits per week, that time investment pays for itself many times over in avoided delays and resubmissions.</p>
<p>Site Plan Creator runs entirely in your browser, so there is nothing to install, and your plans are accessible from any device. You can start a plan on your laptop in the office and finish it on a tablet at the job site.</p>
<hr>
<h2>Building a Site Plan Workflow Into Your Business</h2>
<p>The contractors who benefit most from professional site plan documentation are the ones who build it into their standard operating procedure rather than treating it as an afterthought.</p>
<p>Here is a simple workflow you can implement starting with your next permit application:</p>
<ol>
<li><strong>During the site assessment visit</strong>, take measurements of the lot (or pull them from county records), note the location of the proposed equipment pad, and photograph the area.</li>
<li><strong>Within 24 hours of the site visit</strong>, create the site plan while the details are fresh. This should take 20 to 30 minutes.</li>
<li><strong>Bundle the site plan with your permit application</strong> as a standard part of your submittal package.</li>
<li><strong>Save each completed site plan</strong> as a reference for future work on the same property.</li>
</ol>
<p>Over time, this workflow becomes second nature, and the time investment per job decreases as you get faster with the tools.</p>
<hr>
<h2>Conclusion: Stop Losing Time to Preventable Permit Delays</h2>
<p>Permit delays are frustrating, but most of them are preventable. For HVAC contractors, the single most effective step you can take to speed up your permit approvals is to include a professional, scaled site plan with every application. A clear site plan showing equipment placement, property boundaries, and setback dimensions gives plan reviewers exactly what they need to approve your permit without additional questions or requests for information.</p>
<p>The investment is small. The return is significant: faster approvals, fewer rejected applications, happier customers, and a reputation for professionalism that helps you win more bids.</p>
<p>If you are ready to start producing permit-ready HVAC site plans in minutes rather than hours, Site Plan Creator is built for exactly this purpose. Try it free today and see how straightforward professional site plan documentation can be.</p>