How HVAC Contractors Can Use Site Plans to Speed Up Permit Approvals
HVAC contractors who submit professional site plans with their mechanical permit applications get approvals faster, face fewer rejections, and project a more credible image to building departments. This guide breaks down exactly what your HVAC permit site plan needs to include and how to create one efficiently.
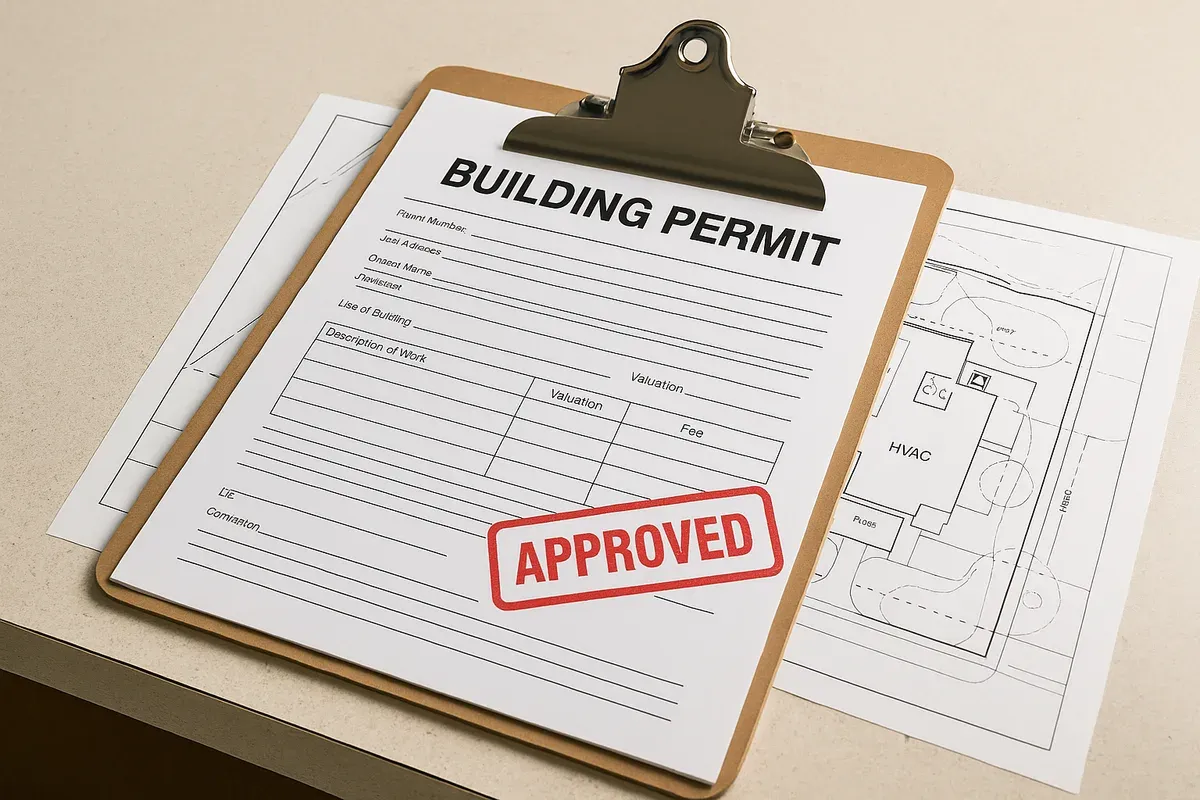
<p>Getting a mechanical permit approved quickly is one of the most practical competitive advantages an HVAC contractor can have. While your competitors are waiting weeks for resubmittals and correction notices, you could be pulling permits in days and moving on to the next job. The difference often comes down to one thing: the quality of your permit documentation, and specifically, whether you submit a clear, accurate site plan alongside your mechanical permit application.</p>
<p>In 2026, building departments across the country are busier than ever. Permit offices are processing high volumes of applications for everything from new construction to energy efficiency retrofits and heat pump conversions. Inspectors and plan reviewers don't have time to guess at what you're proposing. A well-prepared <strong>HVAC permit site plan</strong> removes ambiguity, answers questions before they're asked, and signals to the reviewer that you know what you're doing.</p>
<p>This article walks HVAC <a href="/contractors">contractors</a> through exactly why site plans matter for mechanical permits, what information to include, common mistakes that cause delays, and how to produce permit-ready drawings without hiring a draftsman or spending hours in complicated software.</p>
<h2>Why Building Departments Want a Site Plan for HVAC Work</h2>
<p>Many HVAC contractors assume a site plan is only necessary for new construction or large commercial projects. In reality, building departments increasingly request or require site plans for a wide range of residential and commercial HVAC work, including equipment replacements, new system installations, ductwork modifications, and outdoor unit placements.</p>
<p>Here's why reviewers want to see a site plan:</p>
<ul>
<li><strong>Equipment placement relative to property lines</strong>: Outdoor condensing units, heat pump units, and generator-paired HVAC systems must meet <a href="/setback-guide">setback requirements</a> from property lines, easements, and neighboring structures. A site plan makes this instantly verifiable.</li>
<li><strong>Access and clearance confirmation</strong>: Mechanical codes require minimum clearances around equipment for service access, combustion air, and safety. A site plan shows reviewers that you've accounted for these.</li>
<li><strong>Utility coordination</strong>: Gas lines, electrical service entry points, and existing utility easements all affect where HVAC equipment can be placed. Showing these on a site plan reduces back-and-forth with the permit office.</li>
<li><strong>Flood zone and grading considerations</strong>: In areas with FEMA-designated flood zones, equipment elevation requirements apply. A site plan tied to property boundaries and grade levels helps reviewers confirm compliance. You can check flood zone designations using the <a href="https://msc.fema.gov/portal/home" rel="nofollow noopener" target="_blank">FEMA Flood Map Service Center</a>.</li>
<li><strong>HOA and zoning overlay verification</strong>: Some jurisdictions cross-reference permit applications with zoning overlays. A site plan that shows the lot layout, existing structures, and proposed equipment location makes this review faster.</li>
</ul>
<p>The bottom line is that a site plan reduces the number of questions a plan reviewer needs to ask. Fewer questions mean fewer correction cycles, and fewer correction cycles mean faster approvals.</p>
<h2>What a Complete HVAC Permit Site Plan Should Include</h2>
<p>Not every jurisdiction requires the same level of detail, but there's a core set of information that belongs on virtually every HVAC permit site plan. Getting these elements right the first time is the fastest path to approval.</p>
<h3>Property Boundaries and Lot Dimensions</h3>
<p>Start with an accurate representation of the property. This means showing all four (or more) property lines with dimensions. You don't need a licensed survey for most residential mechanical permits, but the dimensions should be reasonably accurate and consistent with the assessor's records or deed description.</p>
<p>Include:</p>
<ul>
<li>Lot width and depth</li>
<li>Any irregular boundary lines or easements</li>
<li>Street name and orientation (north arrow)</li>
<li>Neighboring property lines if relevant to setback calculations</li>
</ul>
<h3>Existing Building Footprint</h3>
<p>Show the outline of the existing structure(s) on the lot. For a single-family home, this is the house footprint, including attached garages, covered patios, and any accessory structures. Dimensions from the building to the property lines are critical because they establish the setback context for your equipment placement.</p>
<p>For commercial properties, show all buildings on the lot, parking areas, and any mechanical yards or equipment pads that already exist.</p>
<h3>Proposed Equipment Location</h3>
<p>This is the heart of your HVAC permit site plan. Clearly mark where the new or replacement equipment will be installed. For outdoor units, show:</p>
<ul>
<li>The exact location relative to the building and property lines</li>
<li>Dimensions from the unit to the nearest property line</li>
<li>Dimensions from the unit to the building wall</li>
<li>The unit footprint (approximate size of the equipment pad or mounting location)</li>
</ul>
<p>For rooftop units on commercial buildings, indicate the roof area and the unit's position on the roof, along with any screening requirements imposed by local zoning.</p>
<h3>Mechanical Clearances</h3>
<p>Most jurisdictions follow the International Mechanical Code (IMC) or a state-adopted equivalent. The IMC specifies minimum clearances for equipment serviceability, combustion air intake, and exhaust discharge. Showing these clearances on your site plan, even as simple dimension notations, demonstrates code awareness and reduces the chance of a correction notice.</p>
<p>Common clearances to note:</p>
<ul>
<li>Minimum distance from unit to combustible materials</li>
<li>Clearance from doors, windows, and gas meters</li>
<li>Distance from property line per local zoning (often 3 to 5 feet for residential)</li>
<li>Clearance from electrical panels and service entrances</li>
</ul>
<h3>Utility Connections and Routing</h3>
<p>Indicate where the refrigerant line set, electrical disconnect, gas line (if applicable), and condensate drain will run. You don't need to show every inch of routing, but a general path from the outdoor unit to the indoor air handler helps reviewers understand the scope of work and confirm that the routing doesn't conflict with easements or other restrictions.</p>
<h3>Scale and North Arrow</h3>
<p>Every permit-ready site plan should include a graphic or written scale and a north arrow. These two elements are non-negotiable for most building departments. A drawing without scale is essentially unverifiable, and reviewers will send it back.</p>
<h3>Site Address and Project Information</h3>
<p>Include the property address, the applicant's name (your company), the date of the drawing, and a brief project description. Some jurisdictions also want the parcel number (APN) on the site plan. Adding a simple title block with this information takes minutes and prevents a common reason for rejection.</p>
<h2>Setback Requirements: The Most Common Reason HVAC Permits Get Rejected</h2>
<p>If there's one area where HVAC contractors run into permit trouble most often, it's setbacks. Outdoor condensing units and heat pump systems placed too close to property lines are one of the top reasons mechanical permit applications get flagged for correction.</p>
<p>Setback requirements for HVAC equipment vary by jurisdiction, but here's a general framework:</p>
<ul>
<li><strong>Residential side yard setbacks</strong>: Typically 3 to 5 feet from the property line, though some municipalities require more.</li>
<li><strong>Rear yard setbacks</strong>: Often more lenient, but still regulated. Some areas allow equipment within 2 feet of the rear property line.</li>
<li><strong>Front yard restrictions</strong>: Many zoning codes prohibit outdoor HVAC equipment in the front yard entirely, or require screening.</li>
<li><strong>HOA overlays</strong>: Even where zoning permits a location, HOA rules may restrict equipment visibility or placement.</li>
</ul>
<p>When your site plan clearly shows the distance from the proposed unit to each relevant property line, reviewers can confirm setback compliance in seconds. Without that information, they have to ask, which adds days or weeks to your timeline.</p>
<p>If you're unsure about setback requirements in a specific jurisdiction, the local planning department's website or the <a href="https://www.planning.org/resources/" rel="nofollow noopener" target="_blank">American Planning Association's zoning resources</a> can help you find the applicable standards.</p>
<h2>How a Professional Site Plan Wins You More Bids</h2>
<p>Beyond permit approvals, there's a business development angle here that many HVAC contractors overlook. When you present a homeowner or property manager with a clear, professional site plan as part of your proposal, it sets you apart from competitors who hand over a handwritten quote on a notepad.</p>
<p>Here's how a site plan strengthens your bidding position:</p>
<ol>
<li><strong>It demonstrates professionalism</strong>: A contractor who shows up with a proper site plan has clearly done their homework. This builds trust with clients who are nervous about the permitting process.</li>
<li><strong>It reduces client anxiety</strong>: Many <a href="/homeowners">homeowners</a> are intimidated by permits. Showing them exactly what will be submitted and where the equipment will go removes uncertainty.</li>
<li><strong>It speeds up your own workflow</strong>: When you have a site plan template ready to go, producing a permit package for a new job takes less time, which means you can take on more jobs.</li>
<li><strong>It reduces change orders</strong>: Thinking through equipment placement carefully enough to draw it out often surfaces potential issues (clearance conflicts, utility routing problems) before work begins, not during installation.</li>
<li><strong>It protects you legally</strong>: A documented site plan that was approved by the building department is evidence that your installation was code-compliant at the time of permit issuance.</li>
</ol>
<h2>Common Mistakes HVAC Contractors Make on Permit Applications</h2>
<p>Understanding what goes wrong is just as valuable as knowing what to do right. Here are the most frequent errors that cause HVAC mechanical permit applications to be rejected or delayed:</p>
<h3>Submitting No Site Plan at All</h3>
<p>Some contractors still try to get by with just a permit application form and a spec sheet for the equipment. In many jurisdictions, this will result in an automatic rejection or a hold pending additional documentation. Even where a site plan isn't technically required, submitting one proactively almost always speeds up the review.</p>
<h3>Using a Google Maps Screenshot</h3>
<p>A satellite image from Google Maps is not a site plan. It has no verified scale, no property boundary information, and no dimensions. Reviewers see these submissions regularly and they create more work, not less. Use a proper scaled drawing.</p>
<h3>Forgetting the North Arrow and Scale</h3>
<p>As mentioned above, these are non-negotiable. A drawing without scale cannot be used to verify setbacks or clearances. A drawing without a north arrow makes it difficult to orient the property relative to street frontage and neighboring parcels.</p>
<h3>Incorrect or Missing Dimensions</h3>
<p>Showing the equipment location without dimensions from property lines is one of the most common reasons reviewers send back correction notices. Always dimension from the equipment to at least two property lines.</p>
<h3>Not Showing Existing Structures Accurately</h3>
<p>If your site plan shows a house footprint that doesn't match the assessor's records or aerial imagery, it raises questions about the accuracy of everything else on the drawing. Take a few minutes to verify the building footprint dimensions before submitting.</p>
<h3>Omitting Utility Information</h3>
<p>Failing to show gas meter locations, electrical service entry, or existing mechanical equipment can lead to questions about whether the proposed installation conflicts with existing infrastructure.</p>
<h2>Step-by-Step: Creating an HVAC Permit Site Plan Efficiently</h2>
<p>You don't need to be a CAD expert or hire a draftsman to produce a permit-ready site plan. Here's a practical workflow that HVAC contractors can follow:</p>
<h3>Step 1: Gather Property Information</h3>
<p>Before you draw anything, collect the following:</p>
<ul>
<li>Property address and APN</li>
<li>Lot dimensions (from county assessor records, deed, or prior survey)</li>
<li>Existing building footprint dimensions (measure on site or pull from permit records)</li>
<li>Location of property lines relative to existing structures</li>
</ul>
<h3>Step 2: Confirm Local Requirements</h3>
<p>Check with the local building department or their online portal to understand:</p>
<ul>
<li>Whether a site plan is required for your specific scope of work</li>
<li>Minimum setback distances for outdoor HVAC equipment</li>
<li>Any special requirements for flood zones, hillside areas, or historic districts</li>
<li>Preferred drawing format (PDF, specific scale, etc.)</li>
</ul>
<h3>Step 3: Sketch the Layout</h3>
<p>Before going to any software, do a quick hand sketch. Mark the lot outline, the building footprint, and where you plan to place the equipment. Note the key dimensions. This sketch becomes your reference as you build the digital drawing.</p>
<h3>Step 4: Create the Digital Site Plan</h3>
<p>This is where a tool like <a href="/">Site Plan Creator</a> makes the process fast and straightforward. Rather than wrestling with complex CAD software or paying for a draftsman, you can build a professional, scaled site plan directly in your browser. You can:</p>
<ul>
<li>Draw accurate property boundaries with real dimensions</li>
<li>Place building footprints and label them</li>
<li>Add equipment symbols for outdoor units, air handlers, and mechanical pads</li>
<li>Annotate setback dimensions</li>
<li>Add a north arrow, scale bar, and title block</li>
<li>Export a clean PDF ready for permit submission</li>
</ul>
<h3>Step 5: Review Before Submitting</h3>
<p>Before you hit submit on that permit application, run through this checklist:</p>
<ul>
<li><input disabled="" type="checkbox"> Property boundaries shown with dimensions</li>
<li><input disabled="" type="checkbox"> Building footprint accurate and dimensioned from property lines</li>
<li><input disabled="" type="checkbox"> Proposed equipment location clearly marked</li>
<li><input disabled="" type="checkbox"> Setback dimensions shown from unit to property lines</li>
<li><input disabled="" type="checkbox"> Mechanical clearances noted</li>
<li><input disabled="" type="checkbox"> Utility connections indicated</li>
<li><input disabled="" type="checkbox"> North arrow included</li>
<li><input disabled="" type="checkbox"> Scale shown (graphic or written)</li>
<li><input disabled="" type="checkbox"> Title block with address, applicant name, and date</li>
<li><input disabled="" type="checkbox"> Project description matches permit application form</li>
</ul>
<h2>Navigating Mechanical Permit Requirements by Project Type</h2>
<p>Different types of HVAC work have different documentation expectations. Here's a quick guide:</p>
<h3>Residential Equipment Replacement (Like-for-Like)</h3>
<p>This is the most common scenario: replacing an existing air conditioner or furnace with a new unit of similar capacity. Many jurisdictions have streamlined permits for like-for-like replacements, but a site plan showing the equipment location is still often required, especially if the new unit is larger or placed in a different location than the original.</p>
<h3>New HVAC System Installation</h3>
<p>For new construction or a home addition with new HVAC, the site plan requirements are more comprehensive. Expect to show not just the outdoor unit location but also the location of the air handler, ductwork routing (at least schematically), and any new penetrations through the building envelope.</p>
<h3>Heat Pump Conversions</h3>
<p>With the surge in heat pump installations driven by energy efficiency incentives in 2026, many contractors are handling projects where a gas furnace is being replaced by an all-electric heat pump system. These projects often require both a mechanical permit and an electrical permit, and the site plan needs to reflect the new outdoor unit location, the electrical disconnect, and any changes to the utility connections.</p>
<h3>Commercial HVAC Projects</h3>
<p>Commercial mechanical permits almost universally require a full set of mechanical drawings, and a site plan is a standard component. For rooftop units, the site plan should show the roof layout, unit placement, and any structural considerations. For ground-mounted equipment, show the mechanical yard layout, screening, and setbacks from property lines and parking areas.</p>
<h2>Building a Permit-Ready Documentation System for Your HVAC Business</h2>
<p>The most efficient HVAC contractors don't create a new site plan from scratch for every job. They build a system:</p>
<ol>
<li><strong>Create a standard template</strong>: Set up a site plan template with your company name, logo, and standard title block fields. This becomes the starting point for every permit drawing.</li>
<li><strong>Develop a job intake checklist</strong>: Every time you visit a site for a quote, collect the information you'll need for the permit drawing: lot dimensions, building measurements, proposed equipment location, utility locations.</li>
<li><strong>Use consistent symbols and notation</strong>: Standardize how you represent outdoor units, air handlers, line sets, and other components. Consistency speeds up drawing production and makes your submittals look professional.</li>
<li><strong>Keep a library of past drawings</strong>: Approved permit drawings are a valuable reference. If you've done work in a particular jurisdiction before, you know what that reviewer expects to see.</li>
<li><strong>Integrate permit prep into your bidding process</strong>: Build the time for permit documentation into your project <a href="/pricing">pricing</a>. A proper permit package is part of the service you're providing, and it should be reflected in your quote.</li>
</ol>
<h2>Working With Building Departments: Tips for Smoother Interactions</h2>
<p>Even with a perfect site plan, the relationship you build with local building departments matters. Here are some practical tips:</p>
<ul>
<li><strong>Call before you submit</strong>: For unusual projects or jurisdictions you haven't worked in before, a quick phone call to the permit office can clarify requirements and prevent a wasted submission.</li>
<li><strong>Use online portals when available</strong>: Many jurisdictions now offer online permit submission. These portals often have specific file format requirements, so check before you upload.</li>
<li><strong>Respond to correction notices promptly</strong>: If you do get a correction notice, respond within 24 to 48 hours. Slow responses push your project to the back of the queue.</li>
<li><strong>Be specific in your project description</strong>: Vague descriptions like "HVAC work" create questions. Be specific: "Replace existing 3-ton split system air conditioner with new 3-ton 16 SEER2 split system. Outdoor unit relocated 4 feet south of existing location."</li>
<li><strong>Know the inspector's schedule</strong>: Once your permit is approved, find out inspection availability early. In busy markets, inspection slots can be booked out by days or weeks.</li>
</ul>
<h2>Conclusion</h2>
<p>For HVAC contractors, the permit process doesn't have to be a bottleneck. With a clear, accurate site plan submitted alongside your mechanical permit application, you dramatically reduce the chance of correction notices, speed up approvals, and project the kind of professionalism that wins repeat business and referrals.</p>
<p>The investment in learning to produce a proper HVAC permit site plan pays off on every single job. It's not just about compliance, it's about running a more efficient, more competitive contracting business.</p>
<p>Site Plan Creator was built for exactly this kind of work. It's a browser-based tool that lets HVAC contractors, homeowners, and construction professionals produce permit-ready site plans quickly, without CAD training or expensive software. Whether you're placing a single outdoor condenser or documenting a full commercial mechanical yard, Site Plan Creator gives you the tools to get it done right the first time. Try it today and see how much faster your next permit approval can be.</p>