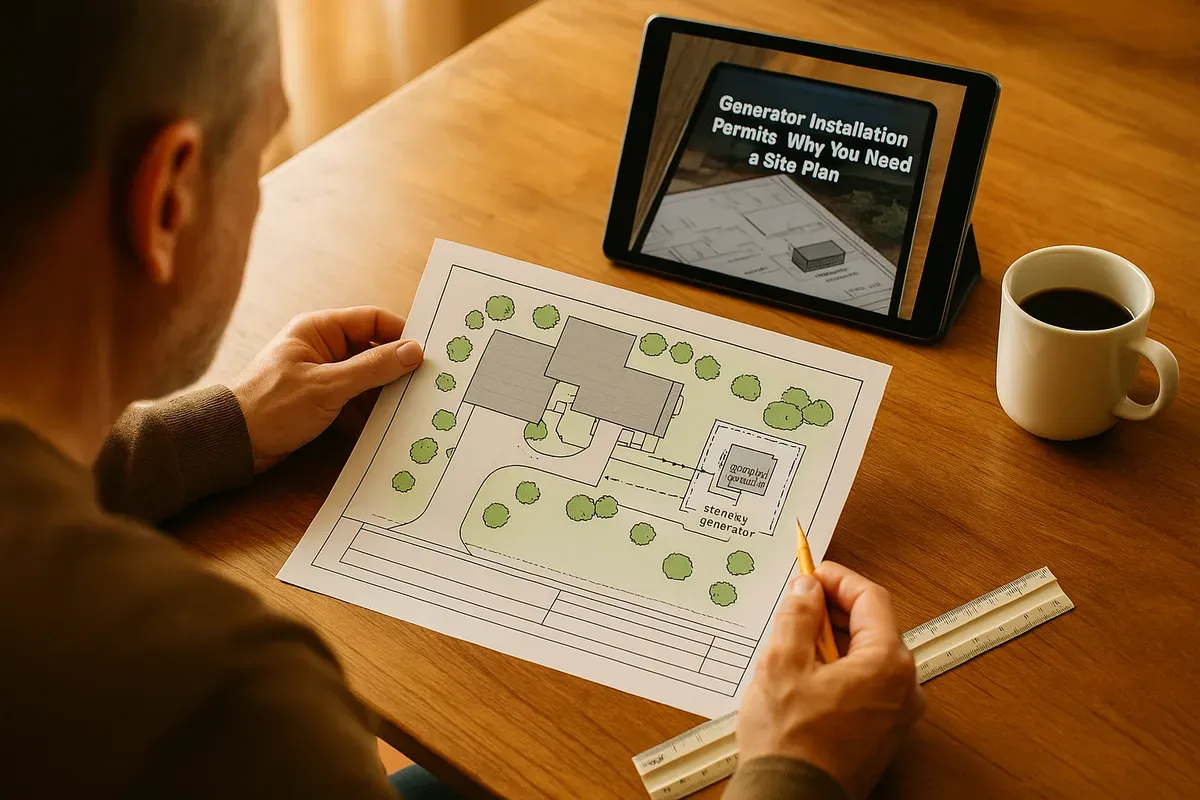
Generator Installation Permits: Why You Need a Site Plan
Getting a standby generator permit approved requires more than an electrical diagram. Electricians and contractors need a proper site plan showing property boundaries, setbacks, and building footprints to satisfy building departments and speed up approvals.
<h2>Why Generator Permits Are More Complex Than Most Contractors Expect</h2>
<p>Standby generator installations have become one of the fastest-growing residential and commercial electrical projects in 2026. <a href="/homeowners">Homeowners</a> who lived through extended power outages, <a href="/contractors">contractors</a> responding to grid reliability concerns, and businesses protecting critical operations are all driving demand. But here is where many electricians and general contractors run into a wall: the permit process for a standby generator is not simply an electrical permit. It is a multi-department review that almost always requires a <strong>site plan</strong>.</p>
<p>Building departments across the country are increasingly requiring permit applicants to submit a scaled drawing that shows where the generator will sit on the property, how far it is from property lines and structures, where the gas line or fuel tank will be routed, and how the unit relates to the electrical service entrance. Without that document, your permit application goes to the bottom of the pile, or gets rejected outright.</p>
<p>This article walks electricians, electrical contractors, and general contractors through exactly what a generator permit site plan needs to include, why building departments require it, how setback rules work, and how to produce a compliant document efficiently without hiring a surveyor or drafting firm.</p>
<hr>
<h2>What Is a Generator Permit Site Plan?</h2>
<p>A site plan is a scaled, overhead (bird's-eye) drawing of a property that shows the spatial relationship between structures, property boundaries, utility connections, and proposed improvements. For a generator installation, the site plan communicates to the building official precisely where the generator will be placed in relation to everything else on the lot.</p>
<p>This is different from an electrical diagram, a load calculation sheet, or a manufacturer's installation drawing. Those documents are also part of a complete permit package, but they do not replace a site plan. The site plan answers the spatial questions that an electrical schematic simply cannot:</p>
<ul>
<li>How far is the generator from the property line?</li>
<li>How far is it from the nearest window or door on the home?</li>
<li>How far is it from the neighbor's structure?</li>
<li>Where does the gas line or propane tank sit relative to the unit?</li>
<li>Is the generator within a flood zone or easement?</li>
<li>Does the placement comply with local zoning setbacks?</li>
</ul>
<p>Building officials are trained to evaluate these spatial relationships, and they cannot do that from a wiring diagram alone.</p>
<hr>
<h2>Why Building Departments Require a Site Plan for Generator Permits</h2>
<h3>Fire and Life Safety Codes</h3>
<p>The International Fuel Gas Code (IFGC) and the National Electrical Code (NFPA 70) both contain provisions that govern the installation of standby generators. The IFGC addresses clearances for gas-powered equipment, exhaust routing, and combustion air requirements. Local amendments to these codes frequently add additional setback rules that are specific to generators.</p>
<p>When a plan reviewer looks at a generator permit application, they need to verify that the proposed installation meets these code minimums. A site plan is the only document that lets them do that visually and quickly.</p>
<h3>Zoning and Land Use Compliance</h3>
<p>Generators are considered accessory structures or mechanical equipment in most zoning ordinances. That means they are subject to the same setback rules that apply to sheds, air conditioning units, and other outdoor equipment. Typical zoning setbacks for generators include:</p>
<ul>
<li><strong>Side yard setbacks:</strong> Often 5 to 10 feet from the property line</li>
<li><strong>Rear yard setbacks:</strong> Commonly 5 to 15 feet from the rear property line</li>
<li><strong>Setbacks from windows and doors:</strong> Many jurisdictions require 5 feet minimum from openings to prevent exhaust infiltration</li>
<li><strong>Setbacks from fuel sources:</strong> Propane tanks and natural gas meters typically require 5 feet of separation from the generator</li>
</ul>
<p>These numbers vary significantly by municipality. Some jurisdictions follow the manufacturer's minimum clearances, while others impose stricter local rules. The site plan is the document that proves compliance with whichever standard applies in that jurisdiction.</p>
<h3>HOA and Noise Ordinance Considerations</h3>
<p>Beyond the building department, many jurisdictions require that generator placement be reviewed for compliance with noise ordinances. A site plan helps demonstrate that the unit is positioned to minimize noise impact on neighboring properties, which can be relevant when the building department coordinates with other agencies.</p>
<hr>
<h2>What Must a Generator Permit Site Plan Include?</h2>
<p>While requirements vary by jurisdiction, a compliant generator permit site plan typically needs to include the following elements:</p>
<h3>1. Property Boundaries and Lot Dimensions</h3>
<p>The site plan must show the full outline of the property with accurate dimensions. This establishes the baseline from which all setback measurements are calculated. You do not need a fresh survey for most residential permits, but the dimensions should match the recorded plat or deed.</p>
<h3>2. Existing Structure Footprints</h3>
<p>All structures on the property need to be shown: the primary residence, detached garages, sheds, and any other permanent structures. The building footprints should be drawn to scale and dimensioned from the property lines.</p>
<h3>3. Proposed Generator Location</h3>
<p>The generator's footprint should be shown as a distinct element on the plan, clearly labeled. Most plan reviewers want to see the unit's approximate dimensions (length and width) drawn to scale.</p>
<h3>4. Setback Dimensions</h3>
<p>This is the most critical part of the site plan for a generator permit. You must clearly dimension:</p>
<ul>
<li>Distance from the generator to each relevant property line</li>
<li>Distance from the generator to the nearest door or operable window</li>
<li>Distance from the generator to the gas meter or propane tank</li>
<li>Distance from the generator to any adjacent structure</li>
</ul>
<p>These measurements need to be labeled clearly so the plan reviewer can verify compliance without having to measure anything themselves.</p>
<h3>5. Utility Connections and Routing</h3>
<p>The site plan should show the approximate routing of the gas line from the meter (or propane tank location) to the generator, and the electrical conduit route from the generator to the transfer switch and service panel. Exact trench depths and conduit specifications belong in the electrical drawings, but the routing path should be visible on the site plan.</p>
<h3>6. North Arrow and Scale</h3>
<p>Every site plan must include a north arrow and a stated scale (for example, 1 inch = 20 feet). This allows the reviewer to verify that the dimensions shown are accurate and that setbacks are being measured correctly.</p>
<h3>7. Address and Permit Information</h3>
<p>The site plan should include the property address, the applicant's name, the contractor's name and license number, and the date of preparation. Some jurisdictions also require a revision block if the drawing is updated during the review process.</p>
<hr>
<h2>Generator Setback Requirements: A Closer Look</h2>
<p><a href="/setback-guide">Setback requirements</a> are the most common reason generator permit applications are rejected or sent back for revision. Understanding how they work saves contractors significant time.</p>
<h3>How Setbacks Are Measured</h3>
<p>Setback distances are almost always measured from the nearest point of the generator's exterior housing to the nearest point of the boundary, structure, or opening in question. This means you measure from the edge of the unit, not from its center. For a generator with a 36-inch wide housing, this distinction can matter when you are trying to fit within a tight side yard.</p>
<h3>Exhaust Clearances Are Separate from Property Line Setbacks</h3>
<p>Many contractors conflate two different types of clearance requirements. Property line setbacks are a zoning issue. Exhaust clearances are a code issue. Both apply simultaneously.</p>
<p>The exhaust outlet on a standby generator must typically be:</p>
<ul>
<li>At least 5 feet from any window, door, or gravity air inlet</li>
<li>Directed away from openings in the structure</li>
<li>Positioned so exhaust does not re-enter the building</li>
</ul>
<p>Some manufacturers specify even greater clearances in their installation manuals, and building officials will often enforce the more restrictive of the manufacturer's requirement and the code minimum.</p>
<h3>Fuel Source Setbacks</h3>
<p>Natural gas meters and propane tanks have their own clearance requirements from generator units. The <a href="https://www.nfpa.org" rel="nofollow noopener" target="_blank">National Fire Protection Association</a> publishes standards (including NFPA 37 and NFPA 58) that govern clearances between fuel sources and engine-driven equipment. Local jurisdictions adopt and sometimes amend these standards, so always verify the local amendment.</p>
<p>For propane-powered generators, the propane tank itself must also comply with setback rules from structures and property lines. Both the tank and the generator need to be shown on the site plan.</p>
<h3>When Setbacks Cannot Be Met</h3>
<p>Occasionally, a property's layout makes it genuinely difficult to meet standard setback requirements. In these cases, contractors may need to pursue a variance through the local zoning board. A well-prepared site plan is essential for a variance application because the board needs to understand exactly why the standard setback cannot be achieved and what the proposed alternative looks like.</p>
<hr>
<h2>What Electricians Need to Know About the Permit Package</h2>
<p>For licensed electricians pulling a standby generator permit, the site plan is one component of a broader permit package. Here is what a complete submission typically looks like in 2026:</p>
<h3>Electrical Permit Documents</h3>
<ul>
<li>Load calculation worksheet showing that the generator is sized appropriately for the loads it will serve</li>
<li>Single-line electrical diagram showing the service entrance, transfer switch, generator connection, and any sub-panels</li>
<li>Specification sheets for the transfer switch (automatic or manual)</li>
<li>Generator manufacturer's specification sheet</li>
<li>Electrician's license number and contractor registration</li>
</ul>
<h3>Mechanical or Gas Permit Documents</h3>
<ul>
<li>Gas line sizing calculation</li>
<li>Pipe routing diagram</li>
<li>Generator manufacturer's gas connection specifications</li>
<li>Plumber's or gas fitter's license information (in jurisdictions that require a separate gas permit)</li>
</ul>
<h3>Building Permit Documents</h3>
<ul>
<li>Site plan (as described above)</li>
<li>Foundation or pad details (concrete pad dimensions and specifications)</li>
<li>Any required structural calculations if the generator is roof-mounted or elevated</li>
</ul>
<p>In many jurisdictions, the <a href="/construction-permit-site-plans">building permit</a> and electrical permit are separate applications that cross-reference each other. The site plan is typically submitted with the building permit application and is reviewed by both the zoning division and the building official.</p>
<hr>
<h2>Common Reasons Generator Permit Site Plans Get Rejected</h2>
<p>Understanding the most frequent rejection reasons helps contractors produce better documents the first time.</p>
<h3>Missing or Incorrect Scale</h3>
<p>A site plan drawn without a stated scale, or with a scale that does not match the dimensions shown, is almost always rejected. Plan reviewers cannot verify setback compliance from a non-scaled drawing.</p>
<h3>No Setback Dimensions Shown</h3>
<p>Showing the generator location on the plan without dimensioning the setbacks forces the reviewer to measure the drawing themselves, which they typically will not do. Always label every required setback distance explicitly.</p>
<h3>Incomplete Property Boundary Information</h3>
<p>Omitting one or more property lines, or showing the property boundary without dimensions, is a common error on contractor-prepared site plans. Every property line needs a dimension.</p>
<h3>Generator Footprint Not Shown to Scale</h3>
<p>Drawing the generator as a small box without noting its actual dimensions makes it impossible for the reviewer to assess whether the setbacks are accurate. Include the generator's width and depth dimensions on the plan.</p>
<h3>Missing North Arrow</h3>
<p>This sounds minor, but a missing north arrow is a common rejection trigger. It is required on virtually every site plan submission.</p>
<h3>Utility Routing Not Shown</h3>
<p>Many jurisdictions want to see at least the general routing of the gas line and electrical conduit on the site plan, even if detailed routing is covered in the electrical drawings. When in doubt, include it.</p>
<hr>
<h2>How to Produce a Generator Permit Site Plan Efficiently</h2>
<p>For many electricians and contractors, the site plan requirement is the most time-consuming part of the permit process because it falls outside their primary area of expertise. Hiring a drafting firm or civil engineer to produce a site plan for a residential generator installation is often disproportionately expensive relative to the project value.</p>
<p>This is exactly the problem that <a href="/">Site Plan Creator</a> was built to solve. The tool is a browser-based, CAD-style application that lets electricians, contractors, and homeowners create accurate, scaled site plans without any drafting background. You can:</p>
<ul>
<li>Enter property dimensions directly and generate a scaled lot outline</li>
<li>Place building footprints, generator symbols, and utility routing elements using a drag-and-drop interface</li>
<li>Add dimension lines and setback callouts that update automatically</li>
<li>Export a permit-ready PDF with a title block, north arrow, scale bar, and all required annotations</li>
</ul>
<p>For a contractor handling multiple generator installations per month, the ability to produce a compliant site plan in under an hour, rather than waiting days for a drafting firm, has a direct impact on project scheduling and client satisfaction. You can see what other contractors and electricians have experienced at <a href="/reviews">our reviews page</a>.</p>
<h3>Tips for Faster Site Plan Preparation</h3>
<ol>
<li><strong>Collect property dimensions before you start drawing.</strong> Pull the recorded plat from the county assessor's website or GIS portal. Most counties make this available for free.</li>
<li><strong>Confirm local setback requirements before placing the generator on the plan.</strong> A quick call to the building department or a review of the local zoning ordinance saves you from having to revise the drawing after submission.</li>
<li><strong>Get the generator's exact footprint dimensions from the manufacturer's spec sheet.</strong> Do not estimate.</li>
<li><strong>Note the distance to the nearest window or door before leaving the site.</strong> This is easy to measure during the site visit and difficult to determine later from a plat drawing alone.</li>
<li><strong>Save a template.</strong> If you are doing multiple generator installations in the same jurisdiction, save a base site plan template with the correct title block information and standard setback annotations so you only need to update the property-specific dimensions.</li>
</ol>
<hr>
<h2>Working with Local Building Departments</h2>
<p>Building department processes vary enormously across jurisdictions. Some departments have moved to fully online permit submission with digital plan review. Others still require paper submissions. A few have developed specific generator permit checklists that tell you exactly what the site plan must include.</p>
<p>The <a href="https://www.iccsafe.org" rel="nofollow noopener" target="_blank">International Code Council</a> maintains resources for understanding model code adoption across jurisdictions, which can help contractors working in multiple states understand the baseline code requirements they are working from. However, always verify local amendments, since many jurisdictions have modified the model codes in ways that directly affect generator installations.</p>
<p>When submitting a generator permit application, consider calling the building department before you submit to ask:</p>
<ul>
<li>Does the jurisdiction require a separate building permit for the generator, or is it included in the electrical permit?</li>
<li>Is a site plan required, and if so, does the department have a specific checklist?</li>
<li>What is the current plan review timeline?</li>
<li>Are there any local amendments to the IFGC or NEC that affect generator setbacks?</li>
</ul>
<p>This five-minute phone call can save you a week of back-and-forth after a rejected submission.</p>
<hr>
<h2>Permit Timelines and What to Expect in 2026</h2>
<p>Permit review timelines for generator installations vary widely. In busy jurisdictions with high permit volumes, electrical permit review can take one to three weeks. Building permit review for the site plan component may take an additional one to two weeks if it is a separate application.</p>
<p>Some jurisdictions have implemented expedited review programs for generator installations, particularly in areas that have experienced significant storm-related outages. These programs often require a complete, compliant application package at the time of submission, which means a well-prepared site plan is even more important for contractors trying to take advantage of faster processing.</p>
<p>Digital submissions with clean, properly scaled site plans consistently move through review faster than hand-drawn or poorly formatted submissions. Plan reviewers can zoom in on digital PDFs, which makes it easier for them to read dimensions and verify setbacks without requesting clarification.</p>
<hr>
<h2>Conclusion</h2>
<p>The demand for standby generator installations is not slowing down in 2026, and neither is the scrutiny that building departments apply to these projects. For electricians and contractors who want to move projects through the permit process efficiently, a well-prepared site plan is not optional. It is the document that proves your installation meets setback requirements, zoning rules, and fire and life safety codes, all in a single visual format that plan reviewers can evaluate quickly.</p>
<p>Producing that document does not have to mean hiring a drafting firm or learning complex CAD software. Site Plan Creator gives electricians and contractors a fast, affordable way to generate professional, permit-ready site plans directly in a browser, with no installation required and no drafting experience needed. Whether you are handling your first generator permit or your fiftieth, having a reliable tool for site plan production means fewer rejections, faster approvals, and more projects completed on schedule.</p>
<p>Visit <a href="https://www.siteplancreator.com">siteplancreator.com</a> to start your generator permit site plan today.</p>