DIY Site Plan for a Shed Permit: What You Can and Cannot Do
Drawing your own site plan for a shed permit is more achievable than most homeowners think, but there are real limits to the DIY approach. This guide breaks down exactly what you can handle yourself, what could get your permit rejected, and how modern tools like Site Plan Creator make the process faster and more accurate than ever.
<h2>The Shed Permit Question Nobody Wants to Ask</h2>
<p>You've picked the perfect spot in your backyard. You've measured the space, browsed designs online, and maybe even bought the lumber. Then you hit the permit office website and see the words: <em>site plan required</em>. Suddenly a weekend project starts to feel like an engineering degree.</p>
<p>Here's the truth that permit offices won't always tell you upfront: for a standard residential shed, you almost certainly do not need a licensed architect or engineer to draw your site plan. Thousands of <a href="/homeowners">homeowners</a> successfully prepare their own shed permit site plans every year. But there are specific situations where DIY falls short, and submitting an incomplete or inaccurate plan is one of the most common reasons permits get delayed or rejected.</p>
<p>This guide will walk you through exactly what you can do yourself, where the real risks are, and how to use the right tools so your permit gets approved the first time. Whether you're planning a simple storage shed or a larger backyard structure, understanding the shed permit requirements in your jurisdiction is the first step toward a smooth, legal build.</p>
<h2>Why Sheds Require a Site Plan at All</h2>
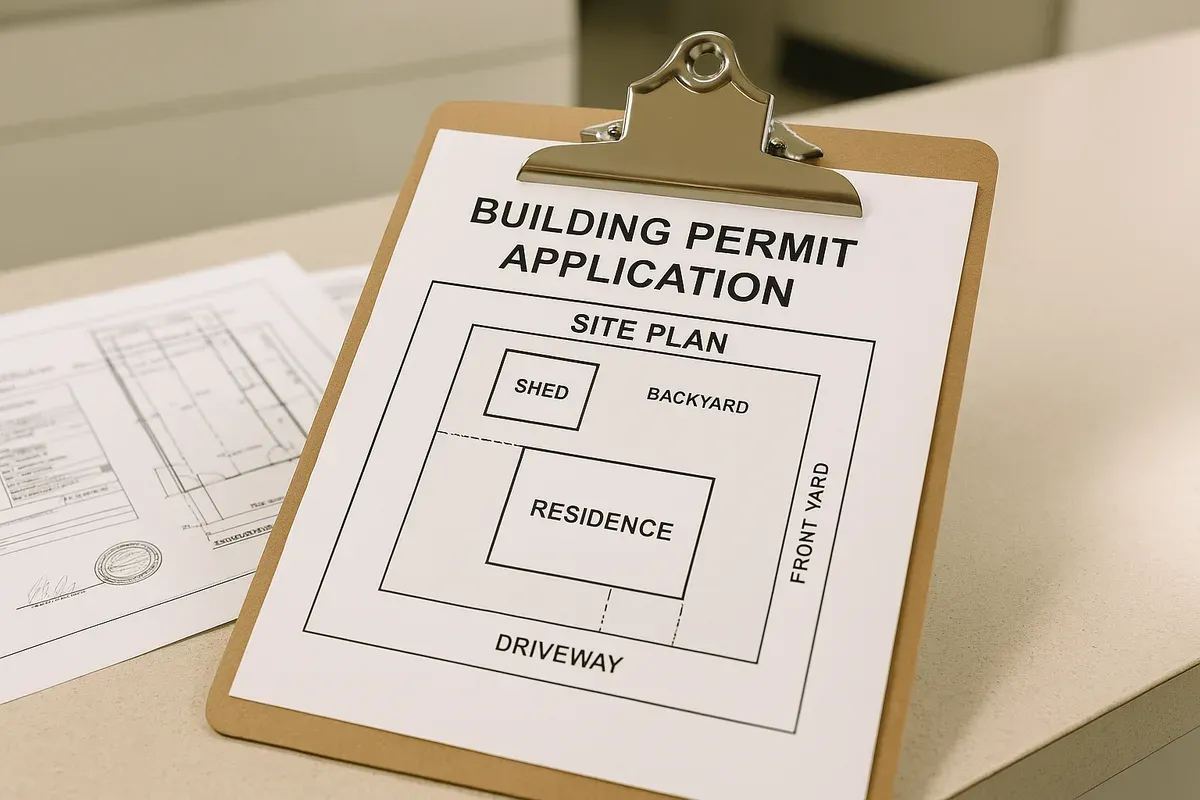
<p>Before diving into the DIY question, it helps to understand what a site plan actually does for the permit reviewer. A site plan is a bird's-eye drawing of your property that shows:</p>
<ul>
<li>The property boundaries and lot dimensions</li>
<li>Existing structures (your home, garage, fences, pools, etc.)</li>
<li>The proposed shed location and its footprint</li>
<li>Setback distances from property lines, easements, and other structures</li>
<li>Driveways, utilities, and other relevant features</li>
</ul>
<p>The permit reviewer uses this drawing to confirm that your shed complies with local zoning ordinances, building codes, and any applicable deed restrictions or HOA rules. They're checking setbacks, lot coverage limits, and whether the structure encroaches on easements or flood zones.</p>
<p>According to the <a href="https://www.iccsafe.org/" rel="nofollow noopener" target="_blank">International Code Council</a>, most jurisdictions base their residential building codes on the International Residential Code (IRC), which sets baseline requirements for accessory structures like sheds. However, local amendments vary significantly, which is why checking with your specific municipality is non-negotiable before you start drawing.</p>
<h2>What You Can Absolutely Do Yourself</h2>
<h3>Gathering Your Property Information</h3>
<p>The foundation of any site plan is accurate property data, and most of this is publicly available. You can gather the following on your own without any professional help:</p>
<ol>
<li><p><strong>Your property survey or plat map.</strong> Check your closing documents from when you purchased the home. Most homeowners received a survey or plat map at closing. If you don't have one, your county assessor's office or recorder's office often has plat maps available online or in person.</p>
</li>
<li><p><strong>Lot dimensions.</strong> These come from your plat map and should show the length of each property boundary line.</p>
</li>
<li><p><strong><a href="/setback-guide">Setback requirements</a>.</strong> Call or visit your local planning or zoning department, or check their website. Ask specifically about the setback requirements for accessory structures in your zoning district. Most jurisdictions publish this information in their zoning code online.</p>
</li>
<li><p><strong>Easement locations.</strong> Utility easements, drainage easements, and access easements are typically shown on your plat map. Building inside an easement is almost always prohibited.</p>
</li>
<li><p><strong>Flood zone status.</strong> Check <a href="https://msc.fema.gov/portal/home" rel="nofollow noopener" target="_blank">FEMA's Flood Map Service Center</a> to determine if your property is in a Special Flood Hazard Area. This affects both permit requirements and construction standards.</p>
</li>
</ol>
<h3>Measuring Your Property and Proposed Shed Location</h3>
<p>With a basic tape measure and a helper, you can accurately measure:</p>
<ul>
<li>The distance from your proposed shed location to each property line</li>
<li>The distance from the shed to your house and any other existing structures</li>
<li>The footprint dimensions of the shed itself (length x width)</li>
<li>The location of the shed relative to fixed reference points like corners of your house</li>
</ul>
<p>Take these measurements at least twice. A measurement error of even a foot or two can mean the difference between a compliant setback and a violation. Most permit reviewers will flag a plan that shows a shed only 3 feet from a property line when the minimum setback is 5 feet.</p>
<h3>Drawing the Site Plan Itself</h3>
<p>This is where many homeowners get intimidated, but it doesn't need to be complicated. A shed permit site plan does not need to look like a professional architectural drawing. What it does need to be is:</p>
<ul>
<li>Drawn to a consistent scale (common scales are 1 inch = 10 feet or 1 inch = 20 feet)</li>
<li>Clearly labeled with all dimensions</li>
<li>Accurate in showing setback distances</li>
<li>Complete with a north arrow and scale indicator</li>
<li>Legible enough for a permit reviewer to verify compliance</li>
</ul>
<p>For a simple rectangular lot with a simple rectangular shed, many homeowners successfully draw this by hand on graph paper. However, browser-based tools like <a href="/">Site Plan Creator</a> make this dramatically easier and produce cleaner, more professional results that permit offices respond well to.</p>
<h3>Calculating Lot Coverage</h3>
<p>Many zoning codes limit the percentage of your lot that can be covered by impervious or built surfaces. You can calculate this yourself:</p>
<ol>
<li>Find your total lot square footage (from your plat map or county records)</li>
<li>Add up the square footage of all existing structures (house footprint, garage, patio, etc.)</li>
<li>Add the proposed shed footprint</li>
<li>Divide by the total lot area and multiply by 100 to get your coverage percentage</li>
<li>Compare to your zoning district's maximum lot coverage limit</li>
</ol>
<p>This is basic arithmetic, and doing it correctly before you submit can save you from a rejection that delays your project by weeks.</p>
<h2>Where DIY Gets Risky</h2>
<h3>When Your Property Has Irregular Boundaries</h3>
<p>Rectangular lots are forgiving. Irregular lots, pie-shaped lots, flag lots, and properties with curved boundaries require more careful drafting to represent accurately. If your property has unusual geometry, a hand-drawn plan is more likely to introduce errors that a permit reviewer will catch.</p>
<p>This is one situation where using a digital tool with precise measurement inputs pays for itself immediately. Getting the boundary angles wrong on an irregular lot can make your setback measurements meaningless.</p>
<h3>When Easements or Encumbrances Are Complex</h3>
<p>If your property has multiple overlapping easements, a shared driveway agreement, or any kind of recorded covenant that restricts where you can build, your site plan needs to accurately reflect all of these. Misrepresenting or omitting an easement on a permit application can create serious legal liability, not just a permit rejection.</p>
<p>If you're unsure about the easements on your property, a title company can provide a title search, or you can hire a surveyor to locate and mark easements on the ground.</p>
<h3>When You're in a Flood Zone</h3>
<p>If FEMA's flood maps show your property is in a Special Flood Hazard Area (SFHA), the permit requirements become significantly more complex. You may need:</p>
<ul>
<li>An elevation certificate from a licensed surveyor</li>
<li>Flood-resistant construction methods</li>
<li>A site plan that shows base flood elevation relative to your proposed structure</li>
</ul>
<p>In flood zones, DIY site plan preparation is possible, but you will almost certainly need professional input on the elevation and flood-proofing components.</p>
<h3>When Your Shed Exceeds Size Thresholds</h3>
<p>Many jurisdictions have a size threshold above which additional requirements kick in. A shed under 120 square feet might require only a simple site plan. A shed over 200 square feet might require structural drawings, engineered footings, or even a full set of construction documents stamped by a licensed professional.</p>
<p>Check your local permit office's requirements carefully. The <a href="https://www.planning.org/" rel="nofollow noopener" target="_blank">American Planning Association</a> publishes resources on accessory structure regulations that can help you understand what typically triggers these higher requirements.</p>
<h3>When HOA or Historic District Rules Apply</h3>
<p>If your property is subject to HOA covenants or is located in a historic district, you may need approval from those bodies before or alongside your <a href="/construction-permit-site-plans">building permit</a>. These approvals sometimes require more detailed drawings or specific design elements that go beyond a basic site plan. HOA architectural review committees vary widely in their requirements.</p>
<h2>The Most Common DIY Site Plan Mistakes That Cause Permit Rejections</h2>
<p>Understanding what goes wrong helps you avoid it. Here are the errors permit reviewers see most often on DIY shed site plans:</p>
<ol>
<li><p><strong>No scale or incorrect scale.</strong> A plan with no scale bar or north arrow will almost always be sent back. The reviewer needs to be able to verify dimensions from the drawing itself.</p>
</li>
<li><p><strong>Missing setback dimensions.</strong> Showing where the shed is on the lot is not enough. You must explicitly label the distance from each side of the shed to the nearest property line.</p>
</li>
<li><p><strong>Omitting existing structures.</strong> Your house, garage, and other permanent structures must appear on the plan. Permit reviewers check lot coverage and spacing between structures.</p>
</li>
<li><p><strong>Using the wrong property boundary.</strong> Some homeowners confuse the edge of their lawn or fence line with the actual property boundary. These can differ by several feet, especially on older properties. Always work from your recorded plat.</p>
</li>
<li><p><strong>Ignoring easements.</strong> Drawing a shed in what appears to be open backyard space without checking for utility easements is a common mistake. Utility companies have the right to remove structures built in their easements.</p>
</li>
<li><p><strong>Incorrect lot coverage calculation.</strong> Forgetting to include the driveway, patio, or other impervious surfaces in the coverage calculation leads to plans that appear compliant but aren't.</p>
</li>
<li><p><strong>Illegible handwriting or unclear labels.</strong> Permit offices process dozens of applications. A plan that's hard to read gets set aside or rejected. Digital tools eliminate this problem entirely.</p>
</li>
</ol>
<h2>How to Draw a Site Plan for a Shed Permit: A Step-by-Step Overview</h2>
<p>If you've decided to handle the site plan yourself, here's a practical workflow that works for most standard residential shed permits:</p>
<h3>Step 1: Collect Your Documents</h3>
<p>Gather your property plat or survey, your deed (which may reference easements), and any HOA governing documents. Download your zoning district's requirements from your municipality's website, specifically the setback table for accessory structures.</p>
<h3>Step 2: Verify Your Property Lines</h3>
<p>Don't assume your fence is on the property line. If you have visible survey monuments (iron pins or concrete markers at the corners of your lot), locate them. If you can't find them, consider hiring a surveyor to locate the corners before you build. This is a modest investment that prevents much larger problems later.</p>
<h3>Step 3: Decide on Your Scale</h3>
<p>Choose a scale that fits your lot on a standard sheet of paper (typically 8.5 x 11 or 11 x 17 inches). Common choices:</p>
<ul>
<li>Small lots (under 5,000 sq ft): 1 inch = 10 feet</li>
<li>Medium lots (5,000–15,000 sq ft): 1 inch = 20 feet</li>
<li>Large lots: 1 inch = 30 or 40 feet</li>
</ul>
<h3>Step 4: Draw the Property Boundary</h3>
<p>Start with the outer boundary of your lot, drawn to scale with dimensions labeled on each side. Include a north arrow.</p>
<h3>Step 5: Add Existing Structures</h3>
<p>Draw your house footprint, garage, sheds (if any), pools, patios, and driveways. Label each one and include key dimensions.</p>
<h3>Step 6: Add the Proposed Shed</h3>
<p>Draw the shed footprint in its proposed location. Label the shed dimensions and draw dimension lines from each side of the shed to the nearest property line. These are your setback dimensions.</p>
<h3>Step 7: Add Required Notes and Labels</h3>
<p>Most permit applications require a title block with:</p>
<ul>
<li>Property address</li>
<li>Owner name</li>
<li>Date</li>
<li>Scale</li>
<li>North arrow</li>
<li>A brief description of the proposed work</li>
</ul>
<h3>Step 8: Calculate and Note Lot Coverage</h3>
<p>Do your lot coverage math and note the calculation on the plan or on your application form.</p>
<h3>Step 9: Review Against Requirements</h3>
<p>Before submitting, compare every element of your plan against the checklist your permit office provides. Many jurisdictions publish a submittal checklist for residential permits. Use it.</p>
<h2>Digital Tools vs. Hand Drawing: What's Worth It in 2026</h2>
<p>In 2026, there is genuinely no good reason to submit a hand-drawn site plan unless your jurisdiction specifically requires original signatures on hand-drawn documents (which is rare). Browser-based tools have made professional-quality site plan creation accessible to anyone with basic computer skills.</p>
<p>Site Plan Creator is designed specifically for this use case. You can:</p>
<ul>
<li>Input your property dimensions and watch the boundary draw itself to scale automatically</li>
<li>Drop in standard symbols for structures, trees, driveways, and utilities</li>
<li>Add dimension lines that calculate and display automatically</li>
<li>Generate a clean, labeled PDF that looks professional and is easy for permit reviewers to read</li>
<li>Make revisions quickly if the permit office requests changes</li>
</ul>
<p>Compare that to hand drawing, erasing, and redrawing when you discover your shed is 0.5 feet short of the required setback. The time savings alone justify using a digital tool, and the accuracy improvement reduces rejection risk significantly.</p>
<p>For homeowners who want to draw a site plan for a shed permit without hiring a professional, this kind of purpose-built tool is the practical middle ground between expensive professional services and risky hand-drawn submissions.</p>
<h2>When to Actually Hire a Professional</h2>
<p>Despite everything above, there are situations where hiring a licensed surveyor, architect, or engineer is the right call. Be honest with yourself about whether your project falls into one of these categories:</p>
<ul>
<li>Your lot has never been surveyed, or the existing survey is more than 20 years old</li>
<li>You're in a FEMA flood zone and need an elevation certificate</li>
<li>Your shed will have electrical, plumbing, or HVAC (which typically requires separate permits and licensed <a href="/contractors">contractors</a>)</li>
<li>The shed exceeds your jurisdiction's size threshold for simple permits</li>
<li>You're adding a foundation that requires engineered drawings</li>
<li>Your project is in a historic district or coastal zone with heightened review requirements</li>
<li>You've already had one permit rejection and aren't sure why</li>
</ul>
<p>In these cases, the cost of professional help is almost always less than the cost of delays, corrections, and potential code violations.</p>
<h2>Understanding DIY Shed Site Plan Limits by Jurisdiction</h2>
<p>It's worth noting that permit requirements vary enormously across the country. Some rural counties require no permit at all for sheds under a certain size. Some suburban municipalities have detailed submittal requirements that rival those for new home construction. Urban jurisdictions may require zoning board approval for any new accessory structure.</p>
<p>There is no single national standard for what your DIY <a href="/shed-site-plans">shed site plan</a> needs to include. The only way to know for certain is to contact your local building or planning department directly and ask:</p>
<ul>
<li>What permits are required for a shed of my proposed size?</li>
<li>What documents must I submit with the permit application?</li>
<li>Are there specific format requirements for the site plan?</li>
<li>Can a homeowner prepare their own site plan, or must it be prepared by a licensed professional?</li>
</ul>
<p>That last question is the key one. In most jurisdictions, the answer is yes, a homeowner can prepare their own site plan for a simple accessory structure. Get that confirmation in writing if you can.</p>
<h2>Making Your DIY Site Plan Permit-Ready</h2>
<p>The gap between a rejected DIY site plan and an approved one is usually not skill. It's completeness and accuracy. Permit reviewers are not trying to fail your application. They're checking a list of requirements, and when something is missing or unclear, they have to send it back.</p>
<p>The homeowners who succeed with DIY shed permit site plans share a few habits:</p>
<ul>
<li>They read the requirements before they start drawing, not after</li>
<li>They use tools that produce clean, legible output</li>
<li>They double-check every dimension against their physical measurements</li>
<li>They include more information rather than less when they're unsure</li>
<li>They call the permit office with questions before submitting, not after getting a rejection</li>
</ul>
<p>These habits are not complicated. They just require some patience and attention to detail, which is exactly what a successful building project requires anyway.</p>
<h2>Conclusion: Take Control of Your Shed Permit Process</h2>
<p>Drawing your own site plan for a shed permit is well within reach for most homeowners. The key is knowing exactly what your jurisdiction requires, gathering accurate property information, and using tools that help you produce a clear, professional document. The DIY approach works best when your lot is straightforward, your shed is a standard size, and you take the time to understand the shed permit requirements before you start.</p>
<p>For the situations where professional help is genuinely needed, recognizing those limits early saves time and money compared to discovering them after a rejection.</p>
<p>If you're ready to draw your site plan for a shed permit, Site Plan Creator gives you everything you need in one browser-based tool. No software to install, no CAD experience required, and no guessing about scale or layout. Start your plan today, get it right the first time, and get your shed built on schedule.</p>