Site Plan Requirements in Madison, WI (Permit Guide)
Madison, Wisconsin homeowners face specific site plan and permit requirements before starting most residential projects. This guide covers permit triggers, setback rules, zoning quirks, and how to submit your application to the City of Madison Building Inspection Division.
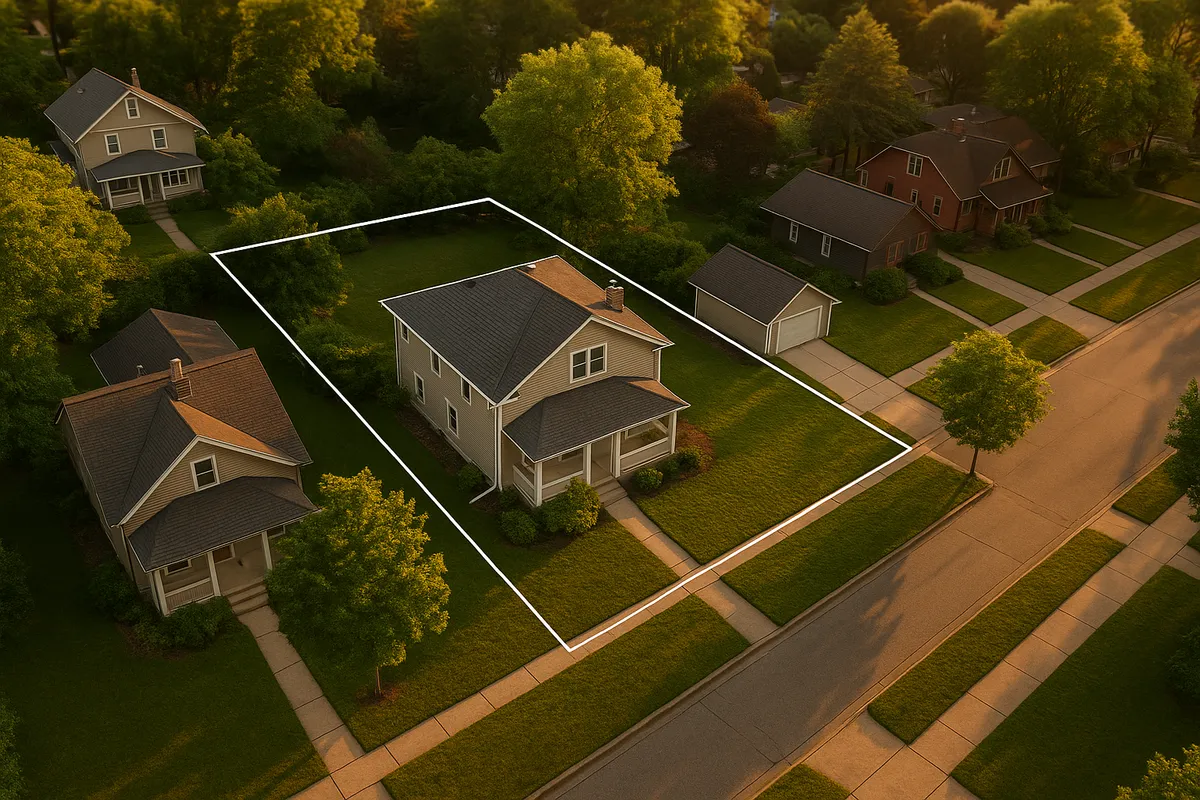
Residential Site Plans in Madison, WI: What Every Homeowner Needs to Know
Madison is one of Wisconsin's fastest-growing cities, with a booming housing market, active ADU development, and a city government that takes zoning compliance seriously. Whether you're planning a backyard deck near Lake Monona, adding a detached garage on the near east side, or converting your basement into an accessory dwelling unit, the City of Madison requires a properly prepared site plan as part of nearly every residential building permit application. Understanding what that plan must show, which projects trigger permits, and how to navigate the city's review process can save you weeks of delays and costly rework.
What Is a Residential Site Plan and Why Does Madison Require One?
A residential site plan is a scaled, bird's-eye drawing of your property showing the location of all existing and proposed structures, driveways, fences, and other improvements in relation to your property lines, easements, and public rights-of-way. Madison requires site plans so that plan reviewers can verify that your project complies with the city's zoning code, setback requirements, impervious surface limits, and any overlay district rules that apply to your parcel.
Without an approved site plan, the City of Madison Building Inspection Division cannot issue a building permit. Submitting an incomplete or inaccurate site plan is one of the most common reasons permit applications are rejected or sent back for revision.
Which Residential Projects Require a Permit (and Site Plan) in Madison?
The City of Madison follows the Wisconsin Uniform Dwelling Code (UDC) for one- and two-family homes, administered locally by the Building Inspection Division. Most structural and site improvements require a permit. Common residential permit triggers include:
- Decks and porches: Any deck attached to the house or elevated more than 30 inches above grade requires a building permit and site plan.
- Sheds and accessory structures: Sheds larger than 200 square feet require a permit. Smaller sheds may still need zoning approval depending on your district.
- Swimming pools: In-ground and above-ground pools deeper than 24 inches require a permit, barrier/fence compliance, and a site plan showing the pool's location relative to property lines and utilities.
- Fences: Fences over 6 feet in height require a zoning permit. Corner lot fences and fences in historic districts may have additional requirements.
- Additions and room expansions: Any addition to a dwelling's footprint requires a full building permit, architectural drawings, and a site plan.
- Accessory Dwelling Units (ADUs): Madison actively encourages ADU construction under its Imagine Madison comprehensive plan. Both attached and detached ADUs require building permits, and the site plan must show the ADU's relationship to the primary structure, lot coverage, parking, and setbacks.
- Driveways and impervious surfaces: New driveways or significant expansions may require a zoning permit, especially if they push your lot's impervious surface over the allowed percentage for your zoning district.
- Garages: Detached garages always require a building permit and site plan.
Madison Zoning Quirks and Local Considerations
Madison's zoning code (Chapter 28 of the Madison General Ordinances) is detailed and includes several overlays and special districts that can affect your project:
- Shoreland and Floodplain Overlay Districts: Properties near Lake Mendota, Lake Monona, Lake Wingra, Lake Waubesa, or their connecting waterways are subject to Dane County shoreland zoning and FEMA floodplain regulations. Construction within these areas requires additional review and, in some cases, elevation certificates. Check your flood zone status at the FEMA Flood Map Service Center.
- Historic Districts: Madison has several locally designated historic districts, including Mansion Hill and Marquette. Projects in these areas require approval from the Landmarks Commission before a building permit is issued.
- Tree Preservation: Madison's urban forestry ordinance protects significant trees. Removing a tree over a certain diameter on a developed lot may require a permit and mitigation planting.
- Impervious Surface Limits: Most residential zoning districts in Madison cap total impervious surface (rooftops, driveways, patios, and hardscaping) at 40-50% of the lot area, depending on the district. Your site plan must calculate and demonstrate compliance.
- Urban Design District: Certain corridors have additional design standards that affect accessory structures, fences, and additions.
For full zoning code details, visit the City of Madison's online zoning resources.
Typical Setback Requirements in Madison
Setbacks in Madison vary by zoning district, but the following ranges are typical for standard residential (TR and SR) districts:
- Front yard setback: 15 to 25 feet from the front property line, depending on the district and neighborhood context rule.
- Side yard setback: 5 feet minimum for principal structures; accessory structures may be allowed as close as 3 feet in some districts.
- Rear yard setback: 20 to 25 feet for principal structures; accessory structures often have a reduced rear setback of 3 to 5 feet.
- Corner lots: Additional setbacks apply to the street-facing side yard, typically matching or approaching the front setback requirement.
- ADU setbacks: Detached ADUs generally follow accessory structure setback rules but must also comply with lot coverage and height limits.
Always verify setbacks for your specific parcel using the City of Madison's Zoning Map and Parcel Lookup tool before finalizing your site plan.
How to Submit a Permit Application in Madison
The City of Madison Building Inspection Division manages residential permit applications. As of 2026, Madison uses its online permitting portal for most application types:
- Gather your documents. Prepare your site plan, construction drawings, and any required supplemental forms. Your site plan should be drawn to scale and show lot dimensions, all existing structures, proposed improvements, setback measurements, and impervious surface calculations.
- Apply online. Submit your application through the City of Madison's online permitting system. Most residential permits can be initiated at www.cityofmadison.com/building. Paper submissions are accepted at the Building Inspection counter at 215 Martin Luther King Jr. Blvd.
- Pay the permit fee. Fees are based on the valuation of the work. A typical deck permit may run $100-$300; a new ADU can cost several hundred dollars in permit fees alone.
- Plan review. Simple permits (sheds, fences) may receive over-the-counter approval or a 5-10 business day review. More complex projects (additions, ADUs) typically take 3-6 weeks. During peak construction season (spring and early summer), expect longer timelines.
- Respond to comments. If the reviewer requests corrections or additional information, you will receive a comment letter. Address all comments and resubmit promptly to avoid losing your place in the queue.
- Schedule inspections. Once your permit is issued, inspections are required at key construction milestones. Do not cover framing or pour concrete until the relevant inspection is passed.
Common Reasons Madison Permit Applications Are Rejected
Understanding why applications fail helps you avoid the same mistakes:
- Site plan not drawn to scale or missing a scale bar
- Missing or incorrect property line dimensions
- Setback distances not shown or calculated incorrectly
- Impervious surface percentage not calculated or exceeds district limits
- Easements and rights-of-way not shown
- Proposed structure shown in a floodplain or shoreland buffer without required supplemental review
- Incomplete construction drawings (missing cross-sections, footing details, or material specs)
- Historic district approval not obtained prior to building permit application
Create Your Madison Site Plan with Site Plan Creator
Preparing an accurate, to-scale site plan doesn't have to be complicated or expensive. Site Plan Creator lets Madison homeowners and contractors generate professional-quality residential site plans quickly, using an intuitive online tool built for permit submissions. Whether you're pulling a simple deck permit or preparing a full ADU application, Site Plan Creator helps you produce the drawings Madison's Building Inspection Division expects, so you can get approved faster and start building sooner.
Frequently Asked Questions
- Do I need a permit to build a deck in Madison, WI?
- Yes. In Madison, any deck attached to your home or elevated more than 30 inches above grade requires a building permit from the City of Madison Building Inspection Division. You will need to submit a site plan showing the deck's location relative to your property lines, along with construction drawings that include footing details, framing plans, and material specifications. Decks in historic districts may also need Landmarks Commission approval before a building permit is issued. Permit fees for a typical residential deck in Madison generally range from $100 to $300 depending on the project valuation. Starting construction without a permit can result in stop-work orders and fines.
- What does Madison, WI require on a residential site plan?
- The City of Madison Building Inspection Division requires your site plan to be drawn to a recognized scale and include: the full dimensions of your lot, the location and dimensions of all existing structures, the proposed new structure or improvement, setback distances from all property lines, any easements or rights-of-way on the property, driveways and paved areas, and a calculation of total impervious surface as a percentage of lot area. If your property is in a shoreland overlay or floodplain, you may also need to show the ordinary high-water mark or base flood elevation. Plans that omit any of these elements are among the most common reasons applications are sent back for revision in Madison.
- How long does it take to get a building permit approved in Madison?
- Permit review timelines in Madison depend on the complexity of the project. Simple permits, such as a small shed or fence, may be approved over the counter or within 5 to 10 business days. More complex projects, including room additions, detached garages, and ADUs, typically take 3 to 6 weeks for plan review. During peak construction season in spring and early summer, timelines can stretch further. If the reviewer sends a comment letter requesting corrections to your site plan or drawings, the clock effectively resets until you resubmit. Submitting a complete, accurate application from the start is the best way to minimize delays at the City of Madison Building Inspection Division.
- Can I draw my own site plan in Madison, or do I need a licensed surveyor?
- For most standard residential projects in Madison, you are not required to hire a licensed land surveyor or engineer to prepare your site plan. Homeowners and contractors can draw their own site plans as long as the plan is accurate, drawn to scale, and includes all required information. However, if you do not have a recent survey of your property, you will need one to accurately locate your property lines. For complex projects, properties in shoreland or floodplain overlay districts, or projects involving structural engineering, Madison may require stamped drawings from a licensed professional. Using an online tool like Site Plan Creator can help non-professionals produce permit-ready site plans efficiently.
- What are the typical setback requirements for residential properties in Madison, WI?
- Setbacks in Madison vary by zoning district, but typical ranges for standard residential districts include a front yard setback of 15 to 25 feet, a side yard setback of 5 feet for principal structures (with accessory structures sometimes allowed as close as 3 feet), and a rear yard setback of 20 to 25 feet for principal structures. Accessory structures like sheds and detached garages often have reduced rear setbacks of 3 to 5 feet. Corner lots face additional setback requirements on the street-facing side. Always verify your specific parcel's setbacks using the City of Madison's zoning map or by contacting the Building Inspection Division, as overlay districts and neighborhood context rules can modify standard setbacks.
- How much does a building permit cost in Madison, Wisconsin?
- Building permit fees in Madison are calculated based on the estimated construction valuation of the project. A simple deck permit typically costs between $100 and $300. A detached garage or significant addition can cost several hundred dollars. An ADU permit, which involves more extensive review, may cost $500 or more depending on the scope. In addition to the building permit fee, you may owe separate zoning review fees, plan review fees, or state surcharges. The City of Madison Building Inspection Division can provide a fee estimate when you begin your application. Fees are non-refundable once plan review has begun, so it pays to submit a complete application the first time.
- What happens if I build without a permit in Madison, WI?
- Building without a required permit in Madison is a violation of the city's municipal code and the Wisconsin Uniform Dwelling Code. If an inspector or code enforcement officer discovers unpermitted work, the city can issue a stop-work order requiring all construction to halt immediately. You may be required to obtain a retroactive permit, pay doubled permit fees as a penalty, and potentially remove or expose completed work for inspection. In serious cases, the city can pursue legal action and fines. Unpermitted structures can also create problems when you sell your home, as title companies and buyers' inspectors routinely flag work done without permits. It is always less expensive and less stressful to pull the permit before you build.
- Where do I submit a site plan and permit application in Madison?
- As of 2026, the City of Madison accepts most residential permit applications through its online permitting portal at cityofmadison.com/dpced/bi/. You can upload your site plan, construction drawings, and supporting documents directly through the portal and pay fees online. In-person submissions are also accepted at the Building Inspection Division counter located at 215 Martin Luther King Jr. Blvd., Room 017, Madison, WI 53703. The office is open during regular business hours on weekdays. For projects requiring Landmarks Commission or Urban Design Commission review, those approvals must be obtained before the building permit application can be finalized.
- What are the ADU rules in Madison, WI?
- Madison has been one of Wisconsin's most ADU-friendly cities, actively encouraging accessory dwelling units as part of its housing strategy under the Imagine Madison comprehensive plan. Both attached ADUs (such as basement apartments or above-garage units) and detached ADUs are allowed in most residential zoning districts. ADUs must comply with the zoning district's setback requirements for accessory structures, lot coverage limits, and maximum height rules. A detached ADU cannot exceed a certain square footage relative to the primary home. A building permit and site plan are required for all ADUs. Madison does not require owner-occupancy for ADU rentals in most districts, making them an attractive option for homeowners seeking rental income.
- Does my Madison property's location near a lake affect my permit requirements?
- Yes, significantly. Madison is surrounded by four lakes, and properties near Lake Mendota, Lake Monona, Lake Wingra, Lake Waubesa, or their connecting waterways are subject to Dane County shoreland zoning regulations in addition to city rules. The shoreland overlay restricts impervious surface coverage, requires vegetative buffers near the water, and may prohibit certain structures within a specified distance of the ordinary high-water mark. Properties in FEMA-designated Special Flood Hazard Areas face additional requirements, including elevation certificates and restrictions on below-grade finished space. You should check your property's flood zone status at the FEMA Flood Map Service Center and consult with the City of Madison Planning Division before finalizing your site plan.
How to Create a Site Plan in Madison
- Confirm Your Permit Requirements: Before drawing anything, determine whether your specific project requires a building permit, a zoning permit, or both. Contact the City of Madison Building Inspection Division at (608) 266-4551 or visit their website to review permit triggers for your project type. Check whether your property falls within a historic district, shoreland overlay, or floodplain, as these designations add review steps and documentation requirements that must be addressed before you submit.
- Gather Your Property Information: Obtain a copy of your property survey, which shows your lot dimensions, property lines, and any recorded easements. If you do not have a recent survey, you may need to hire a licensed land surveyor. Use the City of Madison's parcel lookup tool to confirm your zoning district and verify setback requirements, impervious surface limits, and any overlay districts that apply to your address before you begin drawing your site plan.
- Prepare Your Site Plan and Drawings: Create a to-scale site plan showing your lot boundaries, all existing structures, the proposed improvement, setback distances from all property lines, driveways, and impervious surface calculations. For structural projects, you will also need construction drawings with cross-sections, footing details, and material specifications. Site Plan Creator's online tool helps Madison homeowners produce accurate, permit-ready site plans without needing professional drafting software or expensive consultants.
- Submit Your Application Online or In Person: Upload your completed site plan, construction drawings, and all required forms through the City of Madison's online permitting portal at cityofmadison.com/dpced/bi/. Pay the applicable permit fees at the time of submission. If your project requires Landmarks Commission or other pre-approvals, obtain those first. In-person submissions are accepted at 215 Martin Luther King Jr. Blvd., Room 017, during regular business hours.
- Respond to Plan Review Comments: After submission, a plan reviewer will examine your application for code compliance. If corrections are needed, you will receive a comment letter specifying what must be revised. Address every comment thoroughly and resubmit your corrected documents promptly through the same portal. Incomplete or partial responses are a leading cause of extended review timelines at the City of Madison Building Inspection Division.
- Schedule Required Inspections: Once your permit is issued, post it visibly at the job site and schedule all required inspections through the city's inspection scheduling system. Key inspection milestones typically include footing, framing, and final inspections. Do not cover framing, pour concrete footings, or backfill until each relevant inspection has been completed and approved. A final inspection sign-off closes out your permit and confirms your project is code-compliant.