Site Plan Requirements in Lubbock, TX (Permit Guide)
Lubbock, TX homeowners planning decks, additions, pools, or ADUs need a compliant site plan before pulling a building permit. This guide covers Lubbock's permit triggers, setback rules, zoning considerations, and the local plan review process so your project moves forward without costly delays.
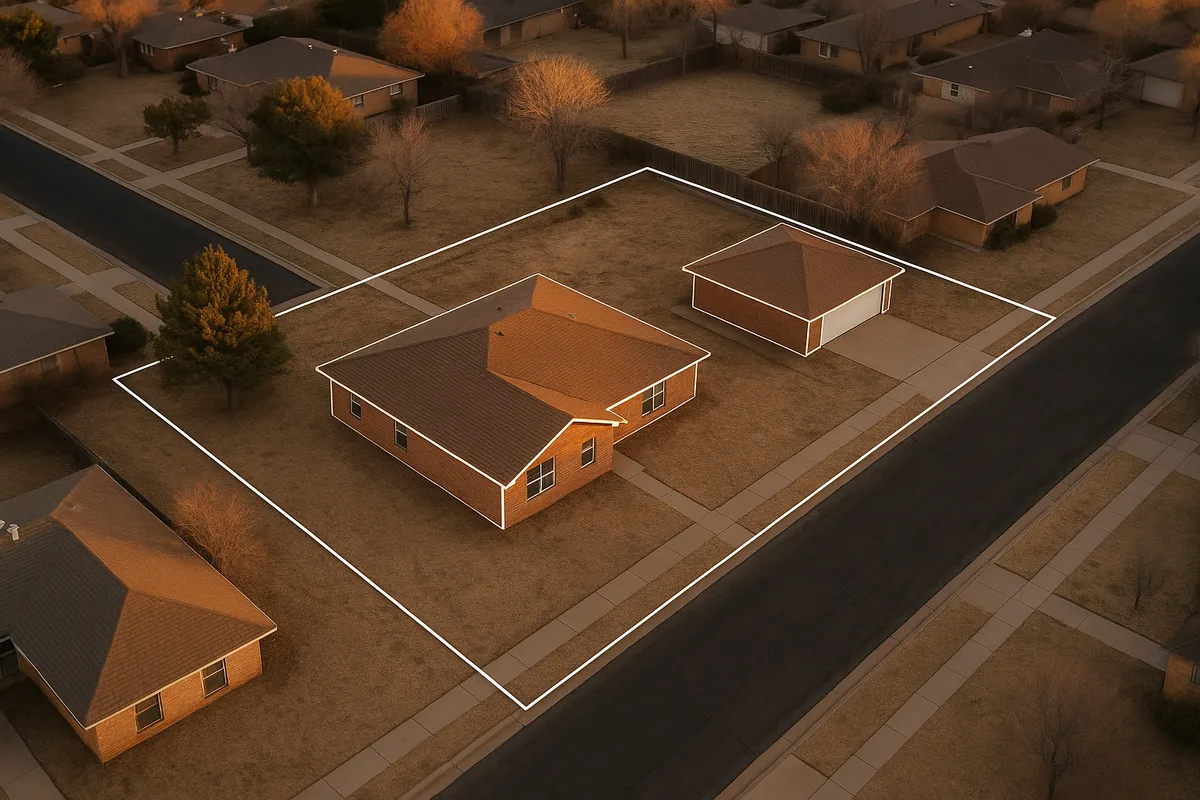
Residential Site Plans and Building Permits in Lubbock, TX
Lubbock sits on the South Plains of West Texas, a flat, wind-swept landscape that shapes everything from how homes are oriented to how stormwater flows across residential lots. As the city continues to grow outward along the Loop 289 corridor and infill development picks up in established neighborhoods near Texas Tech University, the demand for residential permits has climbed steadily. Whether you are adding a covered patio, converting a garage into living space, or installing an in-ground pool in your backyard, the City of Lubbock requires a building permit and, in most cases, a site plan that shows exactly what you are building and where it sits on your property. Getting that documentation right from the start is the fastest path to an approved permit.
What Is a Residential Site Plan and Why Does Lubbock Require One?
A residential site plan is a scaled, bird's-eye drawing of your property showing the lot boundaries, existing structures, the proposed project, setback distances, driveways, easements, and any relevant drainage features. Lubbock's Building Inspection Department uses the site plan to confirm that your project complies with the city's zoning ordinance, the adopted building codes, and any applicable floodplain regulations before construction begins.
Without an accurate site plan, a plan reviewer cannot verify that your addition stays inside required setbacks, that your new shed does not encroach on a utility easement, or that impervious surface coverage remains within acceptable limits. A missing or incorrect site plan is one of the most common reasons permit applications are rejected in Lubbock, adding days or weeks to your project timeline.
Lubbock has adopted the 2021 International Building Code (IBC), the 2021 International Residential Code (IRC), and related International Code Council (ICC) standards. You can review the ICC's code library at https://codes.iccsafe.org for reference.
Common Residential Permit Triggers in Lubbock
Not every home improvement project requires a permit, but most structural or site-altering work does. Below are the most common triggers for Lubbock homeowners:
- Decks and patios: Any attached deck or covered patio structure typically requires a permit. Freestanding platforms over 30 inches above grade also require permits under the IRC.
- Sheds and accessory structures: Detached structures over 200 square feet require a permit. Smaller sheds may be exempt but still must meet setback requirements.
- Swimming pools: Both in-ground and above-ground pools deeper than 24 inches require a permit. Barrier and fence requirements apply under Texas Health and Safety Code.
- Fences: Fences over 6 feet in height require a permit in Lubbock. Fences in front yards have additional height restrictions depending on zoning district.
- Room additions and enclosures: Any addition of conditioned or enclosed living space requires a full building permit and detailed site plan.
- Accessory Dwelling Units (ADUs): Lubbock has updated its ADU provisions in recent years to allow detached and attached secondary units in most single-family zones, subject to lot coverage and setback compliance.
- Driveways and curb cuts: New driveway approaches or widened curb cuts require a Right-of-Way permit from the city's Traffic Engineering division.
- Garage conversions: Converting an attached garage to habitable space requires a permit and often triggers upgrades to insulation, egress, and HVAC.
Lubbock Zoning and Local Considerations
Lubbock's zoning is administered under the Unified Development Code (UDC), which divides the city into residential districts ranging from R-1 (low-density single-family) through higher-density categories. Each district carries its own setback tables, maximum lot coverage percentages, and height limits for accessory structures.
A few local quirks are worth noting:
- Floodplain awareness: Portions of Lubbock, particularly near Yellowhouse Canyon and draws feeding into the Brazos River watershed, fall within FEMA-designated Special Flood Hazard Areas (SFHAs). If your lot is in or near a floodplain, your site plan must include finished floor elevation data and may require a FEMA Elevation Certificate. Check your flood zone status at https://msc.fema.gov.
- Wind and soil conditions: The South Plains region is subject to high-wind events and expansive clay soils. The city's plan reviewers pay close attention to foundation details and anchorage for accessory structures.
- Historic districts: The Overton neighborhood and portions of the downtown-adjacent residential areas carry historic overlay designations. Projects in these areas may require additional review by the Historic Preservation Commission before a building permit is issued.
- HOA restrictions: Many newer subdivisions in southwest and southeast Lubbock are governed by homeowners associations that impose design standards beyond city code. Always check your HOA covenants before submitting a permit application.
- Texas Department of Licensing and Regulation (TDLR): Certain projects, including HVAC replacements and accessibility modifications, require registration and inspections through TDLR in addition to local permits.
Typical Setback Requirements in Lubbock
Setbacks vary by zoning district, but the following ranges are representative of standard single-family (R-1 and R-2) zones in Lubbock:
- Front yard setback: 25 feet from the front property line
- Rear yard setback: 10 to 20 feet, depending on lot depth and district
- Interior side yard setback: 5 feet minimum (may increase for corner lots or two-story additions)
- Street side yard setback (corner lots): 15 to 20 feet
- Accessory structure setbacks: Detached garages and sheds are typically required to be at least 5 feet from rear and side property lines and behind the rear building line of the primary structure
Always verify the exact setbacks for your specific parcel and zoning district through the City of Lubbock's Development Services office or the online zoning map before finalizing your site plan.
The Lubbock Permit Submission Process
Lubbock's Building Inspection Department handles residential building permits. Here is how the process typically works in 2026:
- Determine your project scope and confirm whether a permit is required by contacting the Building Inspection Division or reviewing the city's permit guide.
- Prepare your application package, which includes a completed permit application form, a scaled site plan, construction drawings or specifications (for structural work), and any required engineering documents.
- Submit your application through the City of Lubbock's online permitting portal or in person at the Development Services office located at 1625 13th Street, Lubbock, TX 79401.
- Pay applicable fees at the time of submission. Fees are based on the valuation of the project and the type of permit.
- Await plan review. Simple residential permits (fences, sheds, basic decks) are often reviewed within 3 to 7 business days. More complex projects such as room additions, ADUs, or pool installations may take 10 to 20 business days depending on current workload.
- Respond to correction notices promptly if the reviewer identifies deficiencies. Resubmittal review typically takes an additional 5 to 10 business days.
- Schedule inspections at each required phase of construction after the permit is issued.
For more information, visit the City of Lubbock Development Services page.
Common Reasons Permit Applications Are Rejected in Lubbock
Understanding why applications fail can save you significant time:
- Incomplete or missing site plan: The most frequent rejection reason. The site plan must show lot dimensions, all existing structures, the proposed structure with dimensions, and setback distances labeled clearly.
- Setback violations: A proposed structure that encroaches into a required setback will be flagged immediately. Measure carefully and double-check against your zoning district's requirements.
- Easement encroachments: Utility and drainage easements are common in Lubbock's older platted subdivisions. A structure placed within an easement will not be approved.
- Missing flood zone documentation: For properties in or near SFHAs, failure to include elevation data or an Elevation Certificate will result in rejection.
- Incorrect scale or illegible drawings: Site plans must be drawn to a recognizable scale (typically 1 inch equals 10, 20, or 30 feet) and must be clearly legible.
- Unlicensed contractor listed: Certain permit types in Texas require that a licensed contractor be named on the application.
Get Your Lubbock Site Plan Right the First Time
Creating an accurate, code-compliant site plan does not have to be complicated. Site Plan Creator (siteplancreator.com) is an online tool built specifically for homeowners, contractors, and small builders who need professional-quality site plans without hiring a surveyor or draftsperson for every project. You can input your lot dimensions, place structures, label setbacks, and export a print-ready PDF that meets the formatting requirements Lubbock's plan reviewers expect.
Whether you are tackling a backyard shed, a pool enclosure, or a full room addition in Lubbock, starting with a clean, accurate site plan is the single most effective way to avoid rejection and get your project approved on the first submission. Try Site Plan Creator today and move your Lubbock permit application forward with confidence.
Frequently Asked Questions
- Do I need a permit to build a deck or patio cover in Lubbock, TX?
- Yes, in most cases you need a building permit to construct a deck or patio cover in Lubbock. Attached structures and any freestanding platform more than 30 inches above grade require a permit under the 2021 International Residential Code as adopted by the city. Your permit application must include a site plan showing the deck's dimensions, its distance from property lines, and its relationship to the existing home. Simple poured concrete slabs at grade may not require a permit, but any roofed or covered structure almost always does. Contact Lubbock's Building Inspection Division at (806) 775-2087 to confirm requirements for your specific project before starting work.
- How much does a building permit cost in Lubbock, TX?
- Permit fees in Lubbock are calculated based on the estimated construction valuation of your project. For most residential projects, the base permit fee starts at a minimum charge for low-valuation work and scales upward as project value increases. A small shed or fence permit may cost between $50 and $150, while a room addition or pool permit can range from $200 to $600 or more depending on the scope. Plan review fees are typically included in the base permit fee for residential work. There may be additional fees for re-inspections or resubmittals if corrections are required. For a precise fee estimate, contact Lubbock Development Services or use the fee schedule available on the city's website.
- How long does it take to get a residential building permit approved in Lubbock?
- Plan review timelines in Lubbock vary by project complexity. Simple permits such as fences, small sheds, and basic decks are often reviewed within 3 to 7 business days. More involved projects like room additions, in-ground pools, or accessory dwelling units typically take 10 to 20 business days for initial review. If the reviewer issues a correction notice, you will need to revise and resubmit, which adds another 5 to 10 business days. Submitting a complete, accurate application with a clearly drawn site plan is the best way to avoid delays. During peak construction seasons in spring and summer, review times may be longer due to higher application volumes.
- What does Lubbock require on a residential site plan?
- A residential site plan submitted to Lubbock's Building Inspection Division must include the lot dimensions and total lot area, the location and footprint of all existing structures on the property, the proposed structure drawn to scale with its dimensions labeled, the distances from the proposed structure to all property lines (setbacks), the location of any utility or drainage easements, the street name and north arrow for orientation, and the property address. The plan must be drawn to a recognizable scale such as 1 inch equals 20 feet. For projects in floodplain areas, finished floor elevation data is also required. Illegible or unscaled drawings are a leading cause of application rejection.
- Can I draw my own site plan in Lubbock, or do I need a licensed surveyor?
- For most standard residential permits in Lubbock, you are not required to hire a licensed surveyor or engineer to prepare the site plan. Homeowners and contractors can draw their own site plans as long as the drawing is accurate, to scale, and includes all required information. However, if your project involves a new home, a major structural addition, or work in a FEMA Special Flood Hazard Area, a licensed engineer or surveyor may be required for specific documents such as an Elevation Certificate or foundation design. Tools like Site Plan Creator make it straightforward for homeowners to produce professional-quality site plans that meet Lubbock's formatting expectations without needing to hire a draftsperson.
- What are the setback requirements for residential properties in Lubbock, TX?
- Setback requirements in Lubbock depend on your specific zoning district, but standard single-family zones (R-1 and R-2) generally require a 25-foot front yard setback, 5-foot interior side yard setbacks, and a rear yard setback of 10 to 20 feet depending on lot depth. Corner lots face a larger street side yard setback, typically 15 to 20 feet. Detached accessory structures such as sheds and garages must usually be set back at least 5 feet from rear and side property lines. Always verify your exact setbacks using the City of Lubbock's zoning map or by contacting Development Services directly, since overlay districts and lot-specific conditions can affect the requirements.
- Where do I submit a permit application in Lubbock, TX?
- Permit applications in Lubbock can be submitted online through the city's permitting portal or in person at the Development Services office located at 1625 13th Street, Lubbock, TX 79401. The online portal allows you to upload your site plan and supporting documents, pay fees, and track the status of your application without visiting in person. In-person submissions are also accepted during regular business hours. For projects that require additional review such as floodplain permits or historic district approvals, you may need to coordinate with multiple departments. The Building Inspection Division can be reached at (806) 775-2087 for guidance on which submission method is best for your project type.
- What happens if I build without a permit in Lubbock, TX?
- Building without a required permit in Lubbock can result in serious consequences. The city's code enforcement officers can issue a stop-work order, requiring all construction to halt immediately until proper permits are obtained. You may face fines and penalty fees, which can be significantly higher than the original permit cost. Unpermitted work often must be partially or fully demolished so that inspectors can verify code compliance before it is re-covered. When you sell your home, unpermitted additions can complicate title transfers and home inspections, potentially reducing your property's value or causing a sale to fall through. Texas state law also holds contractors liable for unpermitted work, so it is always in your best interest to pull the proper permits before breaking ground.
- Are ADUs allowed in Lubbock, TX, and what are the rules?
- Yes, accessory dwelling units (ADUs) are permitted in Lubbock in most single-family residential zoning districts. Both attached and detached ADUs are allowed, subject to specific requirements under the city's Unified Development Code. Key rules include compliance with all applicable setbacks for the zoning district, limits on the total footprint of the ADU relative to the primary structure, and meeting all current building code standards for habitability including egress, electrical, plumbing, and HVAC. A full building permit and detailed site plan are required. The city has worked to make ADU permitting more accessible in recent years as part of broader housing affordability efforts. Contact Lubbock Development Services to confirm current ADU standards before designing your unit.
- Does my Lubbock property fall in a FEMA floodplain, and how does that affect my permit?
- Some properties in Lubbock, particularly those near Yellowhouse Canyon, Buffalo Springs Lake, and drainage draws feeding into the Brazos River watershed, are located within FEMA-designated Special Flood Hazard Areas (SFHAs). If your lot is in a floodplain, your building permit application must include additional documentation such as finished floor elevation data and, in many cases, a FEMA Elevation Certificate prepared by a licensed surveyor. Structures in SFHAs must be elevated to or above the Base Flood Elevation (BFE). You can check your flood zone status using FEMA's Flood Map Service Center at msc.fema.gov. Failing to address floodplain requirements is a common reason permit applications in Lubbock are rejected or delayed.
How to Create a Site Plan in Lubbock
- Confirm Your Permit Requirements: Before drawing anything, contact Lubbock's Building Inspection Division at (806) 775-2087 or visit the Development Services office at 1625 13th Street to confirm whether your specific project requires a permit and site plan. Look up your zoning district using the city's online zoning map to identify your setbacks, lot coverage limits, and any overlay restrictions such as historic district or floodplain designations that may apply to your property.
- Gather Your Property Information: Collect your property survey or plat, which shows lot dimensions, easements, and boundary lines. You can often obtain a copy of your recorded plat from the Lubbock County Clerk's office or through the city's GIS mapping portal. Note the locations of all existing structures, driveways, fences, and utility lines. This information forms the foundation of your site plan and must be accurate to avoid setback or easement conflicts during plan review.
- Draw Your Site Plan to Scale: Using your lot dimensions and existing conditions, create a scaled site plan that shows the lot boundary, all existing structures, the proposed project with labeled dimensions, and the measured setback distances from the proposed structure to each property line. Include the north arrow, street name, property address, and scale notation. Site Plan Creator (siteplancreator.com) makes this step straightforward, allowing you to produce a clean, print-ready PDF that meets Lubbock's plan review formatting expectations.
- Prepare and Submit Your Application Package: Assemble your complete application package including the permit application form, your site plan, construction drawings or specifications for structural work, and any additional required documents such as a FEMA Elevation Certificate for floodplain properties. Submit online through Lubbock's permitting portal or in person at Development Services. Pay the applicable permit fees at the time of submission. Double-check that every required item is included, since incomplete packages are returned without review.
- Respond to Review Comments and Get Approved: Monitor your application status online or by phone. If the plan reviewer issues a correction notice, address each comment carefully and resubmit promptly. Common corrections involve setback labeling, missing easement notation, or illegible scale. Once your application is approved, the city will issue your permit. Post the permit on site as required and schedule all required inspections at each phase of construction through the Building Inspection Division.