Site Plan Requirements in Lowell, MA (Permit Guide)
Lowell, Massachusetts homeowners planning decks, additions, ADUs, or other residential improvements need a compliant site plan before pulling a building permit. This guide explains Lowell's permit triggers, zoning setbacks, submission process, and common pitfalls to avoid when applying for a residential building permit in 2026.
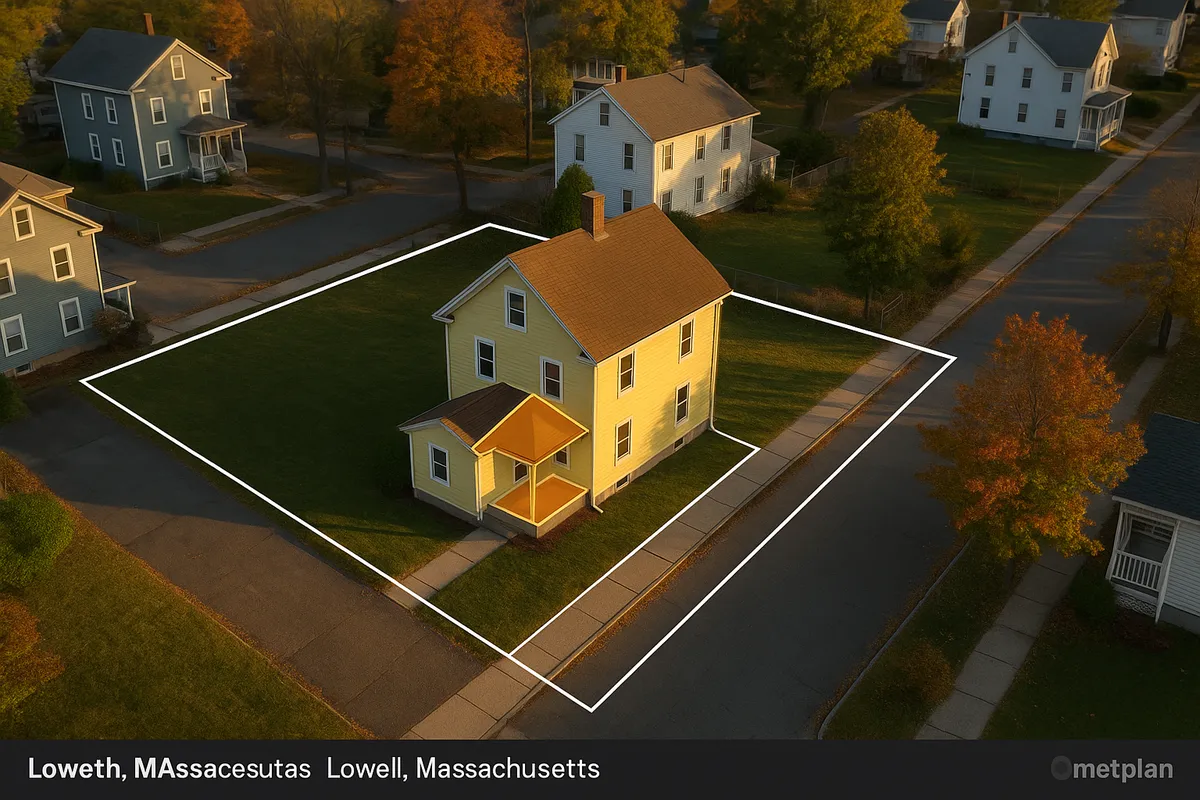
Residential Site Plans and Permits in Lowell, MA
Lowell is one of Massachusetts' most historically significant cities, a dense urban center in Middlesex County where mill-era architecture meets modern neighborhood revitalization. Whether you own a triple-decker in the Acre neighborhood, a single-family home in Belvidere, or a mixed-use property near the Lowell National Historical Park, any structural improvement you plan in 2026 will almost certainly require a building permit -- and that permit will require a residential site plan. The City of Lowell's Division of Development Services oversees building permits and plan review, and the department takes code compliance seriously in a city where lot lines are tight, historic districts are active, and floodplain concerns along the Merrimack and Concord Rivers affect a meaningful portion of residential parcels.
What Is a Residential Site Plan and Why Does Lowell Require One?
A residential site plan is a scaled, bird's-eye drawing of your property that shows the lot boundaries, existing structures, proposed improvements, setbacks from property lines, driveways, and any relevant site features such as wetlands, flood zones, or easements. Lowell requires a site plan as part of nearly every building permit application because the city's inspectors and zoning staff need to verify that your project meets the dimensional standards of the Lowell Zoning Ordinance before construction begins. A site plan is not the same as architectural floor plans or structural drawings -- it is the document that places your project in the context of your specific lot and its surroundings.
The Massachusetts State Building Code (780 CMR) sets minimum statewide standards, but Lowell's local zoning ordinance adds additional requirements that govern lot coverage, setbacks, and use. You can review the Massachusetts Board of Building Regulations and Standards at mass.gov/orgs/board-of-building-regulations-and-standards.
Residential Permit Triggers in Lowell
Not every home improvement requires a permit, but most structural or site-altering work does. Common residential permit triggers in Lowell include:
- Decks and porches: Any deck attached to the house or elevated more than 30 inches above grade requires a building permit and site plan.
- Sheds and accessory structures: Sheds over 120 square feet require a permit. Smaller sheds may still need to comply with setback rules even without a formal permit.
- Swimming pools: Both in-ground and above-ground pools over 24 inches deep require a permit, site plan, and in many cases an electrical permit.
- Fences: Fences over 6 feet in height require a permit. Fences in front yards are subject to height restrictions under Lowell's zoning ordinance.
- Additions: Any addition to a home's footprint or living space requires a full building permit, site plan, and structural drawings.
- Accessory Dwelling Units (ADUs): Massachusetts law (Chapter 40A, Section 3) now allows by-right ADUs in single-family zones statewide, and Lowell has updated its local process accordingly. ADU applications require a detailed site plan showing the ADU's location, setbacks, parking, and utilities.
- Driveways: New driveways or significant expansions may require a permit, particularly where they involve curb cuts on public streets or impervious surface calculations in flood-prone areas.
- Roofing and siding: Generally administrative permits without a site plan, but if structural changes are involved, a site plan may be required.
Lowell Zoning: Local Quirks and Notable Considerations
Lowell's zoning map is complex, reflecting the city's layered history of industrial, residential, and commercial development. A few local considerations stand out for homeowners in 2026:
Historic Districts: Lowell has multiple locally designated historic districts, and properties within or adjacent to the Lowell National Historical Park corridor may face additional review by the Lowell Historic Board. Any exterior alteration visible from a public way in these areas requires a Certificate of Appropriateness before a building permit can be issued.
Floodplain Concerns: Significant portions of Lowell lie within FEMA-designated Special Flood Hazard Areas (SFHAs) along the Merrimack and Concord Rivers. If your property is in a flood zone, your site plan must reflect base flood elevation data, and certain improvements may require an Elevation Certificate. You can look up your property's flood zone status at msc.fema.gov.
Lot Coverage and Impervious Surfaces: Lowell's zoning ordinance limits the percentage of a lot that can be covered by impervious surfaces. Adding a large patio, pool deck, or expanded driveway can push you over the allowed coverage limit, which would require a variance from the Zoning Board of Appeals.
Wetlands: The Lowell Conservation Commission enforces the Massachusetts Wetlands Protection Act. Projects within 100 feet of a wetland resource area require a Notice of Intent or Request for Determination of Applicability before building permits are issued.
Typical Setback Requirements in Lowell
Setbacks in Lowell vary by zoning district. The following ranges are typical for single-family and two-family residential zones, but you should always verify the exact requirements for your parcel with the Division of Development Services:
- Front setback: 15 to 30 feet from the front property line, depending on the district and the prevailing setback of neighboring structures.
- Side setback: 5 to 10 feet per side in most residential zones.
- Rear setback: 20 to 30 feet in most residential districts.
- Accessory structures (sheds, garages): Often allowed closer to rear and side lines -- sometimes as close as 3 to 5 feet -- but never within a utility easement.
Lowell's zoning ordinance also includes provisions for non-conforming lots, which are common in this older city. If your lot is smaller than the minimum required for its zone, you may still be able to build, but setback calculations may differ.
The Permit Submission Process in Lowell
Lowell's building permit applications are managed through the Division of Development Services, located at City Hall. As of 2026, the city has been expanding its online permitting capabilities. Here is a general overview of the process:
- Determine your project scope and confirm whether a permit is required by contacting the Building Department or reviewing the zoning ordinance.
- Prepare your site plan showing lot dimensions, existing structures, proposed work, setbacks, and any relevant site features.
- Complete the permit application and gather supporting documents: site plan, floor plans (if applicable), contractor license information, and owner authorization.
- Submit your application either in person at City Hall or through the city's online portal if your project type is eligible for electronic submission.
- Pay the permit fee, which is typically calculated based on the estimated construction value.
- Await plan review. Simple residential permits may be reviewed within 1 to 2 weeks. More complex projects involving zoning variances, historic review, or Conservation Commission approval can take 4 to 12 weeks or longer.
- Schedule inspections as required at foundation, framing, and final completion stages.
For the most current fee schedules and submission requirements, visit the City of Lowell's official website.
Common Reasons Permit Applications Get Rejected in Lowell
Understanding why applications fail can save you significant time and money. The most frequent rejection reasons in Lowell include:
- Incomplete or inaccurate site plans: Missing dimensions, no scale bar, or incorrect lot boundaries are the most common issues.
- Setback violations: Proposed structures shown too close to property lines without a variance.
- Missing contractor information: Massachusetts requires licensed contractors for most permitted work; unlicensed contractor submissions are rejected.
- Flood zone non-compliance: Projects in SFHAs that do not address elevation requirements.
- Historic district approvals missing: Submitting a building permit application before obtaining a Certificate of Appropriateness when one is required.
- Impervious surface exceedance: Site plans that show total lot coverage exceeding the zoning maximum.
Get Started with Site Plan Creator
Creating a professional, permit-ready site plan does not have to be complicated or expensive. Site Plan Creator is designed specifically for homeowners and contractors who need accurate, scaled site plans that meet local building department requirements. Whether you are planning a deck in Centralville, an ADU in Pawtucketville, or a pool in South Lowell, our platform guides you through the process step by step. Start your Lowell site plan today at siteplancreator.com and move your project forward with confidence.
Frequently Asked Questions
- Do I need a permit to build a deck in Lowell, MA?
- Yes, building a deck in Lowell requires a building permit in virtually all cases. If the deck is attached to your home or elevated more than 30 inches above grade, you must submit a permit application that includes a site plan showing the deck's location, dimensions, and setbacks from property lines. The site plan must demonstrate that the deck complies with Lowell's zoning setback requirements for your specific district. You will also need structural drawings showing the framing, footings, and connections. Permits are reviewed by the Division of Development Services, and plan review typically takes one to two weeks for straightforward residential decks. Starting construction without a permit can result in a stop-work order and fines.
- What does Lowell require on a residential site plan?
- A residential site plan submitted to the City of Lowell's Building Department must include the lot boundaries with dimensions, the location and footprint of all existing structures on the property, the location and dimensions of the proposed improvement, setback distances from all property lines, the street frontage and lot area, and any relevant site features such as driveways, easements, wetlands, or flood zone boundaries. The plan should be drawn to a recognizable scale with a scale bar and north arrow. If your property is in a FEMA Special Flood Hazard Area, the plan must also reference base flood elevation data. Plans that are missing dimensions, lack a scale, or show incorrect lot boundaries are among the most common reasons applications are rejected in Lowell.
- How long does it take to get a building permit approved in Lowell?
- For straightforward residential projects like decks, sheds, or interior renovations, Lowell's Building Department typically completes plan review within one to two weeks of receiving a complete application. However, projects that require additional approvals can take significantly longer. If your project is in a locally designated historic district, you must first obtain a Certificate of Appropriateness from the Lowell Historic Board, which can add several weeks. Projects near wetlands require Conservation Commission review, which follows a statutory 21-day public comment period. Projects requiring a Zoning Board of Appeals variance are heard on a monthly schedule and can add two to three months. Submitting a complete, accurate application from the start is the best way to avoid delays.
- How much does a site plan cost in Lowell, MA?
- The cost of a site plan in Lowell depends on how you obtain it. A licensed land surveyor will typically charge between $800 and $2,500 or more for a property survey and site plan, depending on lot size and complexity. Civil engineers or architects may charge similar rates. For simpler residential projects, many homeowners use online tools like Site Plan Creator to generate a scaled, permit-ready site plan at a fraction of the cost. Separately, Lowell's building permit fees are calculated based on the estimated construction value of your project and are set by the city's fee schedule. You should contact the Division of Development Services directly for the current fee schedule, as fees are subject to change.
- Can I draw my own site plan in Lowell, or do I need a licensed surveyor?
- Massachusetts law does not require that a residential site plan be prepared by a licensed land surveyor or engineer for most standard building permit applications in Lowell, though the plan must be accurate and meet the city's requirements. Many homeowners successfully prepare their own site plans using tools like Site Plan Creator, which guides you through the process of creating a scaled drawing that shows lot boundaries, setbacks, and proposed improvements. However, if your project involves a boundary dispute, complex topography, wetlands, or a flood zone, hiring a licensed surveyor is strongly recommended. For projects requiring a variance or Conservation Commission review, a professionally prepared survey is typically expected by the reviewing board.
- What are the setback requirements for residential properties in Lowell?
- Setback requirements in Lowell vary by zoning district, so the exact numbers for your property depend on how your parcel is zoned. In typical single-family and two-family residential zones, front setbacks generally range from 15 to 30 feet, side setbacks range from 5 to 10 feet per side, and rear setbacks range from 20 to 30 feet. Accessory structures like sheds and detached garages are often permitted closer to side and rear lines, sometimes as close as 3 to 5 feet, but may never be placed within a recorded utility easement. Lowell has many non-conforming lots due to its age and dense urban character, and setback calculations for these parcels can differ. Always verify your specific setbacks with the Division of Development Services before finalizing your site plan.
- What happens if I build without a permit in Lowell, MA?
- Building without a required permit in Lowell can lead to serious consequences. The city's building inspectors are authorized to issue a stop-work order requiring all construction to halt immediately. You may be subject to fines, and in some cases the city can require you to remove or demolish unpermitted work entirely. Unpermitted additions or structures can also create complications when you sell your home, as title searches and buyer inspections frequently uncover unpermitted work. Lenders and insurers may refuse to cover unpermitted structures. If you have already completed unpermitted work, you can often apply for an after-the-fact permit, but this typically requires opening walls or exposing work for inspection, which adds cost and disruption.
- Are ADUs allowed in Lowell, and what do I need to build one?
- Yes, accessory dwelling units are allowed in Lowell. Massachusetts Chapter 40A, Section 3, as updated by recent state legislation, now requires cities and towns to allow by-right ADUs in single-family residential zones, and Lowell has aligned its local process with this state mandate. To build an ADU in Lowell, you will need to submit a building permit application that includes a detailed site plan showing the ADU's footprint, location on the lot, setbacks from all property lines, parking provisions, and utility connections. Interior ADUs (such as basement apartments) and attached ADUs are generally more straightforward. Detached ADUs may face additional zoning review depending on lot size and coverage. The ADU must also comply with the Massachusetts State Building Code for habitable space.
- Does my Lowell property need a flood zone review before I can get a permit?
- If your Lowell property is located within a FEMA-designated Special Flood Hazard Area (SFHA), flood zone compliance is a required part of the building permit process. Lowell has significant floodplain areas along the Merrimack and Concord Rivers, and some properties in these areas are subject to additional requirements. Your site plan must reference the applicable FEMA Flood Insurance Rate Map (FIRM) panel and show base flood elevation data. For substantial improvements or new construction in a flood zone, an Elevation Certificate prepared by a licensed surveyor is typically required. The city's Floodplain Administrator, housed within the Division of Development Services, reviews these applications. You can check your property's flood zone designation at the FEMA Flood Map Service Center at msc.fema.gov.
- Where do I submit a building permit application in Lowell?
- Building permit applications in Lowell are submitted to the Division of Development Services, located at City Hall at 375 Merrimack Street, Lowell, MA 01852. As of 2026, the city has been expanding its online permitting options, and some permit types can be submitted electronically through the city's online portal. For larger or more complex projects, in-person submission is often preferred to allow staff to identify any missing documents before the application enters formal review. You can reach the Building Department by phone to confirm current submission procedures and hours. It is always a good idea to call ahead or check the city's official website at lowellma.gov for the most up-to-date information on electronic filing availability.
How to Create a Site Plan in Lowell
- Confirm Your Permit Requirements: Before starting any residential project in Lowell, contact the Division of Development Services or review the Lowell Zoning Ordinance to confirm whether your project requires a building permit and site plan. Permit triggers include decks, additions, pools, sheds over 120 square feet, ADUs, and new driveways. Identifying requirements early prevents costly surprises and ensures you understand whether additional approvals from the Historic Board or Conservation Commission are needed.
- Prepare Your Site Plan: Create a scaled site plan that shows your lot boundaries with dimensions, all existing structures, the proposed improvement with dimensions, setback distances from all property lines, driveways, and any relevant features like wetlands or flood zone boundaries. The plan must include a scale bar and north arrow. Use Site Plan Creator to generate a professional, permit-ready site plan quickly and accurately, even if you have no drafting experience.
- Gather Supporting Documents: Assemble all required supporting documents for your Lowell permit application. This typically includes your completed site plan, architectural or structural drawings (for additions, decks, and ADUs), the owner's signature and contact information, your contractor's Massachusetts license number and insurance certificate, and any pre-approvals already obtained from the Historic Board or Conservation Commission. Having a complete package ready before submission significantly speeds up the review process.
- Submit Your Application and Pay Fees: Submit your complete permit application to the Division of Development Services at Lowell City Hall, or through the city's online portal if your project type is eligible for electronic submission. Pay the applicable permit fee, which is calculated based on your project's estimated construction value. Keep copies of all submitted documents and your payment receipt. Ask for a confirmation of receipt and an estimated review timeline from the permit counter staff.
- Respond to Plan Review Comments: The Building Department may issue written comments or correction requests after reviewing your application. Respond promptly and thoroughly to any deficiencies identified. Common correction requests involve missing setback dimensions, incomplete contractor information, or flood zone documentation. Resubmit corrected documents as instructed. Timely responses keep your project moving through the queue and avoid your application being placed at the back of the review schedule.
- Schedule Required Inspections: Once your permit is issued and construction begins, schedule all required inspections with Lowell's Building Department at the appropriate stages. Typical inspection points include foundation or footing, framing, insulation, and final completion. Do not cover or conceal work before the relevant inspection has been passed and documented. A final inspection and certificate of occupancy or completion are required before the project is officially closed out in the city's records.