Site Plan Requirements in Little Rock, AR (Permit Guide)
Little Rock, Arkansas homeowners need a site plan for most residential construction projects, from backyard decks and fences to full additions and accessory dwelling units. Understanding what the city requires upfront can save you weeks of back-and-forth with the Building Permits Division. This guide walks you through every step of the process.
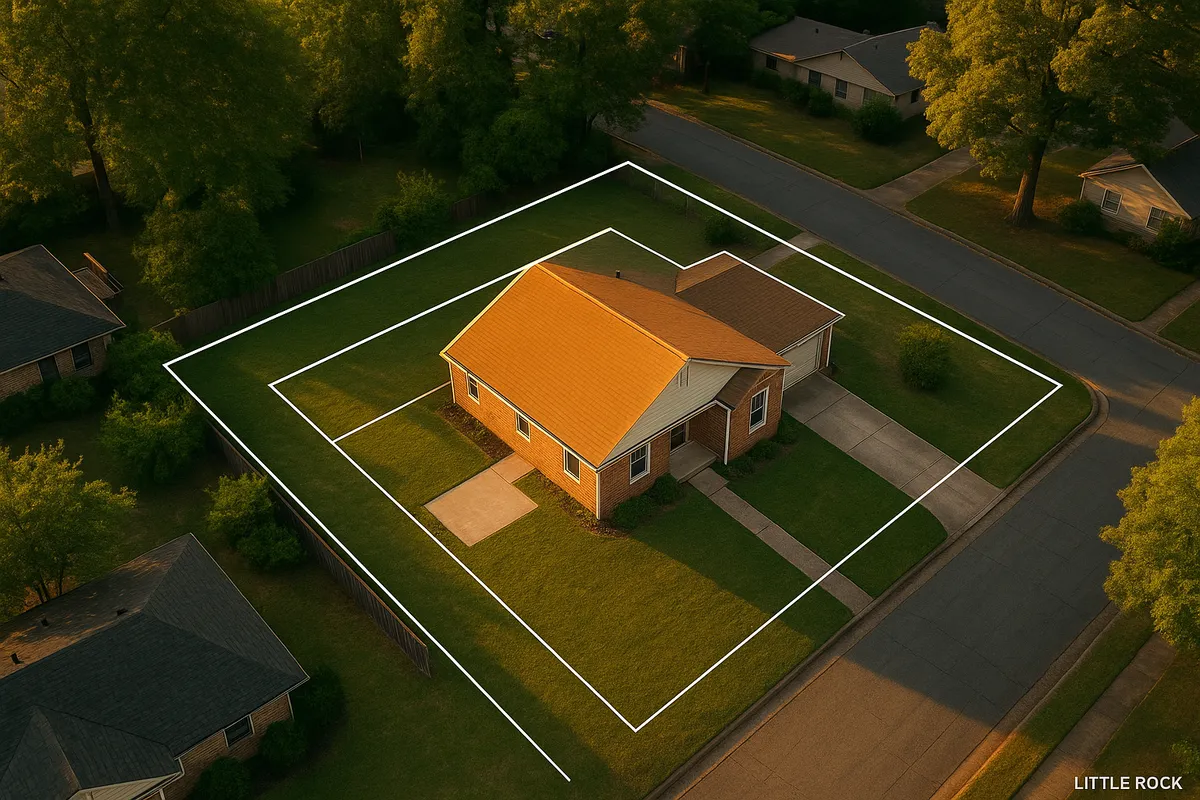
Residential Site Plans and Permits in Little Rock, AR
Little Rock is a growing city where neighborhoods range from the historic Quapaw Quarter bungalows near downtown to newer subdivisions spreading into west Little Rock and the Chenal Valley corridor. Whether you own a craftsman cottage in the Heights or a ranch home in Maumelle-adjacent Pulaski County, the City of Little Rock's Building Permits Division requires a site plan for most residential construction projects. Getting that plan right the first time means fewer delays, lower costs, and a smoother inspection process from start to finish.
What Is a Residential Site Plan and Why Does Little Rock Require One?
A residential site plan is a scaled, bird's-eye drawing of your property that shows the lot boundaries, existing structures, proposed improvements, setback distances, easements, driveways, and any other features relevant to your project. Little Rock requires site plans because they allow plan reviewers to verify that your project complies with the city's zoning ordinance, the Arkansas Fire Prevention Code, and the 2018 International Residential Code (IRC) as adopted statewide by the Arkansas Fire Protection Services Board.
Without a site plan, reviewers cannot confirm that your new deck, shed, or addition respects required setbacks, stays within lot coverage limits, or avoids recorded easements. A complete, accurate site plan is the single most important document in your permit application package.
Which Projects Require a Permit (and a Site Plan) in Little Rock?
The City of Little Rock's Building Permits Division requires building permits, and therefore site plans, for a wide range of residential improvements, including:
- Decks and patios: Any attached or freestanding deck over 30 inches above grade requires a permit. A site plan showing the deck's footprint, distance to property lines, and attachment method is mandatory.
- Sheds and accessory structures: Detached structures larger than 144 square feet (12x12) typically require a permit. Smaller sheds may be exempt but must still comply with setback rules.
- Swimming pools and hot tubs: In-ground and above-ground pools deeper than 24 inches require a permit, a site plan, and compliance with barrier/fencing requirements under the IRC.
- Fences: Fences over 6 feet in height require a permit in most residential zones. Even permitted fences must respect corner visibility triangles and easements.
- Room additions and home expansions: Any addition to the living area of a home requires a full permit package including a site plan, floor plan, and structural details.
- Accessory Dwelling Units (ADUs): Little Rock has expanded its allowances for ADUs in recent years. A detached ADU requires a full site plan showing the primary dwelling, the ADU footprint, setbacks, parking, and utility connections.
- Driveways and curb cuts: New driveways or significant modifications to existing driveways that affect the public right-of-way require approval from both the Building Permits Division and the Public Works Department.
- Carports and garage conversions: Attached carports and garage-to-living-space conversions require permits and site plans showing impervious surface coverage.
Little Rock Zoning Quirks and Local Considerations
Little Rock's zoning code contains several provisions that catch homeowners off guard:
Historic Districts: The Quapaw Quarter and other locally designated historic districts require design review by the Little Rock Historic District Commission before a permit is issued. Projects in these areas often need additional drawings showing materials, colors, and architectural compatibility.
Floodplain Regulations: Portions of Little Rock near the Arkansas River, Fourche Creek, and their tributaries fall within FEMA-designated Special Flood Hazard Areas (SFHAs). If your property is in an SFHA, your site plan must show the Base Flood Elevation (BFE), and your structure may need to be elevated. Check your flood zone status at the FEMA Flood Map Service Center.
Impervious Surface Limits: Many residential zones cap the total amount of impervious surface (roofs, driveways, patios, decks) on a lot. Adding a large deck or expanding a driveway can push a property over its limit, so your site plan must calculate and display existing and proposed impervious coverage.
HOA Restrictions: Subdivisions in west Little Rock, Chenal Valley, and Pleasant Valley often have HOA covenants that are stricter than city zoning. Always check your HOA rules before applying for a permit, as city approval does not override private deed restrictions.
Tree Preservation: Little Rock has a tree preservation ordinance that may require you to identify and protect significant trees on your site plan, particularly for larger projects or those in environmentally sensitive areas.
Typical Setback Requirements in Little Rock
Setbacks vary by zoning district, but the following ranges are typical for standard single-family residential (R-1, R-2, R-3) zones in Little Rock:
- Front setback: 25 to 35 feet from the front property line
- Side setbacks: 5 to 10 feet from each side property line (corner lots may have a 15-foot street-side setback)
- Rear setback: 20 to 25 feet from the rear property line
- Accessory structures (sheds, ADUs): Often 5 feet from side and rear lines, but no closer to the street than the primary structure
Always verify the exact setbacks for your specific parcel and zoning classification with the Little Rock Planning and Development Department before finalizing your site plan.
The Little Rock Permit Submission Process
Step 1: Determine Your Zoning and Requirements
Before drawing anything, look up your property's zoning classification using the City of Little Rock's online GIS portal. Your zoning district determines your setbacks, lot coverage limits, and whether your project needs additional approvals (historic review, board of adjustment variance, etc.).
Step 2: Prepare Your Site Plan and Documents
Your site plan should be drawn to a recognizable scale (1 inch = 20 feet is common for residential lots) and include: lot dimensions, north arrow, scale bar, all existing structures with dimensions, all proposed structures with dimensions, distances from every structure to all property lines, easements, driveways, utilities, and the street name. Include your legal property description and parcel number on the drawing.
Step 3: Submit Your Application
The City of Little Rock accepts permit applications through its online portal as well as in person at the Building Permits Division, located at 723 West Markham Street. Online submission is strongly encouraged because it reduces processing time and allows you to track your application status digitally.
Step 4: Plan Review
For straightforward residential projects (a deck, a shed, a fence), plan review typically takes 5 to 10 business days. More complex projects such as additions, ADUs, or projects in historic districts or floodplains can take 3 to 6 weeks or longer if additional departmental reviews are required. Incomplete applications are the most common cause of extended timelines.
Step 5: Permit Issuance and Inspections
Once approved, your permit is issued and must be posted on-site before work begins. Inspections are required at key stages (footing, framing, final). Schedule inspections through the city's online portal or by calling the Building Permits Division directly.
Common Reasons Permit Applications Are Rejected in Little Rock
- Site plan is not drawn to scale or lacks a scale bar and north arrow
- Missing setback dimensions from proposed structures to property lines
- Proposed project encroaches into a recorded easement
- Impervious surface calculations are missing or exceed the zoning limit
- Application submitted for a property in a historic district without prior Historic District Commission approval
- Floodplain properties missing BFE data or elevation certificate
- Incomplete contractor licensing information (Arkansas requires contractor licensing for most structural work)
Get Your Little Rock Site Plan Right the First Time
Navigating Little Rock's permit process is much easier when your site plan is complete, accurate, and formatted to meet city standards. Site Plan Creator gives Little Rock homeowners and contractors a fast, affordable way to produce professional-grade residential site plans that include all the elements reviewers look for: scaled lot drawings, setback dimensions, structure footprints, impervious surface calculations, and more. Start your site plan today at siteplancreator.com and submit your Little Rock permit application with confidence.
Frequently Asked Questions
- Do I need a permit to build a deck in Little Rock, AR?
- Yes. The City of Little Rock requires a building permit for any deck that is attached to the home or is 30 inches or more above grade. Your permit application must include a site plan showing the deck's footprint, its dimensions, and the distance from the deck to all property lines. You will also need to provide basic structural details such as footing size, beam spans, and ledger attachment method. Decks that are very small and freestanding may fall below the threshold, but it is always best to confirm with the Building Permits Division at 723 West Markham Street before starting work, since building without a required permit can result in fines and mandatory removal.
- What does Little Rock require on a residential site plan?
- A residential site plan submitted to the City of Little Rock must include the lot's legal boundaries with dimensions, a north arrow, a written and graphic scale, the location and footprint of all existing structures on the property, the proposed new structure or improvement with its dimensions, and the measured distance from every structure to each property line. You should also show any recorded easements, the driveway, the street name, and your parcel number. For projects near Fourche Creek or the Arkansas River, the site plan must also identify the FEMA flood zone and Base Flood Elevation. Impervious surface calculations are required in many zones.
- How long does it take to get a building permit approved in Little Rock?
- For simple residential projects such as a shed, fence, or uncomplicated deck, the City of Little Rock's plan review typically takes 5 to 10 business days after a complete application is submitted. More complex projects, including room additions, ADUs, and any project in a FEMA Special Flood Hazard Area or a locally designated historic district, can take 3 to 6 weeks or more. Incomplete applications are the leading cause of delays, because reviewers must issue a correction notice and wait for a resubmittal. Submitting a thorough, accurate site plan the first time is the most effective way to keep your project on schedule.
- How much does a building permit cost in Little Rock?
- Little Rock calculates most residential building permit fees based on the estimated valuation of the construction work. As a general benchmark, fees for a small project valued under $10,000 might run $75 to $150, while a room addition valued at $50,000 or more could carry fees of $400 to $800 or higher. Plan review fees are typically included within the permit fee structure. Additional fees may apply for projects requiring historic district review, board of adjustment hearings, or floodplain development permits. For the most current fee schedule, contact the Building Permits Division directly or check the city's official website, as fees are subject to change.
- Can I draw my own site plan in Little Rock, or do I need a licensed surveyor?
- For most standard residential projects in Little Rock, you are not required to hire a licensed surveyor or engineer to produce the site plan. Homeowners and contractors can draw their own site plans provided they are accurate, to scale, and include all required information. However, if you do not have a recent survey of your property, you will need one to confirm exact lot dimensions and the location of property lines. For larger or more complex projects, such as a full addition or an ADU, the city may require stamped drawings from a licensed Arkansas architect or engineer for the structural components, though the site plan itself can often still be owner-prepared.
- What are the setback requirements for a shed or accessory structure in Little Rock?
- In most single-family residential zones in Little Rock, detached accessory structures such as sheds, workshops, and detached garages must be set back at least 5 feet from the rear property line and 5 feet from each side property line. Accessory structures generally cannot be placed closer to the street than the primary residence. Corner lots have additional street-side setback requirements, often 15 feet from the secondary street line. These are typical figures for R-1 and R-2 zones. Your specific parcel may have different requirements depending on its zoning classification, so always verify with the Little Rock Planning and Development Department before finalizing your site plan.
- Where do I submit a site plan and permit application in Little Rock?
- The City of Little Rock accepts residential permit applications both online and in person. The online portal, accessible through the city's official website, is the preferred method because it allows applicants to upload documents, pay fees, and track application status without visiting city offices. In-person submissions are accepted at the Building Permits Division, located at 723 West Markham Street in downtown Little Rock, during regular business hours. For projects requiring Historic District Commission review, you will need to submit to that board separately before or alongside your building permit application. Calling the Building Permits Division at (501) 371-4832 before your first submission is a good way to confirm which documents are needed.
- What happens if I build without a permit in Little Rock, AR?
- Building without a required permit in Little Rock can result in serious consequences. The city's code enforcement officers can issue a stop-work order, requiring all construction to halt immediately. You may face monetary fines, and you will typically be required to apply for a permit retroactively, which often involves opening up completed work for inspection. If the work does not meet code, you could be required to tear it down or make costly modifications. Unpermitted structures can also create problems when you sell your home, as buyers' lenders and inspectors will flag them. Arkansas state law also gives municipalities authority to pursue additional legal remedies for repeat or egregious violations.
- Does Little Rock allow accessory dwelling units (ADUs), and what does the site plan need to show?
- Yes, Little Rock has updated its zoning ordinance to allow accessory dwelling units in many residential zones, reflecting a statewide push in Arkansas to expand housing options. A detached ADU requires a full building permit and a detailed site plan showing the primary dwelling footprint, the proposed ADU footprint with dimensions, setback distances from all property lines, required off-street parking spaces for both units, utility connections, and impervious surface calculations. Attached ADUs and garage conversions have slightly different requirements. Some zones may restrict ADU size to a percentage of the primary dwelling's square footage. Confirm your specific zone's ADU allowances with the Planning and Development Department before beginning design work.
- Does my Little Rock property being in a floodplain affect my permit or site plan?
- Yes, significantly. Portions of Little Rock near the Arkansas River, Fourche Creek, and other waterways fall within FEMA-designated Special Flood Hazard Areas (SFHAs), commonly shown as Zone AE on Flood Insurance Rate Maps. If your property is in an SFHA, your site plan must identify the flood zone, show the Base Flood Elevation (BFE), and demonstrate how the proposed structure will meet or exceed that elevation. You may also need to obtain a floodplain development permit from the city's Public Works Department in addition to the standard building permit. An elevation certificate prepared by a licensed surveyor is often required. You can check your flood zone at the FEMA Flood Map Service Center at msc.fema.gov.
How to Create a Site Plan in Little Rock
- Research Your Zoning and Rules: Start by looking up your property's zoning classification using the City of Little Rock's online GIS mapping tool. Your zoning district determines your setbacks, lot coverage limits, and whether your project needs additional approvals such as a Historic District Commission review or a Board of Adjustment variance. Also check whether your property falls in a FEMA Special Flood Hazard Area, as this adds requirements to both your site plan and your permit application.
- Gather Your Property Documents: Collect your most recent property survey, your deed with the legal description, and your parcel identification number. If you do not have a survey, you may need to hire a licensed Arkansas surveyor to establish your lot boundaries before you can draw an accurate site plan. Having these documents in hand before you begin drawing will prevent errors in lot dimensions and property line locations that commonly cause permit rejections.
- Draw Your Site Plan: Create a scaled site plan that shows your lot boundaries with dimensions, a north arrow, a scale bar, all existing structures with their dimensions and distances to property lines, and your proposed project with the same information. Include easements, the driveway, the street name, and impervious surface calculations if required by your zone. Site Plan Creator makes this step fast and straightforward, producing a professional drawing that meets Little Rock's plan review standards without requiring CAD software or drafting experience.
- Assemble Your Full Application Package: In addition to your site plan, most Little Rock residential permits require a completed application form, a project description, estimated construction value, contractor licensing information (if using a contractor), and any supplemental drawings such as floor plans or elevation views for additions. Projects in historic districts need Historic District Commission approval documentation. Floodplain projects need elevation data. Review the Building Permits Division checklist for your specific project type to make sure nothing is missing before you submit.
- Submit and Pay Fees: Submit your complete application package through the City of Little Rock's online permit portal or in person at 723 West Markham Street. Pay the required permit and plan review fees at the time of submission. Online submission is recommended because it allows you to track your application status and respond quickly to any correction requests from plan reviewers, reducing overall approval time.
- Schedule Inspections and Close Out: Once your permit is approved and issued, post it visibly on the job site before work begins. Contact the Building Permits Division to schedule required inspections at each code-mandated stage, typically including footing or foundation inspection, rough framing and mechanical inspections, and a final inspection. Do not cover any work before it is inspected and approved. After passing the final inspection, your permit is closed out and the improvement is officially part of your property's record.