Site Plan Requirements in Lewisville, TX (Permit Guide)
Lewisville, Texas homeowners must submit a site plan with most residential building permit applications, from backyard decks to accessory dwelling units. This guide covers local permit triggers, setback requirements, plan review timelines, and how Site Plan Creator can help you get your project approved quickly.
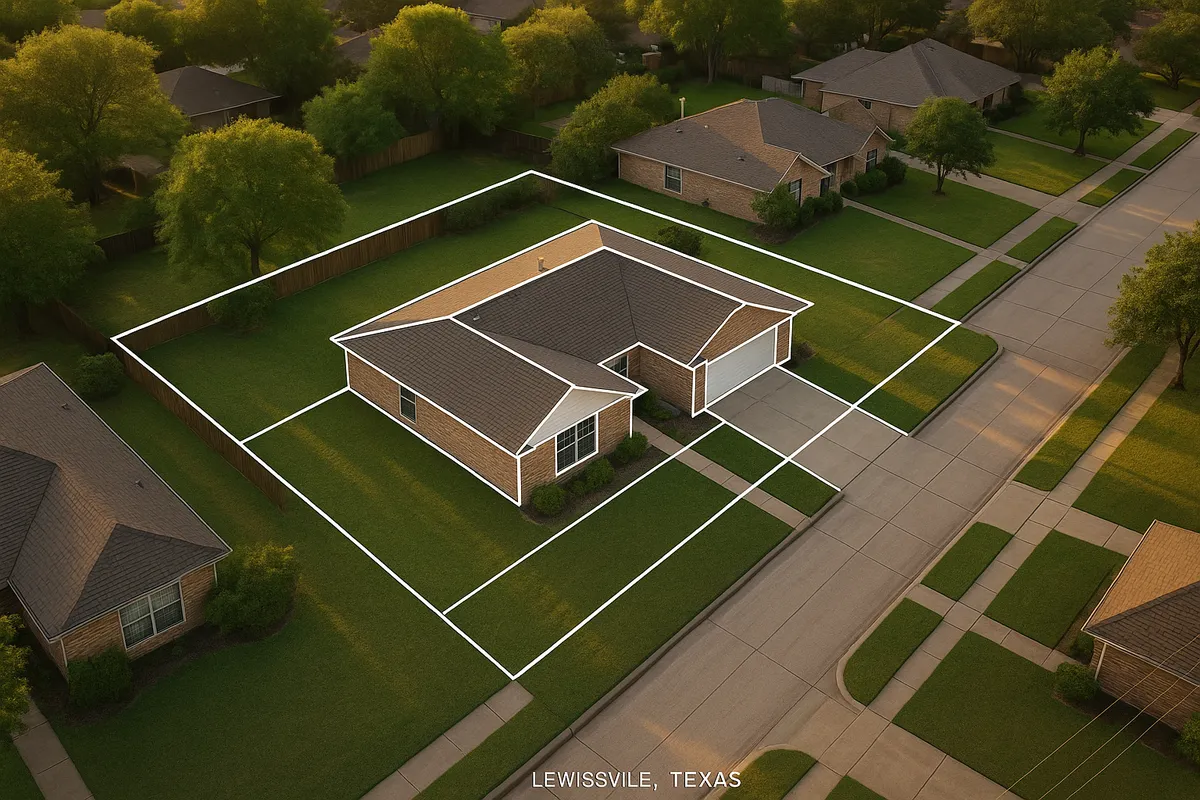
Residential Site Plans and Permits in Lewisville, TX
Lewisville is one of the fastest-growing cities in Denton County, sitting at the crossroads of I-35E and the Sam Rayburn Tollway in the heart of the Dallas-Fort Worth metroplex. With a booming housing market, expanding neighborhoods near Lake Lewisville, and a steady stream of homeowners adding outdoor living spaces and accessory structures, the City of Lewisville Building Inspections Division processes a high volume of residential permit applications every year. Whether you are planning a new deck, a backyard pool, a storage shed, or a full room addition, you will almost certainly need to submit a site plan as part of your permit package. Understanding what Lewisville requires before you apply can save you weeks of back-and-forth with the plan review staff.
What Is a Residential Site Plan and Why Does Lewisville Require One?
A residential site plan is a scaled, bird's-eye drawing of your property that shows the boundaries of your lot, the footprint of your existing home, and the location of any proposed new structure or improvement. Lewisville requires site plans because the city needs to verify that your project complies with local zoning regulations, setback requirements, impervious surface limits, and applicable building codes before construction begins.
The city adopts and amends the International Building Code and International Residential Code published by the International Code Council, and enforces those standards through its local amendments. A properly drawn site plan lets plan reviewers confirm at a glance that your proposed addition or structure will not encroach on a required setback, exceed lot coverage limits, or create drainage problems for neighboring properties.
Which Residential Projects Require a Permit in Lewisville?
The following improvements almost always require a building permit and an accompanying site plan in Lewisville:
- Decks and patios: Any attached or detached wood deck, elevated platform, or covered patio structure typically requires a permit.
- Sheds and accessory structures: Detached storage buildings over a certain square footage (generally 200 sq ft) require a permit; smaller structures may still need zoning review.
- Swimming pools and spas: Both in-ground and above-ground pools require a permit, along with barrier/fence compliance documentation.
- Fences: Fences over six feet in height require a permit; front-yard fences have additional height and material restrictions.
- Room additions: Any addition to the living space of a home requires full plan review including a site plan, structural drawings, and energy compliance documentation.
- Accessory Dwelling Units (ADUs): Lewisville allows ADUs in certain residential zones subject to specific size, setback, and utility connection requirements.
- Driveways and impervious surfaces: New or expanded driveways that connect to a public street require a right-of-way permit, and large impervious surface additions may trigger stormwater review.
- Garages and carports: Attached or detached garages and carports require permits and must meet setback and lot coverage rules.
Lewisville Zoning and Local Considerations
Lewisville's zoning ordinance divides the city into several residential districts, including SF-1 through SF-3 (single-family), TH (townhome), and MF (multifamily) zones, each carrying its own development standards. Properties near Lake Lewisville or within a FEMA-designated Special Flood Hazard Area (SFHA) face additional requirements, including elevation certificates and floodplain development permits. You can check your property's flood zone status using the FEMA Flood Map Service Center.
Homeowners in neighborhoods governed by a Homeowners Association (HOA) must also obtain HOA architectural approval before submitting to the city, since HOA deed restrictions can be more restrictive than city zoning. The city does not enforce HOA rules, so obtaining city approval does not guarantee HOA compliance.
Lewisville also enforces tree preservation standards. Significant trees on a property may require a tree mitigation plan if they fall within the footprint of a proposed structure or grading area. Check with the Planning and Zoning Division early in your project if mature trees are involved.
Typical Setback Requirements in Lewisville
Setbacks vary by zoning district and structure type, but the following ranges are typical for single-family residential lots in Lewisville:
- Front yard setback: 20 to 25 feet from the front property line
- Rear yard setback: 20 to 25 feet for primary structures; accessory structures may be allowed closer (sometimes 5 feet) depending on size and zone
- Interior side yard setback: 5 to 7.5 feet per side for primary structures
- Street side yard setback (corner lots): 15 to 20 feet
Always verify the exact setbacks for your specific zoning district by consulting the City of Lewisville Development Services or reviewing the official zoning ordinance. Setbacks for pools, fences, and accessory structures often differ from those applied to the primary dwelling.
The Permit Application and Plan Review Process
Step 1: Determine Your Zoning and Requirements
Before drawing anything, look up your property's zoning district and flood zone status. The city's online GIS portal and zoning map can help you identify applicable setbacks, lot coverage maximums, and any overlay districts.
Step 2: Prepare Your Site Plan and Supporting Documents
Your site plan should be drawn to scale and include: lot dimensions and total square footage, the footprint and dimensions of all existing structures, the proposed structure's location with distances to all property lines, driveways and utility easements, north arrow, and a scale bar. Depending on the project, you may also need floor plans, elevation drawings, structural details, and an energy code compliance form.
Step 3: Submit Your Application
Lewisville accepts permit applications through its online permitting portal as well as in person at the Development Services counter at City Hall. Online submission is strongly encouraged for straightforward residential projects because it allows you to track review status and respond to comments digitally.
Step 4: Plan Review
For standard residential projects such as decks, sheds, and fences, plan review typically takes 5 to 10 business days. More complex projects like room additions or ADUs may take 15 to 20 business days or longer if revisions are required. Projects in the floodplain require additional floodplain administrator review, which can add time.
Step 5: Permit Issuance and Inspections
Once approved, you pay the permit fee and receive your permit. Post the permit card on site before work begins. Inspections are required at key milestones (foundation, framing, electrical rough-in, final), and the project is not complete until a final inspection is passed and a Certificate of Occupancy or completion is issued.
Common Reasons Permit Applications Are Rejected in Lewisville
Understanding why applications get rejected can help you avoid delays:
- Incomplete site plan: Missing dimensions, no scale, or missing property line distances are the most common reasons for a rejection or revision request.
- Setback violations: The proposed structure is shown too close to a property line or easement.
- Lot coverage exceeded: The total impervious or structural coverage exceeds the maximum allowed for the zoning district.
- Missing supporting documents: No energy compliance form, no structural details for a deck, or no barrier plan for a pool.
- Unpermitted existing work: A site plan may reveal prior unpermitted construction that must be addressed before a new permit is issued.
- Floodplain issues: Projects in or near a floodplain without proper elevation documentation will be held pending additional review.
Get Your Lewisville Site Plan Right the First Time
Creating an accurate, code-compliant site plan does not have to be complicated or expensive. Site Plan Creator is an easy-to-use online tool designed specifically for homeowners and contractors who need professional-quality site plans for residential permit applications. You can draw your property to scale, add structures and dimensions, and export a print-ready PDF that meets Lewisville's submittal requirements, all without hiring a surveyor or architect for a simple project. Start your site plan today at siteplancreator.com and move your Lewisville permit application forward with confidence.
Frequently Asked Questions
- Do I need a permit to build a deck in Lewisville, TX?
- Yes, in Lewisville you need a building permit to construct a deck attached to your home or any freestanding elevated platform. The permit application requires a site plan showing the deck's location relative to all property lines, existing structures, and utility easements. The city will verify that the deck meets setback requirements for your zoning district, typically a minimum of 5 to 7.5 feet from side property lines and 20 feet or more from the rear line for attached structures. You will also need to submit structural details such as post sizes, beam spans, and footing depths. Skipping the permit can result in a stop-work order, fines, and difficulty selling your home later. Contact the City of Lewisville Development Services at (972) 219-3550 to confirm specific requirements for your lot before starting work.
- How much does a building permit cost in Lewisville, TX?
- Permit fees in Lewisville are generally calculated based on the valuation of the proposed construction. For smaller residential projects like sheds or fences, fees may start around $50 to $100. Decks, pools, and room additions are typically valued higher and can generate permit fees ranging from $150 to several hundred dollars depending on project scope. Plan review fees are often included in the base permit fee, but some projects may carry separate review charges. There is no fixed public fee schedule that applies universally, so it is best to contact the City of Lewisville Building Inspections Division directly or use the online permit portal to get a fee estimate based on your project's declared value. Always budget for inspection fees as well, since multiple inspections may be required before final approval.
- How long does it take to get a residential permit approved in Lewisville?
- Plan review timelines in Lewisville vary by project complexity. Simple projects such as fences, small sheds, and above-ground pools may be reviewed in 5 to 10 business days. More involved projects like decks, room additions, swimming pools with associated electrical and plumbing work, or accessory dwelling units typically take 15 to 20 business days or longer, especially if revisions are needed. Projects located within a FEMA Special Flood Hazard Area require additional floodplain administrator review, which can extend the timeline further. Submitting a complete, accurate application with all required documents and a properly drawn site plan is the single best way to avoid revision requests and speed up approval. Using the city's online portal also allows you to respond to comments faster than in-person submissions.
- What does Lewisville require on a residential site plan?
- A residential site plan submitted to the City of Lewisville should include the following elements: the full legal dimensions of the lot, the footprint and dimensions of all existing structures on the property, the proposed structure's footprint with distances measured to all four property lines, the location of driveways, walkways, and any utility or drainage easements, a north arrow, a graphic scale bar, and the property address. For projects near a floodplain, the Base Flood Elevation and finished floor elevation may also be required. Pool permits need a barrier plan showing fence locations and gate hardware. Room additions require floor plans, exterior elevations, and an energy code compliance form. The more complete and clearly labeled your site plan is, the faster your application will move through plan review.
- Can I draw my own site plan in Lewisville, or do I need a licensed surveyor?
- For most standard residential projects in Lewisville, such as decks, sheds, fences, pools, and small additions, you are not required to hire a licensed surveyor or engineer to prepare the site plan. You can draw your own site plan as long as it is drawn to scale and includes all the required information. Many homeowners use your survey plat (the document you received when you purchased your home) as the base for their site plan, then add the proposed structure's location and dimensions. Tools like Site Plan Creator make this process straightforward by letting you draw to scale and export a clean PDF. However, if your project involves structural engineering, floodplain work, or a larger addition, you may need a licensed engineer or architect to stamp certain drawings. Always confirm with the Development Services office what is required for your specific project type.
- What are the setback requirements for residential properties in Lewisville, TX?
- Setbacks in Lewisville depend on your specific zoning district and the type of structure being built. For primary structures in typical single-family zones, the front yard setback is generally 20 to 25 feet from the front property line, side yard setbacks are 5 to 7.5 feet per side, and rear yard setbacks are 20 to 25 feet. Corner lots have an additional street-side setback of 15 to 20 feet. Accessory structures like detached sheds and garages may be allowed closer to the rear and side property lines, sometimes as close as 5 feet, depending on their size and the zoning district. Fences and pools have their own setback rules as well. Because setbacks vary by zone, always verify your property's specific requirements through the City of Lewisville's zoning ordinance or by contacting Development Services before finalizing your site plan.
- Where do I submit a permit application in Lewisville, TX?
- You can submit a residential permit application to the City of Lewisville either online through the city's permitting portal or in person at the Development Services counter located at City Hall, 151 W. Church Street, Lewisville, TX 75057. Online submission is strongly encouraged because it allows you to upload your site plan and supporting documents digitally, track review status, receive reviewer comments electronically, and respond without making a trip to City Hall. In-person submissions are also accepted during regular business hours if you prefer to speak with staff directly. For complex projects or first-time applicants, a pre-submittal meeting with a plans examiner can be arranged to clarify requirements before you finalize your documents, which can help avoid rejection.
- What happens if I build without a permit in Lewisville, TX?
- Building without a required permit in Lewisville is a code violation that can carry serious consequences. If unpermitted work is discovered, the city may issue a stop-work order requiring all construction to halt immediately. You may be required to apply for an after-the-fact permit and pay double the standard permit fees as a penalty. In some cases, a code enforcement officer may require you to expose framing or other concealed work so inspectors can verify compliance, which means tearing open finished walls or surfaces. Unpermitted structures can also create problems when you try to sell your home, as title companies and buyers' inspectors often flag them. Homeowners insurance may also deny claims related to unpermitted work. It is always less expensive and less stressful to obtain the proper permits before construction begins.
- Does Lewisville, TX allow accessory dwelling units (ADUs)?
- Lewisville does permit accessory dwelling units in certain residential zoning districts, but they are subject to specific development standards. ADUs, sometimes called secondary suites or garage apartments, must comply with minimum lot size requirements, setback rules, maximum unit size limits, and parking requirements. They must also meet all applicable building codes and utility connection standards. In many cases, the ADU cannot exceed a certain percentage of the primary home's square footage. Homeowners considering an ADU should also check whether their neighborhood HOA permits them, since HOA deed restrictions are separate from city zoning and can be more restrictive. Contact the City of Lewisville Planning and Zoning Division early in the planning process to confirm whether your lot and zoning district qualify for an ADU before investing in design work.
- Are there floodplain restrictions I need to know about for my Lewisville property?
- Yes, portions of Lewisville are located within FEMA-designated Special Flood Hazard Areas, particularly near Lake Lewisville, Elm Fork of the Trinity River, and various creek corridors. If your property is in or adjacent to a floodplain, any new construction or substantial improvement may require a floodplain development permit in addition to a standard building permit. You may need to provide an elevation certificate showing your finished floor elevation relative to the Base Flood Elevation. Structures in floodplains often must be elevated or floodproofed to meet FEMA and local standards. The City of Lewisville has a designated Floodplain Administrator who reviews these applications. You can check your property's flood zone status using the FEMA Flood Map Service Center at msc.fema.gov. Ignoring floodplain requirements can affect your flood insurance rates and your ability to get a mortgage.
How to Create a Site Plan in Lewisville
- Research Your Zoning and Flood Zone: Before drawing anything, look up your Lewisville property's zoning district using the city's online GIS map and zoning ordinance. Identify the applicable setbacks, maximum lot coverage, and any overlay districts such as floodplain areas. If your property is near Lake Lewisville or a creek, check the FEMA Flood Map Service Center to determine whether a floodplain development permit is also required. Knowing these rules upfront prevents costly redesigns later.
- Gather Your Property Survey and Measurements: Locate your original property survey plat, which you should have received at closing when you purchased your home. This document shows your lot's legal boundaries, dimensions, and easements. If you cannot find it, contact Denton County's deed records office or a licensed surveyor. Use the plat as the foundation for your site plan, then take field measurements of all existing structures so you can accurately show them on your drawing.
- Create Your Site Plan with Site Plan Creator: Use Site Plan Creator at siteplancreator.com to draw your property to scale. Add your lot boundaries, existing home footprint, proposed structure, driveways, easements, and all required dimensions showing distances to property lines. Include a north arrow and scale bar. The tool lets you export a clean, print-ready PDF that meets the City of Lewisville's submittal standards, saving you time and money compared to hiring a draftsperson for a simple residential project.
- Assemble Your Full Permit Package: Compile all documents required for your specific project type. In addition to the site plan, most Lewisville permit applications require a completed permit application form, project description, construction value declaration, and project-specific drawings such as floor plans, structural details, or a pool barrier plan. Room additions also require an energy code compliance form. Review the city's permit checklist for your project type on the Development Services website before submitting.
- Submit Online and Track Your Review: Log in to the City of Lewisville's online permitting portal and upload your complete application package. Online submission allows you to monitor review status, receive reviewer comments, and upload revisions without visiting City Hall. If reviewers request corrections to your site plan, update your drawing in Site Plan Creator and re-upload the revised PDF. Responding quickly to revision requests is the fastest way to move through the queue and get your permit issued.
- Schedule Inspections and Get Final Approval: After your permit is issued, post the permit card visibly on the job site before any work begins. Schedule required inspections through the city's online portal or by phone at key construction milestones, such as footing, framing, rough-in trades, and final completion. Each inspection must pass before proceeding to the next phase. Once all inspections are approved, the city issues a final Certificate of Completion or Certificate of Occupancy, officially closing out your permit.