Site Plan Requirements in League City, TX (Permit Guide)
League City, Texas homeowners need a site plan for most residential construction projects, from backyard pools to room additions. This guide covers local permit triggers, setback rules, submission steps, and how Site Plan Creator can help you get approved faster.
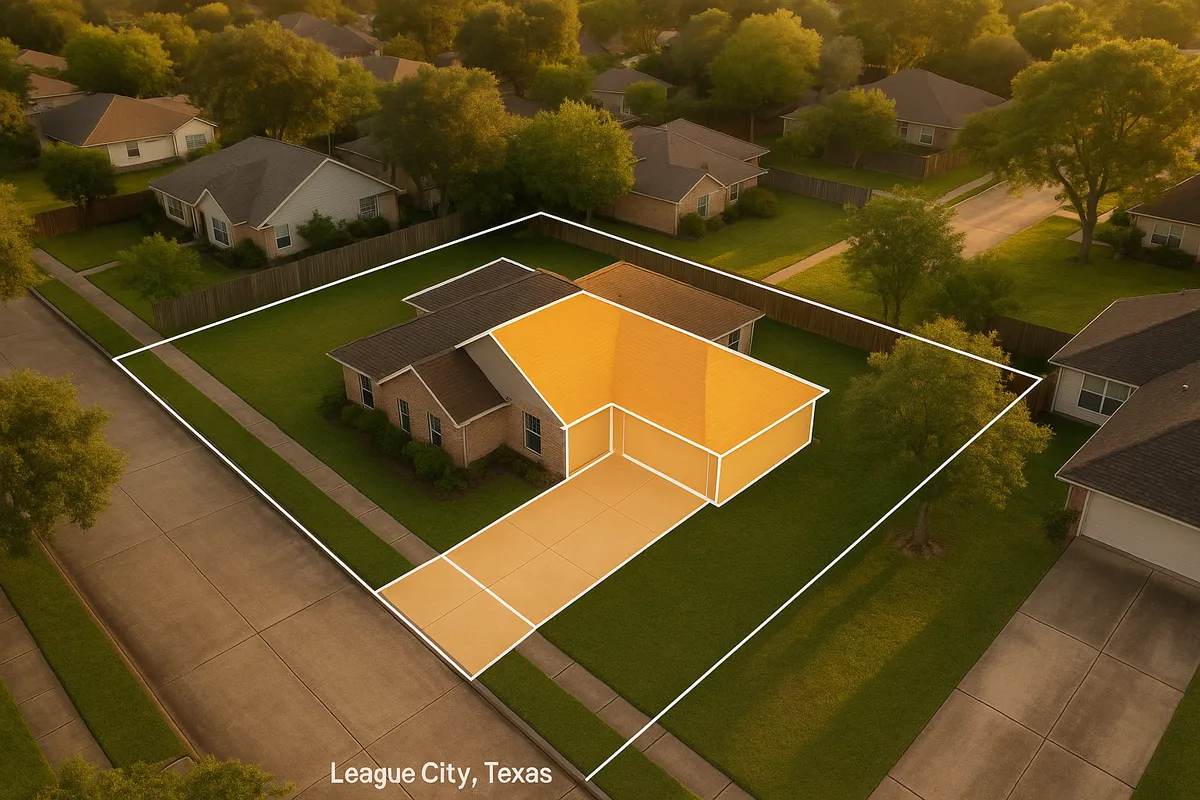
Residential Site Plans and Permits in League City, TX
League City is one of the fastest-growing cities in the Houston-Galveston metro area, and with that growth comes an active residential construction scene. Whether you are adding a covered patio, putting in a swimming pool, or converting your garage into a living space, the City of League City requires a building permit, and nearly every permit requires a site plan. Understanding the local rules before you break ground can save you weeks of back-and-forth with the city's Development Services department and help you avoid costly stop-work orders.
What Is a Residential Site Plan and Why Does League City Require One?
A residential site plan is a scaled, bird's-eye drawing of your property that shows the lot boundaries, existing structures, proposed improvements, setbacks, easements, and other key features. League City's building officials use it to confirm that your project complies with the city's Unified Development Code (UDC), zoning district standards, and the adopted International Building Code (IBC) and International Residential Code (IRC). Without an approved site plan, the city cannot verify that your addition or accessory structure respects required setbacks, impervious-cover limits, or floodplain regulations, all of which are especially important in a coastal-influenced community like League City.
The International Code Council publishes the model codes that Texas municipalities, including League City, adopt and amend locally. Staying familiar with those standards gives homeowners a useful baseline before diving into local amendments.
Residential Permit Triggers in League City
The following projects typically require both a building permit and a site plan in League City:
- Decks and patios: Any deck attached to the home, or a freestanding deck over 30 inches above grade, requires a permit. Covered patios and pergolas also trigger permit review.
- Sheds and accessory structures: Detached structures larger than 120 square feet require a permit. Smaller sheds may still need to meet setback requirements.
- Swimming pools and spas: All in-ground pools and most above-ground pools over a certain depth require a permit, a site plan, and a separate electrical inspection.
- Fences: Fences over six feet in height require a permit. Corner lots have additional visibility-triangle restrictions.
- Room additions: Any addition to the living area of a home requires a full building permit with a site plan showing the addition's footprint relative to lot lines.
- Accessory Dwelling Units (ADUs): League City allows ADUs in certain zoning districts, but they are subject to lot-coverage limits, setback requirements, and utility connection rules.
- Driveways: New driveways or significant expansions that connect to a public street require a permit to ensure proper drainage and curb-cut placement.
- Retaining walls: Walls over four feet in height (measured from the bottom of the footing) typically require a permit and engineered drawings.
Local Zoning Quirks and Notable Considerations
League City sits in Galveston County (with a small portion in Harris County), and its position near Galveston Bay and Clear Lake creates some unique planning considerations that homeowners must account for.
Floodplain regulations: A significant portion of League City lies within FEMA-designated Special Flood Hazard Areas (SFHAs). If your property is in a flood zone, any new construction or substantial improvement must comply with the city's floodplain management ordinance and may require an Elevation Certificate. Check your parcel's flood zone status through the FEMA Flood Map Service Center before submitting permit documents.
Impervious cover limits: Because stormwater management is critical in this low-lying coastal region, League City's UDC sets impervious-cover maximums for residential lots. Adding a large concrete patio or expanded driveway can push a property over its allowed impervious-cover percentage, which will trigger additional review or require drainage mitigation.
HOA overlay rules: Many League City neighborhoods, particularly in master-planned communities like South Shore Harbour, Tuscan Lakes, and Westwood, have active HOAs with architectural review boards. HOA approval does not replace a city permit, and a city permit does not override HOA restrictions. You may need both.
Tree preservation: The city has landscape and tree-preservation provisions in its UDC. Removing protected trees during construction without mitigation can result in fines and required replacement planting.
Typical Setback Ranges in League City
Setbacks vary by zoning district, but the following ranges are representative of common single-family residential zones in League City:
- Front yard setback: 20 to 25 feet from the front property line
- Side yard setback: 5 to 7.5 feet on interior lots; wider on corner lots (often 15 feet on the street side)
- Rear yard setback: 10 to 20 feet, depending on district and structure type
- Accessory structure setbacks: Detached garages and sheds often must be at least 3 to 5 feet from side and rear property lines and behind the rear building line of the main structure
Always verify current setback requirements for your specific zoning district with League City's Development Services department, as PUD (Planned Unit Development) overlays and deed restrictions may impose stricter standards.
The League City Permit Submission Process
League City has moved toward a more streamlined, digital-first permitting process. Here is how a typical residential permit application works in 2026:
- Determine your project scope and confirm which permits are required by contacting Development Services or reviewing the city's online permit guide.
- Prepare your site plan showing lot dimensions, existing and proposed structures, setbacks, easements, and impervious-cover calculations.
- Submit your application online through the city's permitting portal at League City's official website. The portal accepts digital uploads of your site plan and supporting documents.
- Pay applicable fees at the time of submission. Fees are based on project valuation and type.
- Await plan review. Simple projects like sheds or fences may be reviewed in 5 to 10 business days. More complex projects such as additions or pools can take 3 to 6 weeks, especially if floodplain review or engineering sign-off is required.
- Respond to any correction notices promptly. The city will issue a correction letter if your site plan is incomplete or non-compliant, and the clock on your review restarts.
- Receive your permit and schedule inspections as work progresses. A final inspection is required to close out the permit.
Common Reasons Applications Get Rejected
Plan reviewers in League City frequently flag the following issues:
- Missing or incorrect scale: Site plans must be drawn to a stated scale and include a north arrow and scale bar.
- Incomplete setback dimensions: Failing to dimension all four sides of a proposed structure from the nearest property lines is one of the most common errors.
- No easement notation: Utility easements, drainage easements, and access easements must be shown and labeled.
- Impervious-cover calculation missing: Especially for patios, pools, and driveways, reviewers need a running total of all impervious surfaces on the lot.
- Floodplain information absent: If the property is in or near a flood zone, the base flood elevation and finished floor elevation must appear on the plan.
- Inconsistent dimensions: Dimensions that do not add up or that contradict the drawn footprint will trigger a correction request every time.
Get Your League City Site Plan Right the First Time
Preparing an accurate, code-compliant site plan does not have to be complicated. Site Plan Creator is an online tool built specifically for homeowners and small contractors who need professional-quality site plans without hiring a surveyor or architect for every project. You can input your lot dimensions, drag and drop structures, add setback lines, and export a print-ready PDF that meets League City's submission standards. Start your site plan today at siteplancreator.com and move your project from idea to approved permit as quickly as possible.
Frequently Asked Questions
- Do I need a permit to build a deck in League City, TX?
- Yes, in most cases you need a building permit to build a deck in League City. Any deck attached to your home requires a permit regardless of size. Freestanding decks that are more than 30 inches above grade also require a permit. Along with the permit application, you will need to submit a site plan showing the deck's dimensions, its location relative to property lines, and setback distances. League City's Development Services department reviews the plan to make sure the deck meets the city's Unified Development Code and the adopted International Residential Code. Decks in flood zones may need additional documentation, including an Elevation Certificate. Skipping the permit can result in fines and a requirement to remove or retrofit the structure.
- How long does it take to get a building permit approved in League City?
- Permit review timelines in League City vary by project complexity. Simple projects such as fences, small sheds, or straightforward patios are often reviewed within 5 to 10 business days after a complete application is submitted. More involved projects like swimming pools, room additions, or ADUs can take 3 to 6 weeks, particularly if the property is in a FEMA Special Flood Hazard Area and requires floodplain review. Submitting an incomplete site plan or application is the single biggest cause of delays, because the review clock restarts after each correction round. Using a tool like Site Plan Creator to prepare a thorough, dimensioned site plan before you apply helps minimize back-and-forth with the city's plan reviewers.
- What does League City require on a residential site plan?
- A residential site plan submitted to League City's Development Services department typically must include: the lot dimensions and total lot area, the location and footprint of all existing structures on the property, the location and footprint of the proposed structure or improvement, all setback distances measured from the structure to each property line, any utility or drainage easements, a north arrow, a stated scale with a scale bar, and impervious-cover calculations showing the percentage of the lot that is covered by hard surfaces. For properties in or near a flood zone, the base flood elevation and proposed finished floor elevation must also appear on the plan. Incomplete plans are the leading cause of correction notices and delayed approvals.
- Can I draw my own site plan in League City, or do I need a licensed surveyor?
- For most standard residential projects in League City, such as sheds, patios, fences, and pools, you are not required to hire a licensed surveyor or engineer to prepare your site plan. You can draw your own plan as long as it is accurate, to scale, and contains all the information the city requires. A plat or survey of your property (which you likely received when you purchased your home) gives you the lot dimensions and easement locations you need as a starting point. Tools like Site Plan Creator are designed for exactly this situation, allowing homeowners to produce a clean, professional site plan without specialized drafting skills. However, for structural additions, retaining walls over four feet, or projects in flood zones, engineered drawings signed by a licensed professional may be required.
- What are the setback requirements for a backyard shed in League City?
- Setback requirements for detached accessory structures like sheds in League City depend on your specific zoning district, but common single-family residential zones typically require accessory structures to be set back at least 3 to 5 feet from the rear and side property lines. Sheds generally must also be located behind the rear building line of the main house, meaning they cannot be placed in the front or side yard in most cases. Corner lots face additional restrictions because the street-side yard is treated similarly to a front yard. If your neighborhood is governed by a Planned Unit Development (PUD) or an HOA, stricter setbacks may apply. Always verify the exact requirements for your parcel with League City's Development Services before purchasing or placing a shed.
- Does League City have floodplain rules that affect my building permit?
- Yes, floodplain regulations are a significant factor for many League City homeowners. A large portion of the city falls within FEMA-designated Special Flood Hazard Areas (SFHAs), particularly in areas near Galveston Bay, Clear Lake, and their tributaries. If your property is in a flood zone, any new construction or substantial improvement (generally defined as work costing 50 percent or more of the structure's pre-improvement market value) must meet the city's floodplain management ordinance. This typically means elevating the lowest floor above the Base Flood Elevation and providing an Elevation Certificate signed by a licensed surveyor. You can check your property's flood zone status using the FEMA Flood Map Service Center at msc.fema.gov. Failing to account for floodplain rules is a common reason permit applications in League City are delayed or denied.
- How much does a building permit cost in League City, TX?
- Building permit fees in League City are calculated based on the estimated value of construction, the type of project, and any required plan review fees. As a general reference, minor projects like fences or small sheds may have base fees in the range of $50 to $150, while larger projects such as room additions or pools can run several hundred dollars or more depending on valuation. There may also be separate fees for electrical, plumbing, and mechanical permits if your project involves those trades. Fee schedules are updated periodically, so it is best to check the current fee schedule directly with League City's Development Services department or on the city's official website before budgeting for your project. Permit fees are typically paid at the time of application submission.
- Where do I submit a permit application and site plan in League City?
- League City accepts permit applications through its online permitting portal, accessible via the city's official website at leaguecity.com. The portal allows you to upload your site plan as a PDF, fill out application forms, and pay fees digitally, making it possible to initiate most residential permit applications without visiting city offices in person. If you prefer to submit in person or have questions before applying, League City's Development Services department is located at 300 W. Walker Street in League City. Staff can help you confirm which permits are required for your project and what documents to include. In-person visits during peak construction seasons may involve wait times, so the online portal is generally the faster option for straightforward residential projects.
- What happens if I build without a permit in League City?
- Building without a required permit in League City can lead to serious consequences. If an unpermitted structure or improvement is discovered, the city may issue a stop-work order requiring all construction to halt immediately. You could also face fines and be required to obtain a retroactive permit, which typically involves a penalty fee on top of standard permit costs. In some cases, the city may require you to expose completed work (such as opening up framed walls) so inspectors can verify code compliance, which is far more disruptive and expensive than going through the normal permit process. Unpermitted work can also complicate the sale of your home, as title companies and buyers often flag open or missing permits during the transaction. It is always less costly and less stressful to pull the permit first.
- Are ADUs allowed in League City, and what are the permit requirements?
- Accessory Dwelling Units (ADUs) are permitted in certain residential zoning districts in League City, but they are subject to specific regulations under the city's Unified Development Code. Requirements typically address maximum ADU square footage relative to the primary dwelling, setbacks, lot-coverage limits, parking, and utility connections. A full building permit is required, and your site plan must show both the primary residence and the ADU footprint, along with all setback dimensions and impervious-cover calculations. Because ADU rules in Texas cities are evolving, and League City's UDC may have been updated, it is important to confirm current ADU standards directly with Development Services before investing in design or construction. Texas state law has also placed some limits on how cities can restrict ADUs, so both state and local rules apply.
How to Create a Site Plan in League City
- Confirm Your Permit Requirements: Contact League City's Development Services department or review the city's online permit guide to determine exactly which permits your project requires. Different project types, such as pools, decks, sheds, or additions, trigger different permit categories and documentation requirements. If your property is in a flood zone or a Planned Unit Development, additional review layers may apply. Getting clarity at this stage prevents wasted effort preparing the wrong documents.
- Gather Your Property Documents: Pull together your property survey or plat, which you likely received at closing when you purchased your home. This document shows your lot dimensions, boundary lines, easements, and any recorded restrictions. You will use these measurements as the foundation of your site plan. If you do not have a current survey, contact your title company or Galveston County's appraisal district records to locate one.
- Create Your Site Plan: Using your property survey as a reference, prepare a scaled site plan that shows existing structures, the proposed improvement, all setback distances from property lines, easements, and impervious-cover totals. Site Plan Creator lets you input your lot dimensions and drag and drop structures to produce a clean, print-ready PDF that meets League City's submission standards, without needing to hire a surveyor or draftsperson for routine residential projects.
- Submit Your Application Online: Upload your completed site plan and permit application through League City's online permitting portal at leaguecity.com. Attach all required supporting documents, such as construction drawings, manufacturer specifications for pools or sheds, and an Elevation Certificate if your property is in a flood zone. Pay the applicable permit fees at the time of submission. Double-check that all dimensions are consistent and all required fields are complete before finalizing your submission.
- Respond to Plan Review Comments: After submission, a League City plan reviewer will examine your site plan and application for code compliance. If corrections are needed, the city will issue a written correction notice listing each deficiency. Respond promptly and resubmit a revised site plan addressing every item on the list. Partial responses that leave some comments unresolved will restart the review cycle. Clear, complete resubmittals are the fastest path to permit issuance.
- Schedule Inspections and Close Out: Once your permit is issued, post it visibly at the job site as required. Schedule required inspections through the city's portal or by phone as each phase of work is completed. Common inspection milestones include foundation, framing, rough-in trades, and final inspection. A passed final inspection closes out your permit and creates an official record that the work was completed to code, which protects you during any future home sale.