Site Plan Requirements in Las Cruces, NM (Permit Guide)
Las Cruces homeowners need a site plan for most residential construction projects, from backyard sheds to accessory dwelling units. This guide covers Las Cruces permit triggers, setback rules, zoning quirks, and how to navigate the city's plan review process. Site Plan Creator makes it easy to produce a code-compliant site plan from home.
Residential Site Plans and Building Permits in Las Cruces, NM
Las Cruces is one of New Mexico's fastest-growing cities, with a booming housing market anchored by New Mexico State University, Fort Bliss expansion activity just across the Texas border, and a steady influx of retirees drawn to the Chihuahuan Desert climate. Whether you are adding a covered patio, converting a garage into a casita, or installing a swimming pool in your backyard, the City of Las Cruces requires a residential site plan as part of almost every building permit application. Understanding what the city needs before you submit can save you weeks of back-and-forth with the Building Safety Division.
What Is a Residential Site Plan and Why Does Las Cruces Require One?
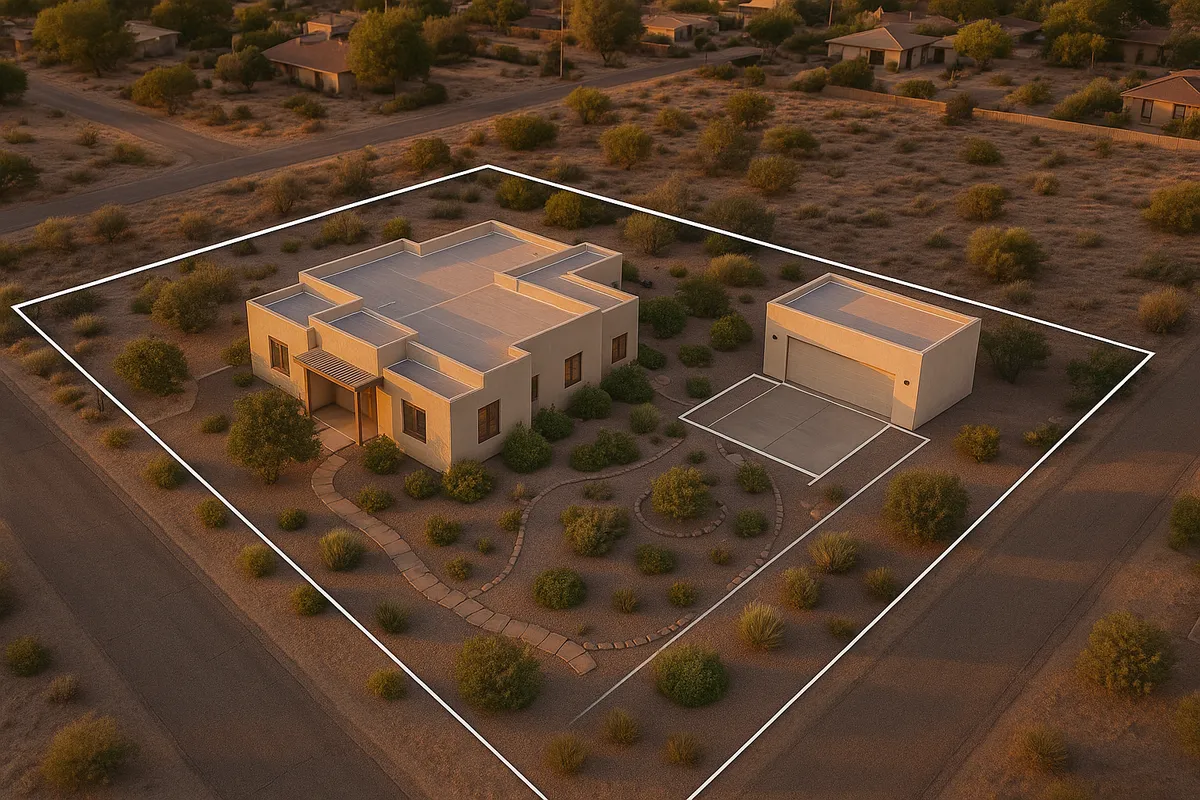
A residential site plan is a scaled, bird's-eye drawing of your property that shows the boundaries of your lot, the footprint of all existing and proposed structures, driveways, utility easements, setback lines, and any other features relevant to your project. Las Cruces requires site plans because the city's planning staff must verify that your proposed construction complies with zoning regulations, setback requirements, and land-use codes before issuing a permit. The site plan is the primary document reviewers use to confirm compliance, so accuracy is critical.
New Mexico does not have a single statewide residential building code that all municipalities must adopt uniformly, but Las Cruces has adopted the International Building Code (IBC) and International Residential Code (IRC) with local amendments. The International Code Council publishes these model codes, and Las Cruces incorporates them into its local ordinances.
Common Residential Permit Triggers in Las Cruces
Not every home improvement project requires a permit in Las Cruces, but most structural or mechanical work does. Here are the most common triggers:
- Decks and patios: Any attached or freestanding deck or covered patio over 200 square feet, or any deck more than 30 inches above grade, requires a permit and site plan.
- Sheds and accessory structures: Detached sheds larger than 120 square feet require a permit. Smaller sheds may be exempt but must still meet setback requirements.
- Swimming pools and spas: All in-ground pools and above-ground pools deeper than 24 inches require a permit, a site plan, and barrier/fence documentation.
- Fences: Fences over 6 feet in height require a permit. Even shorter fences must comply with setback and visibility-triangle rules near intersections.
- Room additions: Any addition to the living area of a home requires a full permit package including a site plan, floor plan, and energy compliance documentation.
- Accessory Dwelling Units (ADUs): Las Cruces actively encourages ADU construction to address housing demand. Both attached and detached ADUs require permits and must comply with the city's ADU ordinance, including owner-occupancy and size limitations.
- Driveways: New driveways or significant expansions require a permit and must meet impervious-surface limits for the zoning district.
- Carports and patio covers: Attached carports and patio covers are treated similarly to room additions and require permits.
Local Zoning Quirks and Notable Considerations
Las Cruces has several locally specific factors that can affect your residential project:
Floodplain and Arroyo Concerns
The city sits within the Rio Grande watershed, and portions of Las Cruces are located in FEMA-designated Special Flood Hazard Areas (SFHAs). If your property is near an arroyo or in a mapped flood zone, you will need a floodplain development permit in addition to your standard building permit. Check your flood zone status on the FEMA Flood Map Service Center before starting any project near drainage features.
Historic Districts
Las Cruces has a designated Historic Mesilla (La Mesilla) area and other historically sensitive neighborhoods. Projects within or adjacent to these districts may require review by the Historic Preservation Commission before a building permit is issued. Exterior alterations are subject to additional scrutiny.
Desert Landscaping and Impervious Surface
The city's zoning code encourages xeriscape and limits the proportion of a lot that can be covered by impervious surfaces such as concrete and pavers. This is especially relevant for driveway expansions and large patio projects. Your site plan must show all existing and proposed impervious surfaces so reviewers can calculate coverage.
HOA Overlay
Many Las Cruces subdivisions, particularly in the Sonoma Ranch, Picacho Hills, and East Mesa areas, have active homeowners associations with architectural review requirements. HOA approval is separate from city permitting but is often required before or alongside your city application.
Typical Setback Requirements in Las Cruces
Setbacks in Las Cruces vary by zoning district. The following ranges are typical for single-family residential (R-1 and R-1A) zones, but you should always verify your specific parcel's requirements with the City of Las Cruces Development Services Department:
- Front setback: 20 to 25 feet from the front property line
- Side setback (interior lot): 5 to 7 feet from each side property line
- Side setback (corner lot): 10 to 15 feet from the street-side property line
- Rear setback: 15 to 20 feet from the rear property line
- Accessory structures: Generally 5 feet from rear and side property lines, but must not be placed in front of the primary structure's front wall
ADUs have their own setback standards under the city's ADU ordinance, which may allow reduced rear setbacks in some cases to encourage infill development.
The Las Cruces Permit Submission Process
Step 1: Determine Your Zoning and Requirements
Before drawing anything, confirm your parcel's zoning designation using the city's online GIS portal or by contacting Development Services. Zoning determines setbacks, allowable uses, and any overlay districts that apply.
Step 2: Prepare Your Site Plan and Supporting Documents
Your site plan must typically include:
- Lot dimensions and total lot area
- North arrow and scale bar
- Location and dimensions of all existing structures
- Location and dimensions of the proposed structure or improvement
- All setback distances from property lines
- Easements, utility lines, and drainage features
- Driveway location and impervious surface calculations
Step 3: Submit Your Application
Las Cruces accepts permit applications through its online permitting portal as well as in person at the Development Services counter located at City Hall. Online submission is strongly recommended for most residential projects because it allows you to track review status and respond to comments electronically.
Step 4: Plan Review
For straightforward residential projects (sheds, fences, simple additions), plan review typically takes 5 to 10 business days. More complex projects such as ADUs or projects in flood zones or historic districts can take 3 to 6 weeks or longer if multiple departments must sign off. Submitting a complete, accurate package on the first attempt is the single best way to avoid delays.
Step 5: Permit Issuance and Inspections
Once approved, you will receive your permit and can begin construction. Las Cruces requires inspections at key stages (foundation, framing, final) depending on the project type. Do not cover work before the required inspection is completed.
Common Reasons Applications Are Rejected in Las Cruces
- Site plan is not drawn to scale or lacks a scale bar
- Setback distances are missing or incorrect
- Lot dimensions do not match county assessor records
- Proposed structure encroaches into an easement
- Impervious surface calculations are absent or exceed zoning limits
- Floodplain documentation is missing for properties near arroyos
- ADU application does not include required owner-occupancy affidavit
- Energy compliance documentation (Manual J or equivalent) is missing for conditioned additions
Get Started with Site Plan Creator
Preparing a code-compliant site plan does not require expensive surveying software or a professional draftsman for most residential projects in Las Cruces. Site Plan Creator gives Las Cruces homeowners and contractors an intuitive online tool to draw accurate, to-scale site plans that include all the elements the city's Building Safety Division expects to see. You can produce a professional-looking site plan in under an hour, download it as a PDF, and attach it directly to your permit application. Start your Las Cruces site plan today at siteplancreator.com and move your project forward with confidence.
Frequently Asked Questions
- Do I need a permit to build a shed in Las Cruces, NM?
- In Las Cruces, detached sheds larger than 120 square feet require a building permit and a site plan. Sheds at or below that threshold are generally exempt from permitting, but they must still comply with zoning setback requirements, meaning they cannot be placed too close to your property lines. For most single-family residential zones, accessory structures must sit at least 5 feet from the rear and side property lines and cannot be placed in front of the primary home's front wall. If your shed will have electrical wiring or plumbing, a permit is required regardless of size. Contact the City of Las Cruces Development Services Department to confirm the rules for your specific zoning district before you build.
- How long does it take to get a building permit approved in Las Cruces?
- Plan review timelines in Las Cruces depend on the complexity of your project. For straightforward residential permits such as fences, small sheds, or simple patio covers, review typically takes 5 to 10 business days after a complete application is submitted. More complex projects, including room additions, swimming pools, and accessory dwelling units, can take 3 to 6 weeks, especially if the project is located in a floodplain or a historic district requiring review by multiple departments. Submitting a complete, accurate package on your first attempt is the most effective way to avoid delays. Incomplete applications or missing documents are the leading cause of extended review times at the Las Cruces Building Safety Division.
- What does Las Cruces require on a residential site plan?
- The City of Las Cruces requires a residential site plan to include the lot's dimensions and total area, a north arrow, a scale bar, and the footprint of all existing structures on the property. You must also show the location and dimensions of your proposed structure or improvement, all setback distances measured from property lines, any utility easements or drainage features, and the driveway location. For projects involving impervious surfaces such as concrete patios or expanded driveways, the site plan must include an impervious surface coverage calculation. Projects near arroyos or in FEMA flood zones must include additional floodplain documentation. All drawings should be neat, legible, and drawn to a recognized scale.
- Can I draw my own site plan in Las Cruces, or do I need a licensed surveyor?
- For most standard residential projects in Las Cruces, such as sheds, decks, fences, and simple additions, you are not required to hire a licensed surveyor or architect to prepare your site plan. Homeowners and contractors can draw their own site plans as long as the drawings are accurate, drawn to scale, and include all required information. However, if your project is large or complex, involves structural engineering questions, or is located in a floodplain or historic district, the city may require stamped drawings from a licensed professional. An online tool like Site Plan Creator can help you produce a professional-quality, to-scale site plan without specialized drafting software, making the permit process more accessible for Las Cruces homeowners.
- What are the setback requirements for residential properties in Las Cruces?
- Setback requirements in Las Cruces vary by zoning district. In the most common single-family zones (R-1 and R-1A), typical setbacks are 20 to 25 feet from the front property line, 5 to 7 feet from interior side property lines, 10 to 15 feet from a street-side property line on corner lots, and 15 to 20 feet from the rear property line. Accessory structures like sheds and detached garages generally require a minimum of 5 feet from rear and side lines. ADUs may qualify for reduced rear setbacks under the city's ADU ordinance. Always verify your parcel's specific setbacks with the City of Las Cruces Development Services Department or by reviewing your zoning designation in the city's online GIS portal.
- Where do I submit a permit application in Las Cruces, NM?
- Las Cruces accepts residential building permit applications both online and in person. The city's online permitting portal allows you to upload your site plan and supporting documents, pay fees, and track your application status electronically, which is the recommended method for most projects. If you prefer to apply in person, you can visit the Development Services counter at Las Cruces City Hall, located at 700 N. Main Street, Las Cruces, NM 88001. The Development Services Department can be reached by phone at (575) 528-3100. Online submission is generally faster because it eliminates the need to travel to City Hall and allows reviewers to communicate comments directly through the portal.
- What happens if I build without a permit in Las Cruces?
- Building without a required permit in Las Cruces can lead to serious consequences. The city's Building Safety Division has the authority to issue a stop-work order, which halts all construction immediately. You may be required to obtain an after-the-fact permit, which typically involves a higher fee and a more intensive inspection process. In some cases, unpermitted work that cannot be brought into compliance must be demolished at the owner's expense. Unpermitted structures can also create problems when you try to sell your home, as title companies and lenders may flag the work during a real estate transaction. It is always more cost-effective to obtain the proper permits before starting construction in Las Cruces.
- Does Las Cruces allow accessory dwelling units (ADUs), and what are the rules?
- Yes, Las Cruces actively encourages the construction of accessory dwelling units (ADUs) as a strategy to address the city's growing housing demand. Both attached ADUs (such as a converted garage or basement apartment) and detached ADUs (standalone casitas) are permitted in most single-family residential zones. Key requirements include a maximum ADU size that is typically capped as a percentage of the primary home's square footage, compliance with standard setback rules (with some reduced rear setback allowances), and submission of an owner-occupancy affidavit confirming that the property owner lives on site. ADUs must also meet building code requirements for habitability, including egress windows, ventilation, and smoke detectors. Contact Las Cruces Development Services for the current ADU ordinance details.
- Is my Las Cruces property in a floodplain, and does that affect my permit?
- Some Las Cruces properties, particularly those near arroyos and the Rio Grande floodplain, are located in FEMA-designated Special Flood Hazard Areas (SFHAs). If your property falls within a mapped flood zone, you will need a floodplain development permit in addition to your standard building permit, and your project may be subject to additional requirements such as elevated foundation heights or floodproofing measures. You can check your flood zone status using the FEMA Flood Map Service Center at msc.fema.gov. The City of Las Cruces has a Floodplain Administrator within the Development Services Department who can answer questions about floodplain regulations and help you understand what additional documentation your project requires.
- How much does a building permit cost in Las Cruces, NM?
- Building permit fees in Las Cruces are generally calculated based on the estimated construction valuation of your project. For small residential projects like sheds or fences, fees may range from approximately $50 to $150. Larger projects such as room additions or ADUs can have permit fees ranging from a few hundred to over a thousand dollars depending on the scope of work. Plan review fees are often charged separately and may represent a percentage of the permit fee. Fee schedules are updated periodically, so it is best to contact the City of Las Cruces Development Services Department directly or visit the city's website for the most current fee schedule before budgeting your project.
How to Create a Site Plan in Las Cruces
- Confirm Your Zoning and Flood Zone: Before drawing any plans, look up your parcel's zoning designation using the City of Las Cruces online GIS portal or by calling Development Services at (575) 528-3100. Zoning determines your setbacks, allowable uses, and any overlay districts such as historic or floodplain zones. If your property is near an arroyo or in a FEMA flood zone, note this early because it will require additional documentation and may affect your design.
- Prepare Your Site Plan: Draw a scaled, bird's-eye site plan of your property showing lot dimensions, the footprint of all existing structures, the proposed project footprint, all setback distances from property lines, easements, driveways, and impervious surface areas. Use Site Plan Creator to produce a professional, to-scale drawing quickly. Make sure your north arrow and scale bar are clearly visible, as missing these elements is a common reason Las Cruces applications are rejected.
- Gather Supporting Documents: Depending on your project type, you may need to include floor plans, elevation drawings, energy compliance documentation (for conditioned spaces), structural calculations, or a floodplain development permit application. ADU projects require an owner-occupancy affidavit. Compile all required documents into a single organized package before submitting to the City of Las Cruces Building Safety Division to avoid delays during plan review.
- Submit Your Application: Submit your permit application through the City of Las Cruces online permitting portal or in person at the Development Services counter at 700 N. Main Street. Online submission is recommended because it allows you to track review status and respond to reviewer comments electronically. Pay the required permit and plan review fees at the time of submission. Keep your application confirmation number for follow-up inquiries.
- Respond to Review Comments: If the city's plan reviewers identify issues with your application, they will issue written comments requesting corrections or additional information. Respond promptly and thoroughly to each comment to keep your project moving. Common correction requests in Las Cruces include missing setback dimensions, incorrect lot measurements, and absent impervious surface calculations. A revised site plan created with Site Plan Creator can be updated and re-exported quickly.
- Obtain Permit and Schedule Inspections: Once your application is approved, the city will issue your building permit. Post the permit on site as required and begin construction. Schedule required inspections through the city's portal or by phone at key project milestones such as foundation, framing, and final completion. Do not cover any work before the required inspection has been completed and approved, as this can result in a failed final inspection or a stop-work order.