Site Plan Requirements in Lancaster, CA (Permit Guide)
Lancaster, CA homeowners need a site plan for most residential building permits, from ADUs and room additions to pools and fences. This guide covers Lancaster's permit triggers, setback rules, submission process, and how Site Plan Creator can help you get started quickly.
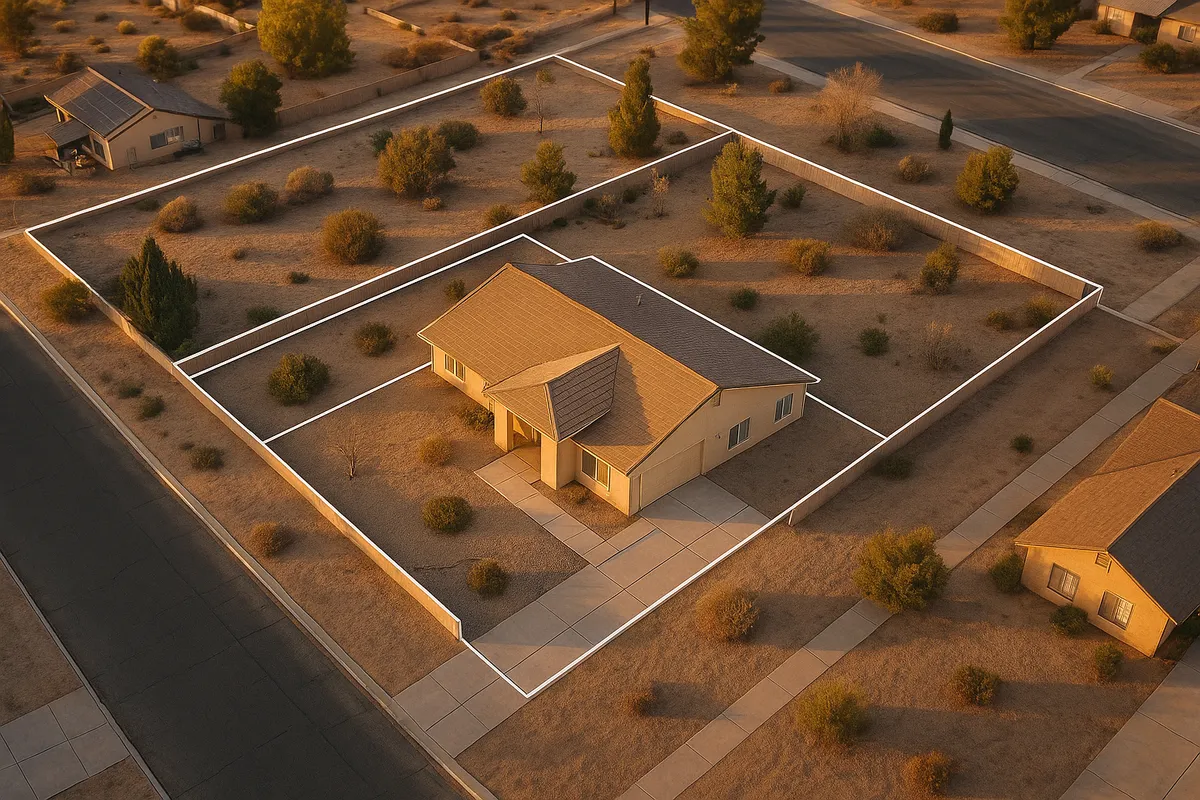
Residential Site Plans and Building Permits in Lancaster, CA
Lancaster is one of the fastest-growing cities in Los Angeles County, stretching across the high desert Antelope Valley with a mix of established neighborhoods, active-adult communities, and newer master-planned subdivisions. Whether you are adding an accessory dwelling unit (ADU) to your Quartz Hill-adjacent property, enclosing a patio near Avenue K, or installing a pool in a newer tract home off the 14 Freeway, you will almost certainly need a building permit, and that permit will require a residential site plan. Understanding Lancaster's local requirements before you submit can save you weeks of back-and-forth with the city's Building and Safety Division.
What Is a Residential Site Plan and Why Does Lancaster Require One?
A residential site plan is a scaled, bird's-eye drawing of your property that shows the lot boundaries, existing structures, proposed construction, setbacks from property lines, driveways, easements, and utility locations. Lancaster's Building and Safety Division uses the site plan to verify that your project complies with the city's zoning code, the Los Angeles County-adopted California Building Code, and any applicable overlay districts before a permit is issued.
Without an accurate site plan, plan checkers cannot confirm that your addition stays within required setbacks, that your new structure won't encroach on a utility easement, or that impervious surface coverage stays within allowable limits. Submitting an incomplete or inaccurate site plan is the single most common reason permit applications are delayed or rejected in Lancaster.
Common Residential Projects That Require a Permit in Lancaster
The following project types typically require a building permit and an accompanying site plan in Lancaster:
- Room additions and home expansions: Any addition that increases conditioned square footage requires a full permit set including a site plan showing setbacks and lot coverage.
- Accessory Dwelling Units (ADUs) and Junior ADUs (JADUs): California state law (AB 2221 and SB 897) has streamlined ADU approvals, but Lancaster still requires a site plan showing the ADU's location, setbacks, and proximity to the primary dwelling.
- Detached garages and carports: Structures over 120 square feet require a permit. Even smaller structures may need zoning clearance.
- Swimming pools and spas: Both in-ground and above-ground pools over 18 inches deep require a permit. Your site plan must show the pool location, required barriers, and setbacks from property lines and the house.
- Decks and patio covers: Attached patio covers and raised decks over 30 inches above grade require permits. Freestanding patio covers over 200 square feet also typically require one.
- Fences and walls: Block walls over 6 feet in height (measured from natural grade) require a permit in Lancaster. Retaining walls over 4 feet from the bottom of the footing also require permits.
- Driveways and concrete flatwork: New driveways or significant driveway modifications may require a grading permit and encroachment permit if they affect the public right-of-way.
- Solar installations: Rooftop solar arrays require electrical and structural permits, and a site plan showing panel placement is typically required.
Local Zoning Considerations Unique to Lancaster
Lancaster's high-desert location and large lot sizes create some planning considerations that differ from coastal or urban California cities.
Wind and Seismic Exposure: The Antelope Valley is known for high-wind conditions. Lancaster falls within a high-wind exposure zone, which means structures like patio covers, carports, and fences must meet enhanced wind-load requirements under the California Building Code. Your site plan and structural drawings need to reflect this.
Large Lot Sizes and Agricultural Zoning: Many properties in and around Lancaster are zoned A-1 (Light Agriculture) or A-2 (Heavy Agriculture). These zones have different setback rules and may allow accessory structures that would not be permitted in standard residential zones. If your parcel is on the outskirts of the city or in an unincorporated area, confirm whether Lancaster city or Los Angeles County has jurisdiction.
FEMA Floodplain Areas: Portions of Lancaster and the surrounding Antelope Valley lie within FEMA-designated Special Flood Hazard Areas (SFHAs). If your property is in a floodplain zone, your site plan must include the Base Flood Elevation (BFE) and demonstrate that proposed construction meets floodplain management standards. Check your property's flood zone status at the FEMA Flood Map Service Center.
HOA Restrictions: Many Lancaster subdivisions, particularly newer communities near the Antelope Valley Freeway corridor, have active homeowners associations. HOA approval is separate from city permits and often requires its own site plan submittal. Always check with your HOA before beginning any exterior project.
Solar-Friendly Designation: Lancaster has been a national leader in solar energy adoption. The city has streamlined solar permit processes, but you still need a compliant site plan for rooftop and ground-mounted arrays.
Typical Residential Setback Requirements in Lancaster
Setbacks in Lancaster vary by zoning district, but the following ranges are typical for standard residential zones (R-1, R-2, and similar):
- Front yard setback: 20 to 25 feet from the front property line
- Side yard setback: 5 feet minimum for interior lots; 10 feet for corner lots on the street side
- Rear yard setback: 20 to 25 feet from the rear property line
- Accessory structures (detached garages, sheds): Often allowed closer to rear and side property lines, sometimes as close as 5 feet, depending on height and zoning district
Always verify current setback requirements with the Lancaster Planning Division or review the City of Lancaster Municipal Code before finalizing your site plan, as specific overlay zones or planned development conditions may apply.
Where and How to Submit Your Permit Application in Lancaster
Lancaster's Building and Safety Division handles residential building permits. As of 2026, the city offers both in-person and online permit submission options.
- Determine your project scope: Confirm whether your project requires a full plan check or qualifies for over-the-counter (OTC) approval. Simple projects like water heater replacements or small solar arrays may qualify for same-day OTC permits.
- Prepare your permit package: Gather your completed permit application, site plan, floor plans (if applicable), structural calculations, and any required engineering or energy compliance documents (Title 24 for California).
- Submit your application: Applications can be submitted in person at the Lancaster Building and Safety Division at City Hall, or through the city's online permitting portal. Check the City of Lancaster's official building permits page for current portal access and fee schedules.
- Pay permit fees: Fees are based on project valuation. Budget for both the permit fee and a plan check fee, which is typically 65 to 80 percent of the permit fee for projects requiring plan review.
- Await plan review: For standard residential projects, plan review in Lancaster typically takes 2 to 4 weeks for a first review cycle. Complex projects like ADUs or large additions may take 4 to 8 weeks. Resubmittals after corrections add additional time.
- Schedule inspections: Once your permit is issued, post it on site and schedule required inspections (foundation, framing, rough electrical/plumbing, and final) through the city's inspection scheduling system.
Common Reasons Permit Applications Are Rejected in Lancaster
Plan checkers in Lancaster frequently flag applications for the following issues:
- Incorrect or missing setback dimensions: Dimensions must be shown from all proposed structures to all property lines.
- No north arrow or scale bar: Site plans must include a scale (typically 1 inch = 10 or 20 feet) and a north arrow.
- Missing easement information: Utility, drainage, or access easements must be shown on the site plan.
- Lot coverage calculations omitted: Lancaster's zoning code limits how much of your lot can be covered by impervious surfaces. Show existing and proposed coverage totals.
- Inconsistent dimensions: If your site plan shows a 10-foot side setback but the floor plan dimensions suggest otherwise, the application will be flagged.
- Failure to address Title 24 energy compliance: California's energy code applies to all conditioned space additions.
- ADU applications missing owner-occupancy affidavits or state-required disclosures: State law changes have altered ADU requirements; make sure your package is current.
For authoritative California building code references, consult the California Building Standards Commission.
Get Started with Site Plan Creator
Creating an accurate, to-scale residential site plan does not have to be complicated or expensive. Site Plan Creator gives Lancaster homeowners and contractors an intuitive, browser-based tool to produce professional-quality site plans that meet local plan check requirements. Whether you are preparing an ADU application, adding a pool, or planning a room addition near the Antelope Valley foothills, Site Plan Creator helps you get your drawings right the first time, reducing costly correction cycles and permit delays. Start your Lancaster site plan today and move your project forward with confidence.
Frequently Asked Questions
- Do I need a permit to build a shed in Lancaster, CA?
- In Lancaster, detached accessory structures such as sheds that exceed 120 square feet of floor area generally require a building permit. Structures under 120 square feet may still require a zoning clearance to confirm they meet setback requirements for your specific zoning district. Even for exempt structures, Lancaster's zoning code typically requires sheds to be placed at least 5 feet from side and rear property lines in standard residential zones. If your property is in an agricultural zone or a planned development, different rules may apply. It is always best to contact the Lancaster Building and Safety Division before beginning construction to confirm whether your specific shed size and location require a permit or zoning review.
- How long does it take to get a building permit approved in Lancaster, CA?
- Permit approval timelines in Lancaster depend on the complexity of your project. Simple projects that qualify for over-the-counter (OTC) review, such as water heater replacements or small solar installations, can be approved the same day. Standard residential projects like patio covers or detached garages typically go through a plan check process that takes 2 to 4 weeks for the first review cycle. More complex projects, including room additions, ADUs, and swimming pools, may take 4 to 8 weeks for initial plan review. If the plan checker requests corrections, each resubmittal adds additional review time, usually 1 to 3 weeks. Submitting a complete, accurate application with a properly drawn site plan is the best way to avoid delays.
- What does Lancaster, CA require on a residential site plan?
- Lancaster's Building and Safety Division requires residential site plans to include several key elements. Your site plan must show the lot boundaries with dimensions, the location and footprint of all existing structures on the property, the location and footprint of all proposed new construction, setback distances from all structures to all property lines, the location of driveways and walkways, any recorded easements (utility, drainage, or access), a north arrow, a graphic scale bar, and the property address and assessor's parcel number (APN). For projects with significant site coverage, you must also include lot coverage calculations showing existing and proposed impervious surface totals. ADU applications require additional information such as the distance between the ADU and the primary dwelling.
- Can I draw my own site plan in Lancaster, or do I need a licensed surveyor?
- For most standard residential permit applications in Lancaster, you are not required to hire a licensed land surveyor or civil engineer to prepare your site plan. Homeowners and contractors can prepare their own site plans as long as the drawings are accurate, drawn to scale, and include all required elements. However, if your project involves a boundary dispute, if your lot dimensions are unclear, or if you are in a floodplain area that requires elevation certification, a licensed surveyor may be necessary. For larger or more complex projects such as major additions or new ADUs, some applicants choose to hire a designer or architect to prepare the full permit package. Tools like Site Plan Creator make it easy for homeowners to produce professional, to-scale site plans without specialized software.
- What are the typical setback requirements for a residential property in Lancaster, CA?
- Setback requirements in Lancaster vary by zoning district, but for standard single-family residential zones (R-1 and similar), typical setbacks are 20 to 25 feet for the front yard, 5 feet for interior side yards, 10 feet for the street-side yard on corner lots, and 20 to 25 feet for the rear yard. Detached accessory structures like sheds and garages are often allowed closer to side and rear property lines, sometimes as close as 5 feet, depending on their height and the specific zoning district. Properties in agricultural zones, planned developments, or specific plan areas may have different setback requirements. Always verify the exact setbacks for your parcel with the Lancaster Planning Division before finalizing your site plan.
- Where do I submit a site plan and permit application in Lancaster, CA?
- In Lancaster, building permit applications can be submitted in person at the City of Lancaster Building and Safety Division, located at City Hall at 44933 Fern Avenue, Lancaster, CA 93534. As of 2026, the city also offers an online permitting portal for certain permit types, allowing applicants to upload documents and pay fees digitally. For complex projects that require a full plan check, in-person or portal submission with a complete set of drawings including your site plan, floor plans, and supporting documents is required. It is recommended to call the Building and Safety Division at (661) 723-6100 or visit the city's official website to confirm current portal availability and any updated submission requirements before preparing your package.
- What happens if I build without a permit in Lancaster, CA?
- Building without a required permit in Lancaster can result in serious consequences. The city may issue a stop-work order requiring all construction to halt immediately. You may be required to obtain a retroactive (after-the-fact) permit, which often involves more extensive inspections, additional fees, and in some cases, partial demolition of completed work so inspectors can verify compliance with building codes. Unpermitted work can also create problems when you sell your home, as it must be disclosed to buyers and may affect your property's appraised value or insurability. In some cases, the city can require unpermitted structures to be removed entirely. Penalties and fines may also apply. It is always more cost-effective to obtain the proper permits before starting construction.
- Do I need a permit to install a pool in Lancaster, CA?
- Yes, both in-ground and above-ground swimming pools and spas that are more than 18 inches in depth require a building permit in Lancaster. Your permit application must include a site plan showing the pool's location on the lot, setback distances from all property lines and from the house, the required safety barrier (fence or wall) with gate specifications, and equipment pad locations. Lancaster follows California state law requirements for pool safety barriers, which mandate self-closing, self-latching gates and fencing that meets specific height and spacing requirements. If your property is in a FEMA-designated flood zone, additional floodplain management documentation may be required. Permit fees for pools are based on project valuation and typically include both a permit fee and a plan check fee.
- What are the ADU rules in Lancaster, CA, and do I need a site plan?
- Lancaster follows California state ADU law, which has been significantly streamlined by legislation including AB 2221 and SB 897. Homeowners in Lancaster can build detached ADUs, attached ADUs, and Junior ADUs (JADUs) converted from existing space within the primary home. State law limits the city's ability to deny ADU permits based on certain zoning restrictions, and ADUs up to 800 square feet cannot be denied solely on the basis of floor area ratio or lot coverage. However, a building permit is always required, and you must submit a site plan showing the ADU's location, setbacks, proximity to the primary dwelling, and access. Detached ADUs must typically maintain a 4-foot setback from side and rear property lines under state law. Lancaster's planning staff can provide guidance on specific parcel eligibility.
- How much does a site plan or building permit cost in Lancaster, CA?
- Permit costs in Lancaster are based on the estimated valuation of the project. A plan check fee, typically 65 to 80 percent of the base permit fee, is also charged for projects that require plan review. As a rough estimate, a simple patio cover permit might cost a few hundred dollars in total fees, while a room addition or ADU permit could range from several hundred to over a thousand dollars depending on project size and complexity. Site plan preparation costs vary: hiring a designer or drafter can cost anywhere from a few hundred to over a thousand dollars, while using an online tool like Site Plan Creator is a much more affordable option for homeowners who want to prepare their own drawings. Contact the Lancaster Building and Safety Division for a current fee schedule.
How to Create a Site Plan in Lancaster
- Confirm Your Permit Requirements: Before drawing anything, confirm whether your specific project in Lancaster requires a building permit, a zoning clearance, or both. Contact the City of Lancaster Building and Safety Division at (661) 723-6100 or visit the city's website to describe your project and get guidance. Also check whether your property is in a flood zone, an agricultural zone, or a planned development area, as these can affect what approvals you need and what your site plan must show.
- Gather Your Property Information: Collect your property's assessor's parcel number (APN), legal lot dimensions, and any recorded easements. You can find this information on your property deed, the Los Angeles County Assessor's website, or a title report. Knowing your exact lot size, shape, and easement locations is essential before you start drawing your site plan, because all setback measurements and structure locations must be based on accurate property boundary data.
- Draw Your Site Plan to Scale: Using Site Plan Creator or another drafting tool, create a scaled site plan (typically 1 inch = 10 or 20 feet) that shows your lot boundaries with dimensions, all existing structures, the proposed new construction with dimensions, setback distances from all structures to all property lines, driveways, easements, a north arrow, and a scale bar. Include lot coverage calculations if your project significantly increases impervious surface area. Make sure all dimensions are consistent throughout the drawing.
- Assemble Your Full Permit Package: In addition to your site plan, most Lancaster building permit applications require a completed permit application form, floor plans or construction drawings for the proposed work, a California Title 24 energy compliance report for any conditioned space additions, and any required structural calculations or engineering documents. ADU applications require additional state-mandated forms. Review the city's current submittal checklist to confirm you have all required documents before submitting.
- Submit and Pay Fees: Submit your complete permit package to the Lancaster Building and Safety Division either in person at City Hall (44933 Fern Avenue) or through the city's online permitting portal if your project type is eligible. Pay the required permit and plan check fees at the time of submission. Keep copies of all submitted documents and your fee receipt. For complex projects, ask the plan checker if a pre-application meeting is available to catch potential issues before formal submittal.
- Respond to Corrections and Schedule Inspections: After plan review, the city will either approve your permit or issue a correction letter listing required changes. Address all corrections carefully and resubmit promptly to minimize delays. Once your permit is issued, post it visibly on the job site and schedule all required inspections (foundation, framing, rough-in, and final) through the city's inspection scheduling system. Do not cover any work until it has been inspected and approved. A final inspection and sign-off closes out your permit.