Site Plan Requirements in Lakewood, CO (Permit Guide)
Lakewood, Colorado has specific residential permit and site plan requirements that homeowners must follow before building decks, additions, ADUs, and more. This guide walks you through what Lakewood requires, typical setbacks, the permit submission process, and how Site Plan Creator can help you get started.
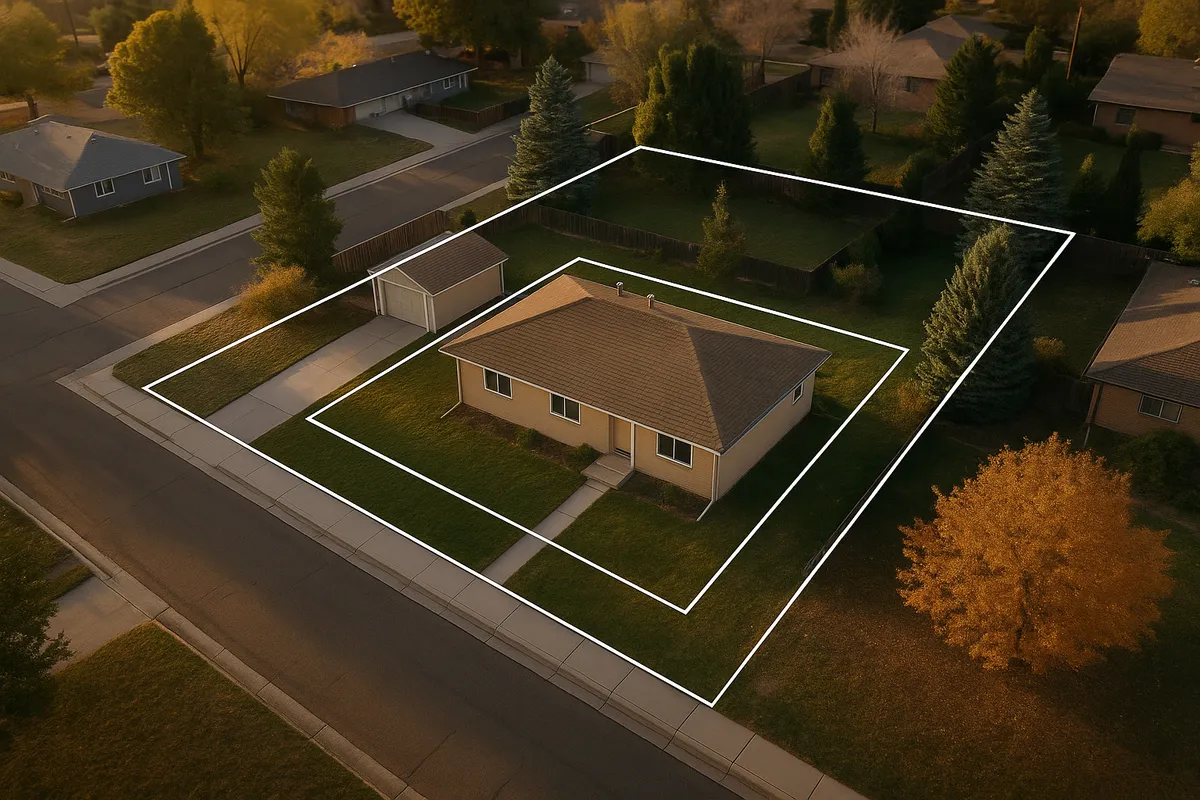
Residential Site Plans and Permits in Lakewood, Colorado
Lakewood is Colorado's fifth-largest city, nestled between Denver and the foothills of Jefferson County. With a mix of mid-century ranch homes, newer subdivisions, and a growing number of accessory dwelling units, Lakewood's Building and Safety Division processes thousands of residential permit applications every year. Whether you're planning a backyard deck, a detached garage, a pool, or a full home addition, you will almost certainly need a building permit, and that permit application will require a residential site plan. Understanding what Lakewood expects upfront can save you weeks of back-and-forth with the city's plan reviewers.
What Is a Residential Site Plan and Why Does Lakewood Require One?
A residential site plan is a scaled, bird's-eye drawing of your property that shows the lot boundaries, existing structures, proposed construction, setbacks, easements, driveways, and other key features. Lakewood requires site plans as part of the building permit application process to verify that proposed projects comply with the city's zoning code (Title 17 of the Lakewood Municipal Code), adopted building codes, and Jefferson County floodplain regulations where applicable.
The city uses your site plan to confirm:
- The proposed structure meets required setbacks from property lines, streets, and easements
- Impervious surface coverage does not exceed what your zoning district allows
- The project does not encroach on drainage easements or utility corridors
- The overall development is consistent with the neighborhood's zoning designation
Without an accurate site plan, your permit application will be flagged as incomplete and returned before review even begins.
Residential Projects That Trigger a Permit in Lakewood
Lakewood follows the International Residential Code (IRC) and the International Building Code (IBC), both adopted by the State of Colorado through the Colorado Division of Fire Prevention and Control. Most structural and many non-structural residential improvements require a permit. Common triggers include:
- Decks and patios: Any deck attached to the home or elevated more than 30 inches above grade requires a permit and site plan.
- Sheds and accessory structures: Detached structures larger than 120 square feet require a permit. Structures under 120 square feet may still need a zoning review to confirm setback compliance.
- Swimming pools and hot tubs: In-ground and above-ground pools deeper than 24 inches require a permit, site plan, and barrier/fencing documentation.
- Fences: Fences over 6 feet in height require a permit. Even shorter fences in front yards may be subject to zoning review.
- Home additions: Any addition to the footprint of a home requires a full building permit with architectural and site plan drawings.
- Accessory Dwelling Units (ADUs): Lakewood actively encourages ADU development and has a dedicated ADU permit pathway, but a compliant site plan is required for every application.
- Driveways: New driveway cuts or significant expansions typically require a right-of-way permit and may require a site plan showing drainage impacts.
- Garage conversions: Converting an attached or detached garage to living space requires a permit and updated site plan.
Lakewood Zoning Quirks and Local Considerations
Lakewood's zoning map includes a wide range of residential designations, from R-1 single-family districts to R-MF multifamily zones, and the rules vary meaningfully between them. A few local considerations worth noting:
Floodplain overlays: Portions of Lakewood along Lakewood Gulch, Dry Gulch, and Bear Creek fall within FEMA-designated Special Flood Hazard Areas. If your property is in or near a floodplain, your site plan must include finished floor elevation data and may require a floodplain development permit in addition to a standard building permit. Check your parcel on the FEMA Flood Map Service Center before you begin.
Impervious surface limits: Many Lakewood residential zones cap the total amount of impervious surface (rooftops, driveways, patios, and hardscaping) at a percentage of the lot area. Your site plan must clearly calculate and demonstrate compliance with this limit.
HOA requirements: A significant portion of Lakewood's newer subdivisions and planned communities have active homeowners associations with their own design review processes. City approval and HOA approval are separate, and you need both. Always check with your HOA before submitting to the city.
Green Mountain and Belmar areas: Some neighborhoods near Green Mountain have additional hillside or slope considerations that may affect grading and drainage requirements shown on your site plan.
Historic structures: While Lakewood does not have a large historic district, some properties near Belmar or older corridors may have preservation considerations. Contact the city's Community Planning and Development department if you are unsure.
Typical Setback Requirements in Lakewood
Setbacks in Lakewood vary by zoning district and structure type. The following are general ranges for standard single-family residential (R-1) zones. Always verify the exact requirements for your parcel through Lakewood's Community Resources Department.
- Front yard setback: typically 20 to 25 feet from the front property line
- Side yard setback: typically 5 feet on each side for primary structures; 3 feet may apply to certain accessory structures
- Rear yard setback: typically 20 feet for primary structures; accessory structures may be allowed closer, sometimes 3 to 5 feet
- Corner lots: the street-facing side yard is often treated like a front yard, requiring a larger setback
- Garage setbacks: detached garages accessed from an alley may have reduced rear setbacks
These are general ranges. Your specific zoning designation, lot configuration, and any recorded easements will determine the exact numbers that apply to your project.
The Permit Submission Process in Lakewood
Lakewood's Building and Safety Division handles residential permit applications. As of 2026, the city offers both online and in-person submission options.
Step 1: Determine Your Zoning and Requirements
Before drawing anything, look up your parcel's zoning designation using Lakewood's online GIS mapping tool or by calling the Community Resources Department. Confirm which setbacks, height limits, and coverage ratios apply.
Step 2: Prepare Your Site Plan and Construction Documents
Your site plan should be drawn to scale (typically 1 inch = 20 feet for residential lots) and include: lot dimensions, property lines, north arrow, scale bar, existing structures with dimensions, proposed structure with dimensions, distances from all structures to all property lines, driveways, easements, and any relevant topographic or drainage features.
Step 3: Submit Your Application
Lakewood accepts permit applications through its online permitting portal as well as in person at the Lakewood Building and Safety Division, located at the Lakewood Civic Center. Online submission is encouraged for straightforward residential projects and allows you to track your application status in real time.
Step 4: Plan Review
For standard residential projects (decks, sheds, simple additions), plan review in Lakewood typically takes 5 to 15 business days. More complex projects, such as full additions or ADUs, may take 3 to 6 weeks depending on application volume. Projects in floodplain overlay zones may require additional review time.
Step 5: Permit Issuance and Inspections
Once approved, you pay the permit fee, receive your permit, and post it on-site. Lakewood requires inspections at key construction milestones (footings, framing, final). Do not cover work before the required inspection is completed.
Common Reasons Lakewood Permit Applications Get Rejected
Plan reviewers in Lakewood see the same mistakes repeatedly. Avoid these common pitfalls:
- Missing or incorrect setback dimensions: Failing to show distances from all four property lines is the single most common reason for rejection.
- No scale or incorrect scale: Site plans must be drawn to a stated scale and be legible at that scale.
- Easements not shown: Utility, drainage, and access easements recorded on the plat must appear on your site plan.
- Impervious surface calculation missing: If your project adds hardscape, you must show the before-and-after impervious surface totals.
- Incomplete project description: Vague descriptions like "patio improvement" without dimensions or materials cause delays.
- Missing floodplain documentation: If your lot is in a flood zone, submitting without elevation certificates or floodplain development permit documentation will result in an automatic hold.
Get Started with Site Plan Creator
Creating an accurate, to-scale site plan that meets Lakewood's requirements doesn't have to be complicated. Site Plan Creator (siteplancreator.com) is an easy-to-use online tool designed specifically for homeowners and small contractors who need professional-quality residential site plans without hiring a surveyor or CAD drafter for simple permit applications. You can enter your property dimensions, place structures, add setback lines, and export a clean, labeled site plan ready for submission to Lakewood's Building and Safety Division. Start your Lakewood site plan today at siteplancreator.com and move your project forward with confidence.
Frequently Asked Questions
- Do I need a permit to build a deck in Lakewood, CO?
- Yes. In Lakewood, any deck that is attached to your home or elevated more than 30 inches above grade requires a building permit. Your permit application must include a site plan showing the deck's dimensions, its distance from all property lines, and its relationship to the existing home footprint. Freestanding ground-level patios under 30 inches may not require a full building permit, but they can still be subject to zoning review if they affect impervious surface coverage. Lakewood's Building and Safety Division recommends confirming with a plans examiner before starting any deck project to avoid stop-work orders or costly modifications after the fact.
- Do I need a permit for a shed in Lakewood, Colorado?
- In Lakewood, detached accessory structures larger than 120 square feet require a building permit and a site plan. Structures at or under 120 square feet do not require a building permit in most cases, but they are still subject to zoning setback requirements. That means even a small shed must be placed the correct distance from your property lines, typically at least 3 to 5 feet from side and rear lines depending on your zoning district. If your shed is placed too close to a property line without a permit review, you may be required to move or remove it. It is always a good idea to confirm placement with Lakewood's Community Resources Department before construction.
- What does Lakewood require on a residential site plan?
- Lakewood's Building and Safety Division requires residential site plans to include: the lot's legal dimensions and property lines, a north arrow and a stated drawing scale (commonly 1 inch equals 20 feet), the location and dimensions of all existing structures on the property, the location and dimensions of the proposed structure, measured distances from all structures to all property lines, driveways and walkways, any recorded easements (utility, drainage, or access), and the total impervious surface calculation if the project adds hardscape. For projects in FEMA flood zones, the site plan must also reference finished floor elevations. Missing any of these elements is one of the most common reasons Lakewood applications are returned without review.
- What are the typical setback requirements in Lakewood, CO?
- Setbacks in Lakewood vary by zoning district, but for standard single-family R-1 zones, you can generally expect a front yard setback of 20 to 25 feet from the front property line, side yard setbacks of 5 feet on each side for the primary structure, and a rear yard setback of around 20 feet. Accessory structures like detached garages and sheds may be allowed closer to side and rear lines, sometimes as close as 3 feet. Corner lots are treated differently because the street-facing side yard is often held to a front-yard standard. Always verify the exact setbacks for your specific parcel and zoning designation through Lakewood's Community Resources Department before finalizing your plans.
- How long does it take to get a building permit approved in Lakewood?
- For standard residential projects in Lakewood, such as decks, sheds, fences, and simple additions, plan review typically takes between 5 and 15 business days from the date of a complete application submission. More complex projects, including full home additions, ADUs, or projects in floodplain overlay zones, can take 3 to 6 weeks or longer depending on application volume and the need for additional agency review. Submitting a complete, accurate application with a properly drawn site plan is the single best way to avoid delays. Incomplete applications are returned without review and restart the clock. As of 2026, Lakewood offers online submission through its permitting portal, which allows real-time status tracking.
- Can I draw my own site plan in Lakewood, or do I need a licensed surveyor?
- For most standard residential permit applications in Lakewood, homeowners can draw their own site plans without hiring a licensed land surveyor or architect, as long as the plan is accurate, drawn to scale, and includes all required elements. A licensed surveyor is not mandatory for a basic deck, shed, or fence permit. However, if you do not know your exact property boundaries, you may need a boundary survey to confirm lot dimensions before drawing your plan. For more complex projects, such as large additions, ADUs, or projects near property lines, hiring a professional can help avoid costly errors. Tools like Site Plan Creator at siteplancreator.com make it easy for homeowners to produce accurate, permit-ready site plans on their own.
- How much does a building permit cost in Lakewood, CO?
- Permit fees in Lakewood are calculated based on the valuation of the proposed construction work, using a fee schedule maintained by the Building and Safety Division. For small projects like a basic deck or shed, fees may range from roughly $100 to $300. Larger projects, such as home additions or ADUs, can carry permit fees of several hundred to several thousand dollars depending on total project value. There are also separate plan review fees, which are typically a percentage of the building permit fee. Fee schedules are updated periodically, so it is best to use Lakewood's online fee estimator or contact the Building and Safety Division directly at (303) 987-7500 for a current estimate specific to your project.
- What are the ADU rules in Lakewood, Colorado?
- Lakewood actively supports accessory dwelling unit development as part of its housing strategy. ADUs are permitted in most single-family and some multifamily zoning districts, and the city has streamlined its ADU permit pathway in recent years. Both attached ADUs (such as basement apartments or additions) and detached ADUs (such as backyard cottages or garage conversions) are allowed, subject to size limits, setback requirements, and design standards. A complete site plan is required for every ADU application, showing the ADU's location, dimensions, setbacks from all property lines, parking impacts, and utility connections. Owner-occupancy requirements have been relaxed in Colorado following state legislation, but local design and dimensional standards still apply. Contact Lakewood's Community Resources Department for the most current ADU regulations.
- What happens if I build without a permit in Lakewood?
- Building without a required permit in Lakewood can result in serious consequences. The city's code enforcement officers can issue a stop-work order, requiring all construction to halt immediately. You may be required to apply for an after-the-fact permit, which often costs more than a standard permit and requires inspectors to verify code compliance on work that is already complete. In some cases, you may be required to open up walls, remove footings, or even demolish unpermitted work if it cannot be verified. Unpermitted additions can also create problems when you sell your home, as they must be disclosed to buyers and may affect your homeowner's insurance coverage. It is always less expensive and less stressful to pull the permit before you build.
- Is my Lakewood property in a FEMA floodplain, and does that affect my permit?
- Parts of Lakewood, particularly properties near Lakewood Gulch, Dry Gulch, and Bear Creek, fall within FEMA-designated Special Flood Hazard Areas (SFHAs). If your property is in or adjacent to a floodplain, your building permit application will require additional documentation, including a floodplain development permit, finished floor elevation data, and potentially an elevation certificate from a licensed surveyor. Your site plan must reflect any floodplain boundaries that cross your lot. You can check your property's flood zone status using the FEMA Flood Map Service Center at msc.fema.gov. Lakewood's floodplain administrator, located within the Public Works Department, can also provide guidance on what is required for your specific parcel before you submit your application.
How to Create a Site Plan in Lakewood
- Confirm Your Zoning and Requirements: Before drawing anything, look up your parcel's zoning designation using Lakewood's online GIS mapping tool or by contacting the Community Resources Department at (303) 987-7500. Identify the setbacks, height limits, impervious surface caps, and any overlay districts (such as floodplain) that apply to your lot. This step prevents wasted effort on a plan that won't pass review.
- Gather Your Property Dimensions: Collect your lot's legal dimensions from your recorded plat, deed, or a prior survey. If you are unsure of your exact property boundaries, consider ordering a boundary survey from a licensed Colorado land surveyor before drawing your site plan. Accurate lot dimensions are the foundation of a compliant site plan in Lakewood, and errors here are a leading cause of application rejection.
- Draw Your Site Plan to Scale: Create a site plan drawn to a stated scale, typically 1 inch equals 20 feet for most residential lots. Include your lot boundaries, north arrow, scale bar, all existing structures with dimensions, the proposed structure with dimensions, setback distances from all property lines, driveways, easements, and an impervious surface calculation. Use Site Plan Creator at siteplancreator.com to produce a clean, professional plan without CAD software.
- Submit Your Permit Application: Submit your completed permit application, site plan, and any required construction documents to Lakewood's Building and Safety Division. Online submission through Lakewood's permitting portal is available and recommended for most residential projects, allowing you to track your application status in real time. In-person submission is available at the Lakewood Civic Center at 480 S. Allison Parkway.
- Respond to Plan Review Comments: Lakewood's plan reviewers will either approve your application or issue correction comments. Standard residential projects typically receive a response within 5 to 15 business days. If corrections are requested, revise your site plan or documents to address each comment specifically and resubmit promptly. A clear, complete initial submission is the best way to minimize correction rounds and get your permit issued faster.
- Schedule Inspections and Close Your Permit: After your permit is issued, post it on-site and begin construction. Schedule required inspections with Lakewood's Building and Safety Division at key milestones, such as footing, framing, and final inspection. Do not cover any work before the required inspection is passed. Once all inspections are approved, your permit is closed and your project is officially complete and on the record.