Site Plan Requirements in Lakeland, FL (Permit Guide)
Lakeland, Florida homeowners need a site plan for most residential building permits, from pool installations to accessory dwelling units. This guide covers Lakeland's permit triggers, setback rules, zoning quirks, and how to submit your application to the City's Building Division. Site Plan Creator makes it easy to produce a compliant drawing fast.
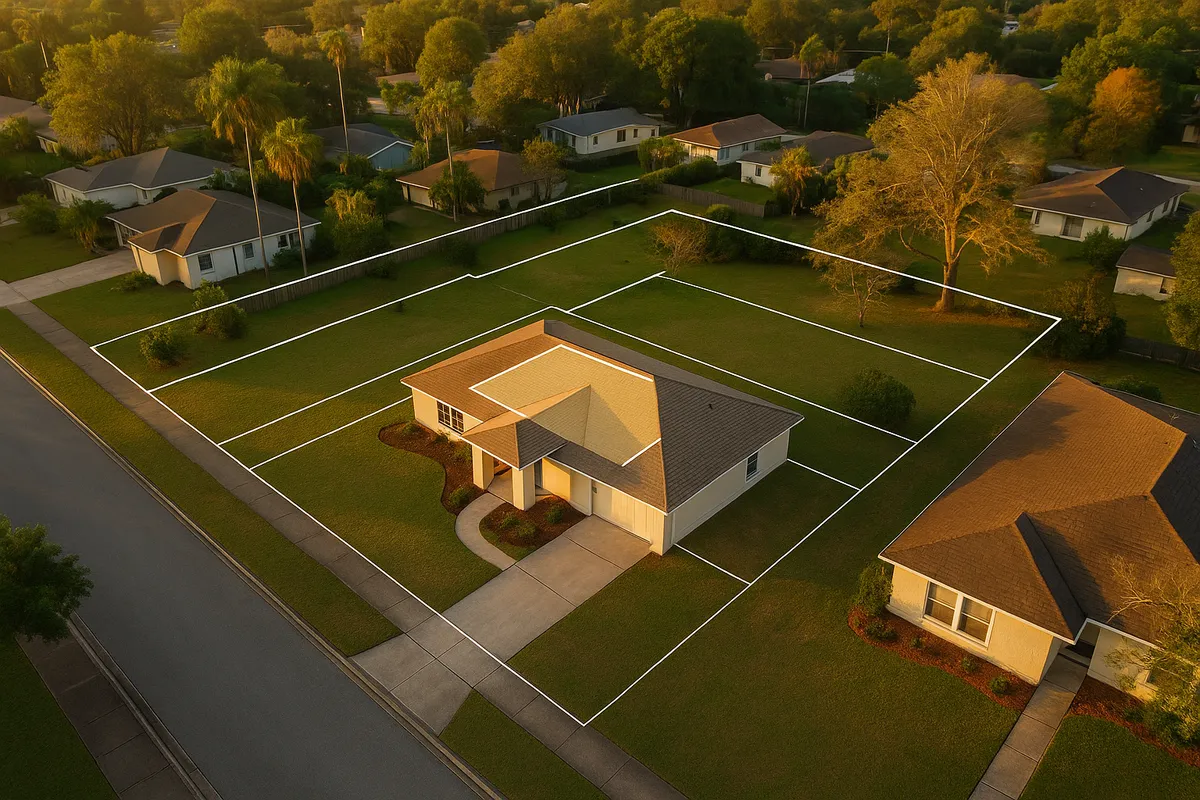
Residential Site Plans and Permits in Lakeland, FL
Nestled in Polk County between Tampa and Orlando, Lakeland is one of Central Florida's fastest-growing cities. With a booming housing market, a large inventory of older bungalows near Lake Morton, and rapid new construction in outlying neighborhoods like Bridgewater and South Lakeland, the City's Building Division processes thousands of residential permit applications every year. Whether you are adding a screened enclosure, converting a garage into a living space, or installing a backyard pool, you will almost certainly need a permit, and that permit will almost certainly require a site plan.
What Is a Residential Site Plan and Why Does Lakeland Require One?
A residential site plan is a scaled, bird's-eye drawing of your property that shows the lot boundaries, existing structures, proposed construction, setbacks, easements, driveways, and other relevant features. Lakeland requires site plans because they allow plan reviewers to verify that a proposed project complies with the Florida Building Code, the City's Land Development Regulations (LDR), and applicable zoning district standards before a single nail is driven.
Without a compliant site plan, the City cannot confirm that your new shed is far enough from the property line, that your addition does not exceed the maximum lot coverage, or that your driveway meets impervious-surface limits. A clear, accurate site plan protects you from costly corrections after construction and helps your project move through review faster.
Permit Triggers: What Requires a Permit in Lakeland?
The following residential projects typically require a building permit and an accompanying site plan in Lakeland:
- Decks and patios: Any attached deck or elevated structure generally requires a permit. Ground-level concrete patios under a certain square footage may be exempt, but always confirm with the Building Division.
- Sheds and accessory structures: Sheds larger than 100 square feet require a permit. Even smaller sheds must comply with setback requirements.
- Swimming pools and spas: All in-ground and above-ground pools require a permit, a barrier/fence inspection, and a site plan showing the pool location and required setbacks.
- Fences: Fences over six feet in height require a permit. Fences in front yards are typically limited to four feet. A site plan showing fence location and lot lines is required.
- Room additions and enclosures: Any addition to the footprint of a home, including garage conversions, Florida room additions, and screen enclosures, requires a full permit package with a site plan.
- Accessory Dwelling Units (ADUs): Florida law (Section 163.31771, Florida Statutes) requires local governments to allow ADUs in single-family zones. Lakeland permits ADUs subject to lot size minimums, setback compliance, and utility connection requirements.
- Driveways: New driveways or significant expansions require a permit and may trigger impervious-surface calculations. Lakeland limits the percentage of a lot that can be covered by impervious material.
- Roofing and re-roofing: Major roofing projects require a permit, though a full site plan is not always required for simple re-roofs.
Lakeland Zoning Quirks and Local Considerations
Lakeland has several locally specific factors that can affect your site plan and permit application:
Floodplain and FEMA Flood Zones: Portions of Lakeland, particularly areas near Lake Parker, Lake Gibson, and other of the city's more than 38 lakes, fall within FEMA-designated Special Flood Hazard Areas. If your property is in a flood zone, your site plan must show Base Flood Elevation (BFE) data, and your structure may need to be elevated. Check the FEMA Flood Map Service Center to determine your flood zone status.
Tree Preservation: Lakeland's Land Development Regulations include tree preservation requirements. Significant trees (generally 12 inches DBH or greater) may require a tree survey and mitigation plan before a permit is issued. Your site plan should identify any specimen or grand trees on or near the construction area.
Impervious Surface Limits: Many residential zoning districts in Lakeland cap the percentage of a lot that can be covered by impervious surfaces (roofs, driveways, patios, etc.). Exceeding these limits can trigger stormwater review and may require on-site retention.
Historic Districts: Lakeland's Munn Park Historic District and other locally designated neighborhoods have additional design review requirements. Projects in these areas may need approval from the Historic Preservation Board before a building permit is issued.
HOA Restrictions: Many Lakeland subdivisions have active homeowners associations with their own architectural standards. HOA approval does not replace a city permit, and a city permit does not override HOA rules. Always check both.
Typical Setback Requirements in Lakeland
Setbacks vary by zoning district, but the following ranges are common for single-family residential zones in Lakeland:
- Front setback: 20 to 25 feet from the front property line
- Side setback: 5 to 7.5 feet from the interior side property line
- Corner lot side setback: 10 to 15 feet from the street-side property line
- Rear setback: 10 to 20 feet from the rear property line
- Accessory structures: Often permitted closer to rear and side lines (as little as 5 feet), but must clear utility easements
Always verify the specific setbacks for your zoning district through the City of Lakeland's online portal or by contacting the Planning Division directly, as planned unit developments (PUDs) and older platted subdivisions can have unique setback requirements.
The Lakeland Permit Submission Process
Step 1: Determine Your Zoning and Flood Zone
Before preparing your site plan, look up your property's zoning designation and check whether it falls in a FEMA flood zone. The City's GIS portal and Polk County Property Appraiser records are helpful starting points.
Step 2: Prepare Your Site Plan and Construction Documents
Your site plan must typically include: lot dimensions and area, north arrow and scale, location of all existing and proposed structures, setback dimensions from all property lines, driveways and utility easements, and any required flood elevation data. For structural work, engineered drawings may also be required.
Step 3: Submit Through the Online Portal or In Person
Lakeland accepts permit applications through its online permitting portal as well as in person at the Community Development Building at 228 S. Massachusetts Ave. Online submission is strongly encouraged for faster processing. You will need to upload your site plan, completed permit application, and any supporting documents.
Step 4: Plan Review
Simple projects (sheds, fences, small decks) may receive over-the-counter or same-day review. More complex projects typically take 5 to 15 business days for initial review. If corrections are required, you will receive a comment letter and must resubmit revised documents.
Step 5: Permit Issuance and Inspections
Once approved, your permit is issued and work may begin. Inspections are required at key stages (footings, framing, final). Schedule inspections through the City's online portal or by phone.
Common Reasons Applications Are Rejected in Lakeland
- Site plan is not drawn to scale or lacks a north arrow
- Setback dimensions are missing or incorrect
- Proposed structure encroaches on a utility or drainage easement
- Impervious surface calculations are missing or exceed the zoning maximum
- Flood zone properties lack BFE data or elevation certificates
- Tree survey is missing when significant trees are present
- Permit application is incomplete or fees are unpaid
For official Florida Building Code standards, the Florida Building Commission maintains the current adopted code and local amendments.
Get Your Lakeland Site Plan Done Right the First Time
Preparing a compliant site plan does not have to be complicated or expensive. Site Plan Creator gives Lakeland homeowners and contractors an intuitive online tool to produce professional, permit-ready site plans in minutes. You enter your property dimensions, place your structures, and the tool handles the scaling, labeling, and formatting that Lakeland's Building Division expects. Stop worrying about rejection letters and get your project moving today with Site Plan Creator.
Frequently Asked Questions
- Do I need a permit to build a deck or patio in Lakeland, FL?
- Yes, in most cases. Any attached deck or elevated wood or composite structure in Lakeland requires a building permit and a site plan showing the deck's location, dimensions, and setbacks from all property lines. Ground-level concrete patios under a certain size may qualify for an exemption, but the City of Lakeland's Building Division recommends confirming before you pour. Unpermitted decks can trigger stop-work orders, fines, and mandatory removal if discovered during a home sale inspection. If your deck is near a FEMA-designated flood zone or adjacent to a significant tree, additional review may be required. Always pull the permit before breaking ground.
- How much does a building permit and site plan cost in Lakeland?
- Permit fees in Lakeland are calculated based on the valuation of the construction work. For small projects like sheds or fences, fees may range from $75 to $200. Mid-size projects such as pools or room additions typically run $300 to $800 or more, depending on construction value. There are also plan review fees, which are often included in the base permit fee or assessed separately. The site plan itself is not a city fee, but you will need to produce one as part of your application package. Using Site Plan Creator can reduce the cost of preparing that drawing significantly compared to hiring a surveyor or drafter for a simple residential project.
- How long does it take to get a building permit approved in Lakeland, FL?
- Review timelines in Lakeland depend on project complexity. Simple permits for fences, sheds, or minor repairs may be reviewed over the counter or within one to three business days when submitted online. Standard residential projects such as pools, additions, and ADUs typically go through a full plan review cycle of 5 to 15 business days. If your application has deficiencies, you will receive a correction letter and the clock resets when you resubmit. Projects in flood zones, historic districts, or those requiring tree mitigation reviews can take longer. Submitting a complete, accurate application with a properly drawn site plan is the single best way to avoid delays.
- What does Lakeland require on a residential site plan?
- A residential site plan submitted to Lakeland's Building Division should include: the lot boundaries with dimensions and total square footage, a north arrow and a stated drawing scale, the location and footprint of all existing structures on the property, the location and dimensions of the proposed construction, setback distances from all four property lines, driveways, walkways, and any utility or drainage easements, and impervious surface calculations where required. For properties in FEMA flood zones, the site plan must also show Base Flood Elevation data. Tree locations may be required when significant trees are near the construction area. Site Plan Creator is designed to produce drawings that meet these requirements.
- Can I draw my own site plan in Lakeland, or do I need a licensed surveyor?
- For most standard residential projects in Lakeland, you are not required to hire a licensed land surveyor or engineer to prepare the site plan itself. Homeowners and contractors commonly prepare their own site plans using existing survey documents (such as the survey provided at closing) as the basis for lot dimensions and property lines. The site plan must be drawn to scale, clearly labeled, and accurate. However, if your project involves structural engineering, flood zone compliance, or is located in a historic district, additional sealed documents from a licensed professional may be required. Site Plan Creator makes it straightforward for non-professionals to produce accurate, scaled site plans using their existing survey data.
- What are the setback requirements for residential properties in Lakeland, FL?
- Setbacks in Lakeland vary by zoning district, but typical single-family residential zones require a front setback of 20 to 25 feet, interior side setbacks of 5 to 7.5 feet, a street-side setback of 10 to 15 feet on corner lots, and a rear setback of 10 to 20 feet. Accessory structures like sheds and detached garages are often allowed closer to rear and side property lines, sometimes as little as 5 feet, provided they clear any utility or drainage easements. Planned unit developments and older platted subdivisions may have unique setback requirements that differ from standard zoning. Always verify your specific setbacks through the City of Lakeland's Planning Division or online GIS resources before finalizing your site plan.
- Where do I submit a permit application and site plan in Lakeland?
- Lakeland accepts permit applications both online and in person. The City's online permitting portal, accessible through the Community Development section of lakelandgov.net, is the preferred submission method and generally results in faster processing. You will upload your completed permit application, site plan, and any supporting construction documents directly through the portal. In-person submissions are accepted at the Community Development Building at 228 S. Massachusetts Ave., Lakeland, FL 33801. The Building Division can be reached at (863) 834-6011 for questions about required documents, fees, or the status of a pending application. Online submission is strongly recommended for most residential projects.
- What happens if I build without a permit in Lakeland, FL?
- Building without a required permit in Lakeland can result in serious consequences. The City may issue a stop-work order requiring all construction to halt immediately. You may be assessed double the standard permit fee as a penalty for after-the-fact permitting. If the unpermitted work cannot be brought into compliance, you may be required to demolish or remove the structure at your own expense. Unpermitted work also creates problems when selling your home, as buyers' lenders and inspectors routinely flag unpermitted additions and structures. In Florida, unpermitted work can also affect your homeowner's insurance coverage. It is always less expensive and less stressful to pull the permit before you build.
- Does my property in Lakeland need a flood zone review before I can get a permit?
- Possibly yes. Lakeland is home to more than 38 lakes and numerous drainage corridors, and portions of the city fall within FEMA-designated Special Flood Hazard Areas (SFHAs). If your property is in a Zone A, AE, or other FEMA flood zone, your permit application will require additional documentation, including Base Flood Elevation data on your site plan and potentially an Elevation Certificate prepared by a licensed surveyor. Structures in flood zones must be built at or above the BFE, which can affect foundation design and construction costs. You can check your property's flood zone status for free at the FEMA Flood Map Service Center at msc.fema.gov. Lakeland's Building Division can also assist with flood zone questions.
- Are ADUs (accessory dwelling units) allowed in Lakeland, and what do I need to build one?
- Yes, ADUs are permitted in Lakeland's single-family residential zoning districts, consistent with Florida Statute Section 163.31771, which requires local governments to allow ADUs in areas zoned for single-family use. To build an ADU in Lakeland, you will need a building permit, a site plan showing the ADU's location and setbacks from all property lines, and confirmation that your lot meets the minimum size requirements for an ADU. The ADU must comply with all applicable setbacks, height limits, and impervious surface maximums for your zoning district. Utility connections, including water and sewer, must be addressed. Detached ADUs and garage conversions are both generally permitted, though each has specific requirements. Contact Lakeland's Planning Division to confirm the rules for your specific parcel.
How to Create a Site Plan in Lakeland
- Research Your Zoning and Flood Zone: Before preparing any documents, look up your property's zoning designation using the City of Lakeland's GIS portal or the Polk County Property Appraiser website. Confirm whether your parcel falls within a FEMA Special Flood Hazard Area by checking the FEMA Flood Map Service Center at msc.fema.gov. Knowing your zoning district and flood zone status upfront determines your setbacks, impervious surface limits, and whether additional engineering documents will be required with your permit application.
- Gather Your Property Survey: Locate the boundary survey that was prepared when you purchased your home. This document shows your lot dimensions, property lines, easements, and existing structure locations, and it forms the foundation of your site plan. If you do not have a copy, the Polk County Clerk of Courts or your title company may have one on file. Accurate lot dimensions are essential: errors in property line locations are one of the most common reasons Lakeland permit applications are rejected during plan review.
- Create Your Site Plan with Site Plan Creator: Using your property survey as a reference, open Site Plan Creator and input your lot dimensions, existing structure locations, and proposed construction. The tool automatically applies scale, labels setback lines, and formats the drawing to meet the standards expected by Lakeland's Building Division. Add driveways, easements, and impervious surface calculations as needed. When complete, export a PDF-ready site plan that you can attach directly to your online permit application.
- Submit Your Permit Application Online: Log in to the City of Lakeland's online permitting portal through lakelandgov.net and complete the permit application for your project type. Upload your site plan, any required construction drawings, and supporting documents such as product specifications or an elevation certificate if your property is in a flood zone. Pay the applicable permit and plan review fees through the portal. Online submission is faster than in-person drop-off and allows you to track your application status in real time.
- Respond to Plan Review Comments: After submission, Lakeland's plan reviewers will either approve your permit or issue a correction letter listing deficiencies. Common corrections include missing setback dimensions, incomplete impervious surface calculations, or absent flood zone data. Review the comments carefully, update your site plan and documents accordingly, and resubmit through the portal. Addressing all comments thoroughly in one resubmittal avoids additional review cycles and keeps your project on schedule.
- Schedule Inspections and Close Your Permit: Once your permit is approved and issued, post it at the job site and begin construction. Schedule required inspections (such as footing, framing, and final inspections) through the City's online portal or by calling the Building Division at (863) 834-6011. Do not cover work that requires inspection before the inspector has signed off. After passing your final inspection, the permit is closed and your project is officially complete and on record with the City of Lakeland.