Site Plan Requirements in Lafayette, LA (Permit Guide)
Lafayette, Louisiana homeowners need a site plan for most residential building permits, from decks and pools to additions and accessory dwelling units. This guide covers Lafayette's permit triggers, setback rules, submission process, and common pitfalls to avoid.
Residential Site Plans and Permits in Lafayette, Louisiana
Lafayette sits at the heart of Acadiana, a region defined by its unique cultural heritage, low-lying terrain, and a climate that puts real demands on residential construction. Whether you are planning a backyard deck along Bayou Vermilion, adding a carport near the Oil Center, or converting a garage into a rental unit in the River Ranch area, you will almost certainly need a building permit and a site plan before work begins. Lafayette's Department of Development Services oversees residential permitting for the City-Parish, and the requirements reflect both local land use priorities and Louisiana's statewide building code framework. Understanding what is required before you break ground can save you weeks of delays and potentially costly corrections.
What Is a Residential Site Plan and Why Does Lafayette Require One?
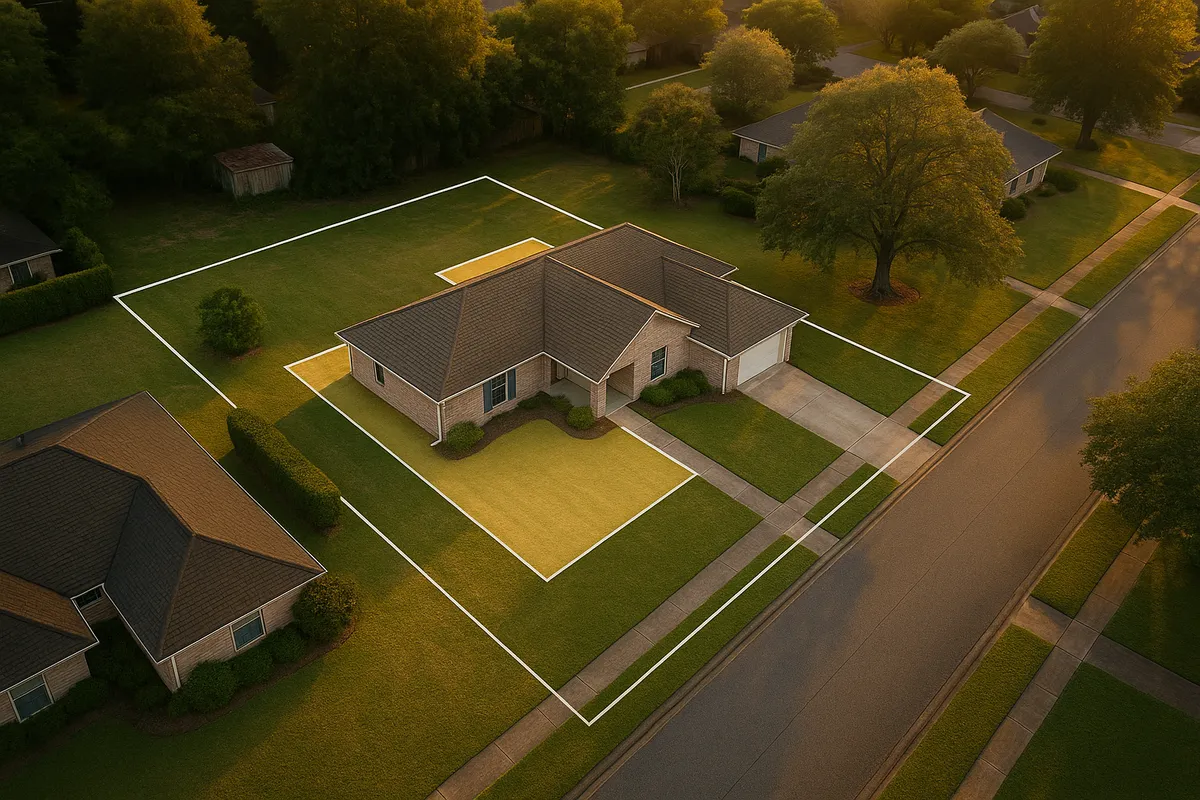
A residential site plan is a scaled, overhead drawing of your property that shows the lot boundaries, existing structures, proposed construction, driveways, easements, setbacks, and drainage features. Lafayette requires site plans because the City-Parish needs to verify that proposed work complies with zoning ordinances, flood zone regulations, and impervious surface limits before issuing a permit. Given that much of Lafayette Parish sits in FEMA-designated Special Flood Hazard Areas, accurate site drawings are especially critical here. Reviewers use your site plan to confirm that new structures will not encroach on drainage servitudes or push stormwater onto neighboring properties, a concern that became even more pressing after the severe flooding events that affected Acadiana in recent years.
Residential Permit Triggers in Lafayette
Not every home improvement project requires a permit, but the list of work that does is longer than many homeowners expect. In Lafayette, you generally need a building permit and an accompanying site plan for:
- Decks and patios: Any attached deck or raised patio structure typically requires a permit. Ground-level concrete slabs may also require review depending on size and location.
- Sheds and accessory structures: Detached sheds over 64 square feet require a permit. Smaller sheds may still need to meet setback rules even without a formal permit.
- Swimming pools and spas: Both in-ground and above-ground pools require a permit, and fencing/barrier requirements apply under Louisiana state code.
- Fences: Fences over a certain height (typically 6 feet) in most residential zones require a permit. Corner lots and front-yard fences have additional restrictions.
- Room additions and home expansions: Any addition to living space requires a full permit set including a site plan, floor plan, and structural details.
- Accessory Dwelling Units (ADUs): Lafayette has updated its unified development code to allow ADUs in many residential zones, but a permit and site plan are mandatory.
- Driveways and impervious surfaces: New or expanded driveways that connect to a public street require a right-of-way permit, and large impervious surface additions may trigger drainage review.
- Carports and patio covers: Attached or detached covered structures require permits in most cases.
Lafayette Zoning Quirks and Local Considerations
Lafayette operates under a Unified Development Code (UDC) that consolidates zoning and subdivision rules for both the City of Lafayette and the broader Lafayette Parish. A few local factors deserve special attention:
Flood zones: A significant portion of Lafayette Parish is mapped within FEMA flood zones, including Zone AE and Zone X. If your property is in a Special Flood Hazard Area, your site plan must show finished floor elevations, and new structures may need to be elevated. You can check your flood zone status using the FEMA Flood Map Service Center.
Drainage servitudes: Lafayette's drainage infrastructure relies heavily on a network of canals and servitudes. Building within or near a drainage servitude is typically prohibited, and your site plan must clearly show the location of any servitudes on your lot.
Historic districts: Portions of downtown Lafayette and older neighborhoods have historic overlay designations. Projects in these areas may require additional review by the Historic Preservation Commission before a permit is issued.
HOA covenants: Many Lafayette subdivisions, particularly in areas like River Ranch, Moncus Park surroundings, and newer master-planned communities, have active HOA architectural review requirements that are separate from and in addition to city-parish permitting.
Typical Setback Requirements in Lafayette
Setbacks in Lafayette vary by zoning district, but the following ranges are typical for standard single-family residential (RS) zones:
- Front setback: 20 to 25 feet from the front property line
- Side setbacks: 5 to 7.5 feet on interior side yards; corner lots may require 10 to 15 feet on the street side
- Rear setback: 20 to 25 feet from the rear property line
- Accessory structures: Often allowed closer to rear and side lines, sometimes as little as 3 to 5 feet, depending on the zone and structure height
Always verify setbacks for your specific parcel and zoning district through the Lafayette Consolidated Government's planning division or the UDC, as planned unit developments and overlay zones can impose different standards.
Where and How to Submit Your Permit Application
Residential permit applications in Lafayette are handled through the Lafayette Consolidated Government Department of Development Services, located at 705 West University Avenue. Lafayette has made significant strides in offering online permitting options. Homeowners and contractors can submit applications and upload documents through the city-parish's online permitting portal, which reduces the need for in-person visits for straightforward projects.
For a typical residential permit submission, you will need:
- A completed permit application form
- A site plan drawn to scale showing lot dimensions, existing structures, proposed work, setbacks, and drainage features
- Construction drawings or plans (for additions, structural work, or pools)
- Proof of property ownership or contractor authorization
- Any applicable HOA approval letters (if required by your subdivision)
Plan review timelines in Lafayette typically run 5 to 15 business days for straightforward residential projects. More complex submissions, or those requiring flood zone review or historic preservation input, can take 3 to 6 weeks. Submitting a complete, accurate package the first time is the single most effective way to avoid delays.
For more information on Louisiana's statewide building code requirements, the Louisiana State Uniform Construction Code Council provides adopted code references and updates.
You can also reference the American Planning Association for general guidance on zoning and land use best practices that inform local codes like Lafayette's UDC.
Common Reasons Applications Get Rejected in Lafayette
Plan reviewers in Lafayette frequently flag the following issues:
- Missing or inaccurate setback dimensions: The site plan does not show measured distances from proposed structures to all property lines.
- No drainage servitude shown: Lots with drainage canals or servitudes must have them clearly identified on the site plan.
- Incorrect or missing flood zone data: Projects in flood-prone areas must include base flood elevation information and proposed finished floor elevations.
- Incomplete lot dimensions: The site plan must show all four lot boundaries with dimensions, not just the frontage.
- Unlicensed contractor submissions: Certain project types require a licensed contractor to pull the permit in Louisiana.
- Scale not indicated: Site plans must show a graphic or written scale so reviewers can verify distances.
- Missing impervious surface calculations: Larger additions may require a calculation showing total impervious coverage does not exceed zoning limits.
Start Your Lafayette Site Plan with Site Plan Creator
Preparing a code-compliant site plan does not have to be complicated or expensive. Site Plan Creator gives Lafayette homeowners and contractors an intuitive, browser-based tool to draw accurate, to-scale residential site plans that meet Lafayette Consolidated Government requirements. You can enter your lot dimensions, place existing and proposed structures, show setbacks, and export a professional PDF ready for permit submission. Skip the back-and-forth with the permit office and get your project started on the right foot with a clear, complete site plan from the start.
Frequently Asked Questions
- Do I need a permit to build a deck in Lafayette, LA?
- Yes, in most cases you need a building permit to build a deck in Lafayette. The Lafayette Consolidated Government Department of Development Services requires a permit for any attached deck and most raised or structural patio platforms, regardless of size. Your permit application must include a site plan showing the deck's location relative to all property lines, existing structures, and any drainage servitudes on your lot. Ground-level concrete patios may also require review if they add significant impervious surface area. Lafayette's permit office will check that the deck meets setback requirements for your specific zoning district before approving the permit. Starting construction without a permit can result in stop-work orders and fines, and you may be required to remove or modify unpermitted work at your own expense.
- How much does a building permit cost in Lafayette, Louisiana?
- Building permit fees in Lafayette are generally calculated based on the estimated construction value of your project. For most residential projects, the base permit fee starts at a minimum amount and scales upward with project value. A small shed or fence permit might cost $50 to $150, while a room addition or pool permit can range from $200 to $800 or more depending on the scope of work. There may also be separate plan review fees, right-of-way permit fees for driveway work, and drainage review fees for projects in flood-prone areas. Site plan preparation is a separate cost that you handle before submission. Contact the Lafayette Consolidated Government Department of Development Services at (337) 291-8000 for a current fee schedule, as fees are subject to change.
- How long does it take to get a building permit approved in Lafayette?
- For straightforward residential projects in Lafayette, plan review typically takes 5 to 15 business days after a complete application is submitted. Projects that trigger flood zone review, historic preservation input, or drainage engineering analysis can take 3 to 6 weeks or longer. The most common cause of delays is an incomplete or inaccurate submission, such as a site plan missing setback dimensions or flood zone data. Submitting a thorough, accurate package the first time is the best way to stay on schedule. Lafayette's online permitting portal allows you to track your application status after submission, which helps you plan your project timeline without repeated calls to the permit office.
- What does Lafayette, LA require on a residential site plan?
- Lafayette's Department of Development Services expects a residential site plan to include the full lot boundary with dimensions, the location and footprint of all existing structures on the property, the proposed new structure or improvement drawn to scale, setback distances from all property lines, the location of any drainage servitudes or easements, driveway access points, and a north arrow with a written or graphic scale. For properties in FEMA flood zones, you must also show base flood elevation data and the proposed finished floor elevation of new construction. Incomplete site plans are one of the top reasons permit applications are rejected in Lafayette, so taking the time to include all required elements upfront saves significant time in the review process.
- Can I draw my own site plan in Lafayette, or do I need a licensed surveyor?
- For most standard residential permits in Lafayette, you are not required to hire a licensed surveyor or engineer to prepare the site plan. Homeowners and contractors can draw their own site plans as long as the drawing is accurate, to scale, and includes all required elements. However, your plan should be based on accurate lot dimensions, which you can typically find on your property survey, deed plat, or the Lafayette Parish Assessor's records. For more complex projects, additions involving structural work, or properties in flood zones requiring elevation certificates, professional input from a licensed surveyor, engineer, or architect may be necessary. Using an online tool like Site Plan Creator makes it straightforward to produce a professional-looking, to-scale site plan without specialized software.
- What are the typical setback requirements for residential properties in Lafayette?
- In Lafayette's standard single-family residential zoning districts, typical setback requirements are roughly 20 to 25 feet from the front property line, 5 to 7.5 feet from interior side property lines, 10 to 15 feet from a street-side yard on corner lots, and 20 to 25 feet from the rear property line. Accessory structures like sheds and detached garages are often allowed closer to rear and side lines, sometimes as little as 3 to 5 feet depending on height and zone. These are general ranges, and your specific parcel may be subject to different standards based on its zoning designation, any overlay districts, or planned unit development rules. Always confirm the exact setbacks for your lot through Lafayette's Unified Development Code or by contacting the Development Services office.
- What happens if I build without a permit in Lafayette, LA?
- Building without a required permit in Lafayette can lead to serious consequences. The Lafayette Consolidated Government can issue a stop-work order, requiring all construction to halt immediately. You may be assessed fines and penalty fees on top of the standard permit costs. In many cases, you will be required to obtain a retroactive permit, which often involves additional inspections, and the city may require you to open walls or remove completed work so inspectors can verify compliance. Unpermitted structures can also create problems when you try to sell your home, as title searches and home inspections often reveal permit history. In flood zones, unpermitted construction can affect your flood insurance eligibility and rates.
- Does my Lafayette property being in a flood zone affect my permit and site plan requirements?
- Yes, significantly. A large portion of Lafayette Parish falls within FEMA-designated Special Flood Hazard Areas, including Zone AE. If your property is in one of these zones, your site plan must include additional information such as the base flood elevation from FEMA flood maps, the proposed finished floor elevation of any new structure, and documentation showing compliance with Lafayette's floodplain management ordinance. New structures in high-risk flood zones typically must be elevated above the base flood elevation, sometimes by one or more feet. An elevation certificate prepared by a licensed surveyor is often required as part of the permit package. You can check your property's flood zone status at the FEMA Flood Map Service Center at msc.fema.gov.
- Are ADUs allowed in Lafayette, LA, and what permits do they require?
- Yes, accessory dwelling units are allowed in many residential zoning districts in Lafayette under the city-parish's Unified Development Code. Lafayette has expanded ADU allowances in recent years to address housing needs across Acadiana. Whether you are converting a garage, adding a detached cottage, or building an above-garage unit, you will need a full building permit and a site plan showing the ADU's location, setbacks, and relationship to the primary dwelling. The site plan must also show parking, utility connections, and any drainage impacts. ADUs are subject to maximum size limits, setback requirements, and owner-occupancy rules depending on the zoning district. Contact the Lafayette Consolidated Government's planning division to confirm current ADU regulations for your specific parcel before beginning design work.
- Where do I submit a permit application in Lafayette, and can I apply online?
- Permit applications in Lafayette can be submitted through the Lafayette Consolidated Government's online permitting portal, which allows you to upload your site plan, construction documents, and application forms digitally. This is the preferred method for most residential projects and significantly reduces processing time compared to paper submissions. In-person submissions are also accepted at the Department of Development Services office at 705 West University Avenue in Lafayette. For projects requiring pre-application consultations, such as those in historic overlay zones or complex flood-zone situations, scheduling a meeting with a plans examiner before submission can help you avoid common pitfalls. The permit office can be reached at (337) 291-8000 for guidance on which submission path is best for your project.
How to Create a Site Plan in Lafayette
- Confirm Your Permit Requirements: Before drawing any plans, contact the Lafayette Consolidated Government Department of Development Services or review the Unified Development Code online to confirm whether your specific project requires a permit and site plan. Check your property's zoning district, flood zone status on the FEMA Flood Map Service Center, and whether any drainage servitudes or historic overlay designations affect your lot. This step prevents wasted effort and ensures you gather the right information before starting your site plan.
- Gather Your Lot and Property Documents: Collect your property survey, recorded plat, and deed to get accurate lot dimensions and boundary information. You can also find lot data through the Lafayette Parish Assessor's office online. Note the location of any drainage servitudes, utility easements, or rights-of-way. If your property is in a FEMA flood zone, obtain or request an elevation certificate from a licensed surveyor, as this will be required as part of your permit package.
- Draw Your Site Plan to Scale: Using your lot dimensions and property documents, create a scaled site plan that shows all lot boundaries with measurements, existing structures, the proposed new construction or improvement, setback distances from all property lines, drainage servitudes, driveway locations, and a north arrow. Site Plan Creator's browser-based tool makes it straightforward to produce an accurate, professional site plan that meets Lafayette's requirements without specialized drafting software.
- Prepare and Submit Your Permit Application: Complete the Lafayette Consolidated Government's permit application form and assemble your full submission package, including your site plan, construction drawings, proof of ownership, and any required contractor license information. Submit your application through Lafayette's online permitting portal or in person at 705 West University Avenue. Double-check that all required elements are included to avoid rejection and delays during the plan review process.
- Respond to Plan Review Comments: After submission, Lafayette's plan reviewers will evaluate your application and may issue correction comments requesting additional information or revisions to your site plan or construction documents. Respond promptly and thoroughly to each comment, revising your site plan as needed. Once all comments are resolved and your application is approved, you will receive your permit and can schedule required inspections as construction progresses.