Site Plan Requirements in Knoxville, TN (Permit Guide)
Knoxville, Tennessee homeowners planning any residential construction project need to understand local site plan and permit requirements before breaking ground. This guide covers everything from typical permit triggers and setback rules to where to submit your application and how long approval takes in Knoxville.
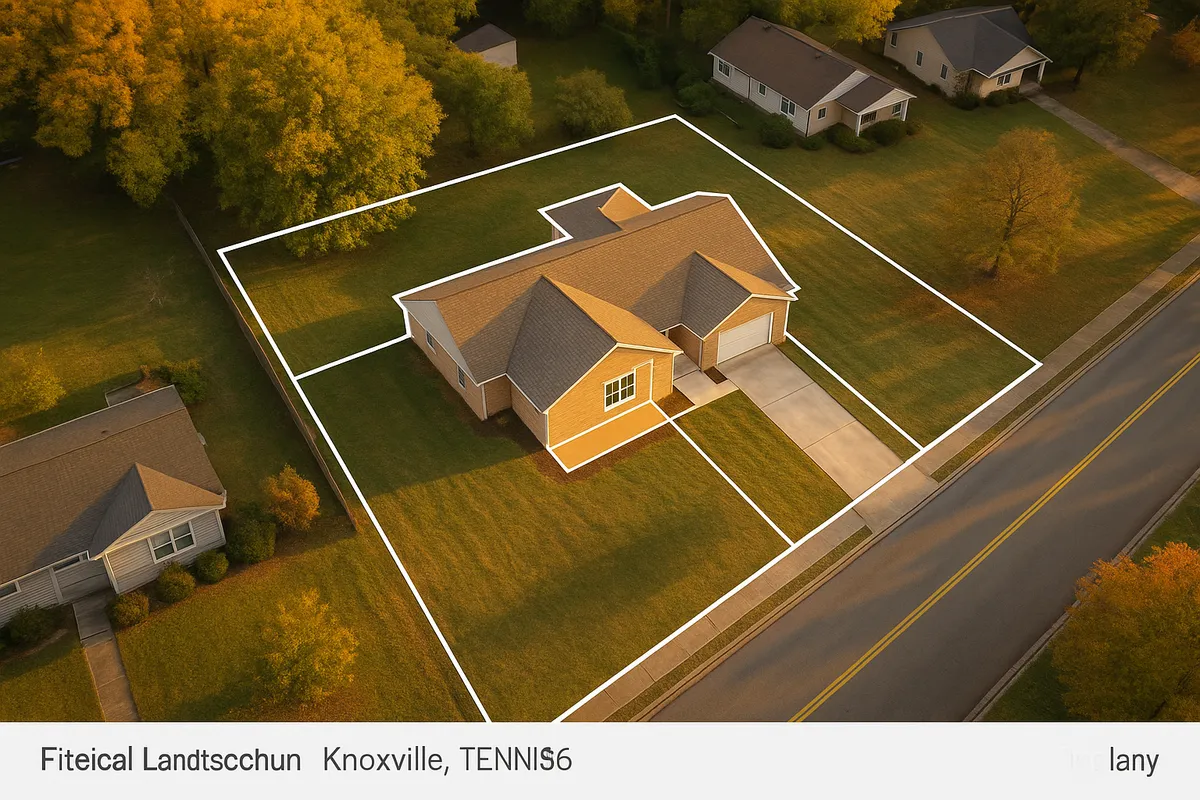
Residential Site Plans and Permits in Knoxville, TN
Knoxville sits at the crossroads of the Great Smoky Mountains and the Tennessee River, and its diverse neighborhoods, from the historic Fourth and Gill district to the newer subdivisions in West Knoxville and Powell, each come with their own planning considerations. Whether you are adding a deck overlooking a wooded backyard, converting a garage into a living space, or installing an in-ground pool, the City of Knoxville requires a site plan as part of virtually every residential building permit application. Getting that site plan right from the start saves you time, money, and the headache of a rejected application.
What Is a Residential Site Plan and Why Does Knoxville Require One?
A residential site plan is a scaled, bird's-eye drawing of your property that shows the lot boundaries, existing structures, proposed construction, setbacks, easements, driveways, and other key features. Knoxville's Development Services department uses site plans to verify that proposed projects comply with the city's Zoning Ordinance and the Tennessee State Building Codes before any work begins.
Without an approved site plan, inspectors have no baseline to confirm your project meets setback requirements, impervious surface limits, or floodplain regulations. A clear, accurate site plan also protects you as a homeowner: it documents exactly what was approved and built, which matters enormously when you sell the property or file an insurance claim.
Permit Triggers: When Do You Need a Permit in Knoxville?
Knoxville's building code and zoning rules require a permit for a wide range of residential projects. Below are the most common triggers:
- Decks and porches: Any deck attached to the house, or a freestanding deck over 30 inches above grade, requires a building permit and site plan.
- Sheds and accessory structures: Detached structures larger than 144 square feet (roughly 12 x 12 feet) generally require a permit. Smaller sheds may still need zoning review.
- Swimming pools: Both in-ground and above-ground pools deeper than 24 inches require a permit, a site plan showing the pool's location relative to property lines, and compliance with barrier/fence requirements.
- Fences: Fences over 6 feet in height typically require a permit. Some zoning districts have stricter height limits, particularly in front yards.
- Additions and room expansions: Any addition to the footprint of a home requires a full building permit and site plan.
- Accessory Dwelling Units (ADUs): Knoxville updated its ADU regulations in recent years to encourage gentle infill housing. New ADUs, whether detached cottages, garage conversions, or basement apartments, require a permit, site plan, and compliance with specific ADU standards in the zoning code.
- Driveways: New driveways or significant expansions that connect to a public street require a right-of-way permit and sometimes a site plan showing stormwater impacts.
- Retaining walls: Walls over 4 feet in height (measured from the bottom of the footing) require a permit and engineered drawings.
When in doubt, contact the City of Knoxville Development Services before starting work. A quick call can save you from costly stop-work orders.
Knoxville Zoning Quirks and Local Considerations
Knoxville's zoning landscape has several features that catch homeowners off guard:
Hillside and Slope Regulations
Knoxville's topography is anything but flat. Properties with slopes steeper than 15 percent may trigger additional grading and erosion control requirements. If your project involves significant earthwork on a sloped lot, expect requests for a grading plan and possibly a stormwater management plan alongside your site plan.
Floodplain Awareness
Portions of Knoxville lie within FEMA-designated Special Flood Hazard Areas, particularly along the Tennessee River, First Creek, Second Creek, and Third Creek corridors. Projects in or near these zones require a floodplain development permit in addition to a standard building permit. Check your property's flood zone status using the FEMA Flood Map Service Center before designing your project.
Historic Districts
Knoxville has several locally designated historic districts, including Fourth and Gill, Parkridge, and Old North Knoxville. Projects in these areas may require review by the Knoxville Historic Zoning Commission before a building permit is issued. Design standards for materials, massing, and setbacks can be more restrictive than standard zoning rules.
Impervious Surface Limits
Many Knoxville residential zones cap the total amount of impervious surface (roofs, driveways, patios, and similar hard surfaces) on a lot. Adding a large deck, patio, or driveway extension could push you over the limit. Your site plan must show existing and proposed impervious coverage so reviewers can verify compliance.
Knox County vs. City Jurisdiction
Not all addresses with a Knoxville mailing address fall within city limits. Properties in unincorporated Knox County are regulated by Knox County codes and permits, not the City of Knoxville. Always confirm your jurisdiction before submitting an application.
Typical Residential Setback Requirements in Knoxville
Setbacks vary by zoning district, but the ranges below reflect common residential zones in Knoxville:
- Front yard setback: 20 to 35 feet from the front property line, depending on the zoning district
- Side yard setback: 5 to 10 feet per side for most single-family zones
- Rear yard setback: 20 to 25 feet in most residential districts
- Accessory structures: Often allowed closer to rear and side lines (sometimes as little as 3 to 5 feet), but rules vary by district
- Corner lots: May have two front-yard setback requirements, which can significantly constrain buildable area
Always verify setbacks for your specific parcel and zoning district through the city's online zoning map or by contacting Development Services directly. Easements recorded on your deed can further restrict where you build, even within the setback envelope.
The Knoxville Permit Submission Process
Step 1: Gather Your Documents
Before submitting, prepare your site plan (to scale, showing lot dimensions, existing structures, and proposed work), construction drawings, and any required engineering reports. For smaller projects like sheds or simple decks, a clear hand-drawn or digitally produced site plan is often sufficient.
Step 2: Submit Through the Online Portal
Knoxville accepts permit applications through its online permitting portal, which allows you to upload documents, pay fees, and track review status without visiting City Hall. For complex projects or first-time applicants, in-person submission at the Development Services counter (400 Main Street, Knoxville) remains an option.
Step 3: Plan Review
Simple residential permits (small decks, sheds, fences) can often receive over-the-counter approval or a same-day to 3-business-day review. More complex projects such as additions, ADUs, and pool installations typically take 10 to 15 business days for initial review. Projects in historic districts or floodplains may take longer due to additional review boards.
Step 4: Respond to Comments
If reviewers identify deficiencies, you will receive written comments and must resubmit a corrected site plan or drawings. Quick, complete responses shorten the overall timeline significantly.
Step 5: Permit Issuance and Inspections
Once approved, your permit is issued (often as a digital document). Post it visibly at the job site. Schedule required inspections through the city portal at key construction milestones.
Common Reasons Knoxville Applications Get Rejected
- Site plan not drawn to scale or missing a north arrow
- Missing or incorrect setback dimensions from proposed structure to property lines
- Failure to show existing structures, driveways, or utilities on the site plan
- Proposed impervious surface exceeds zoning district limits
- Floodplain notation missing for properties near creek corridors
- ADU design not meeting minimum separation or size requirements under current zoning
- No lot dimensions or legal description referenced on the plan
- Fence or deck height exceeding district maximums without a variance application
Get Your Knoxville Site Plan Right the First Time
A rejected application means delays, resubmission fees, and frustration. Site Plan Creator makes it easy to produce a professional, to-scale residential site plan that meets Knoxville's submittal requirements. Our intuitive online tool guides you through placing structures, labeling setbacks, and exporting a permit-ready PDF, no surveyor or CAD software required. Start your Knoxville site plan today at siteplancreator.com and move your project forward with confidence.
Frequently Asked Questions
- Do I need a permit to build a deck in Knoxville, TN?
- Yes. In Knoxville, any deck attached to your home requires a building permit regardless of size. Freestanding decks more than 30 inches above grade also require a permit. As part of the application, you must submit a site plan drawn to scale that shows the deck's location relative to your property lines, the house, and any easements. The site plan helps the City of Knoxville Development Services verify that your deck meets setback requirements for your specific zoning district. Decks in historic districts may face additional design review. Skipping the permit can result in a stop-work order, fines, and complications when you sell your home.
- Do I need a permit for a shed in Knoxville?
- Generally, yes, if the shed exceeds 144 square feet (approximately 12 by 12 feet). Knoxville's building code requires a permit for accessory structures above that threshold. Even smaller sheds may need a zoning review to confirm they meet setback and impervious surface requirements for your lot. When applying, you will need a site plan showing the shed's proposed location, its distance from property lines, and existing structures on the lot. Accessory structures in most Knoxville residential zones can be placed closer to rear and side property lines than the main house, but the exact minimums depend on your zoning district. Contact Development Services to confirm the rules for your parcel.
- What are the typical setback requirements in Knoxville, TN?
- Setbacks in Knoxville vary by zoning district, but typical single-family residential zones require a front yard setback of 20 to 35 feet, side yard setbacks of 5 to 10 feet per side, and a rear yard setback of 20 to 25 feet. Accessory structures like sheds and detached garages are often permitted as close as 3 to 5 feet from rear and side property lines. Corner lots may be subject to two front-yard setback requirements. Easements recorded on your deed can further restrict where you build beyond the standard zoning setbacks. Always verify the specific setbacks for your parcel and zone through the city's zoning map or by calling the Development Services office before finalizing your site plan.
- How long does it take to get a building permit approved in Knoxville?
- Review timelines in Knoxville depend on project complexity. Simple projects such as small sheds, fences, and basic decks can sometimes receive same-day or 1-to-3 business day approvals, especially through the online permitting portal. More involved projects, including room additions, in-ground pools, and accessory dwelling units, typically take 10 to 15 business days for initial plan review. Projects located in a FEMA floodplain or a locally designated historic district may take longer because they require review by additional boards or agencies. Submitting a complete, accurate site plan and construction documents from the start is the single most effective way to avoid delays caused by reviewer comments and resubmission cycles.
- How much does a site plan cost in Knoxville, TN?
- The cost of a site plan in Knoxville depends on how you produce it. Hiring a licensed surveyor or civil engineer to prepare a formal survey-grade site plan can cost anywhere from $500 to $2,000 or more depending on lot complexity. For most standard residential permits (decks, sheds, pools, fences, and smaller additions), Knoxville does not require a licensed surveyor to prepare the site plan. A clearly drawn, to-scale plan produced with an online tool like Site Plan Creator can cost a fraction of that amount and still meet the city's submittal requirements. Permit application fees are separate and vary by project value, typically calculated as a percentage of estimated construction cost. Contact the Development Services office for the current fee schedule.
- Can I draw my own site plan in Knoxville, or do I need a licensed surveyor?
- For most standard residential projects in Knoxville, including decks, sheds, fences, pools, and modest additions, you are not required to hire a licensed surveyor or engineer to prepare the site plan. The city requires that the plan be drawn to scale and include key information such as lot dimensions, existing and proposed structures, setback distances, north arrow, and any easements. Many homeowners and contractors successfully produce acceptable site plans using online tools or graph paper. However, if your project involves significant grading, a new ADU, or construction in a floodplain or historic district, additional stamped engineering drawings may be required alongside the site plan. When in doubt, confirm requirements with Development Services before investing time in your drawing.
- What information needs to be on a residential site plan in Knoxville?
- Knoxville's Development Services typically requires the following elements on a residential site plan: the legal lot dimensions and total lot area, a north arrow and scale bar, the location and footprint of all existing structures on the property, the proposed structure or improvement clearly labeled and dimensioned, distances from the proposed work to all property lines (setbacks), the location of driveways and sidewalks, any recorded easements or rights-of-way, and the street address or parcel identification number. For projects near creek corridors, a floodplain notation may also be required. Projects involving significant impervious surface must show existing and proposed coverage calculations. A complete plan submitted the first time dramatically reduces review time and the chance of rejection.
- What happens if I build without a permit in Knoxville, TN?
- Building without a required permit in Knoxville can lead to serious consequences. If the city discovers unpermitted work, inspectors can issue a stop-work order, halting construction immediately. You may be required to obtain a retroactive permit, which often costs more than the original permit would have. In some cases, inspectors may require you to uncover or even demolish completed work so they can verify code compliance. Unpermitted structures can also create major problems when you sell your home, as buyers' lenders and title companies routinely flag them. Tennessee law allows municipalities to assess civil penalties for code violations. It is always cheaper and safer to pull the permit before you start.
- Are ADUs allowed in Knoxville, TN, and what do I need to build one?
- Yes, accessory dwelling units are permitted in Knoxville. The city updated its ADU regulations in recent years to make it easier to add gentle infill housing in residential neighborhoods. ADUs can take the form of detached backyard cottages, garage conversions, or interior basement or attic apartments. To build an ADU in Knoxville, you need a building permit and a site plan showing the ADU's location, setbacks, and relationship to the primary home. There are rules governing maximum ADU size (often tied to a percentage of the primary home's square footage), minimum lot size, parking, and utility connections. Owner-occupancy requirements may apply in some districts. Review the current ADU standards in the Knoxville Zoning Ordinance or consult Development Services for the most up-to-date requirements before designing your unit.
- Does Knoxville have floodplain rules that affect my building permit?
- Yes. Portions of Knoxville lie within FEMA-designated Special Flood Hazard Areas, particularly along the Tennessee River and its tributary creeks including First Creek, Second Creek, and Third Creek. If your property is in or near one of these zones, you may need a floodplain development permit in addition to a standard building permit. Construction in a floodplain must meet elevation requirements and other standards designed to minimize flood damage. Your site plan will need to note the floodplain boundary and any proposed work relative to it. You can check your property's flood zone status using the FEMA Flood Map Service Center at msc.fema.gov. Knoxville's floodplain administrator, housed within Development Services, can answer specific questions about your parcel.
How to Create a Site Plan in Knoxville
- Confirm Your Permit Requirements: Before drawing anything, verify whether your project requires a permit and what type of site plan Knoxville's Development Services needs. Check the city's zoning map to identify your district and its setback rules. Confirm whether your property is in a historic district, a FEMA floodplain, or unincorporated Knox County, since each situation changes the submittal requirements. A quick call or email to the Development Services office at 400 Main Street can save you from preparing the wrong documents.
- Gather Property Information: Collect your property survey, plat map, or deed to get accurate lot dimensions and boundary locations. Note the locations of existing structures, driveways, easements, and utilities. If you do not have a survey, the Knox County Property Assessor's website and the city's GIS map viewer are useful starting points for lot dimensions and aerial imagery, though they should be verified against recorded documents before you rely on them for setback calculations.
- Create Your Site Plan: Using Site Plan Creator or another scaled drawing tool, produce a site plan that shows lot boundaries with dimensions, all existing structures, the proposed project footprint, setback distances from all property lines, driveways, easements, a north arrow, and a scale bar. Label everything clearly. For projects involving impervious surface additions, calculate and note existing and proposed coverage. Export your completed plan as a PDF at a standard paper size (typically 8.5 x 11 or 11 x 17 inches).
- Submit Your Application Online: Log into Knoxville's online permitting portal and create a new permit application for your project type. Upload your site plan PDF, construction drawings, and any supporting documents such as engineering reports or historic district applications. Pay the required application fee, which is calculated based on estimated project value. The portal lets you track review status and receive reviewer comments electronically without visiting City Hall.
- Respond to Reviewer Comments: If Development Services issues a comment letter requesting corrections or additional information, address each item thoroughly before resubmitting. Common requests include adding missing setback dimensions, correcting the scale, or providing impervious surface calculations. Uploading a complete, clearly revised site plan in response to comments is the fastest way to move toward permit issuance. Partial responses typically result in a second round of comments and additional delays.
- Receive Permit and Schedule Inspections: Once your application is approved, Knoxville will issue your building permit, often as a digital document through the portal. Print it and post it visibly at the job site before construction begins. As work progresses, schedule required inspections (foundation, framing, final, and others depending on project type) through the portal or by phone. A passed final inspection closes out your permit and confirms your project is code-compliant.