Site Plan Requirements in Killeen, TX (Permit Guide)
Killeen, Texas homeowners need a site plan for most residential construction projects, from backyard decks to accessory dwelling units. This guide covers Killeen's permit triggers, setback rules, submission process, and how Site Plan Creator can simplify your application.
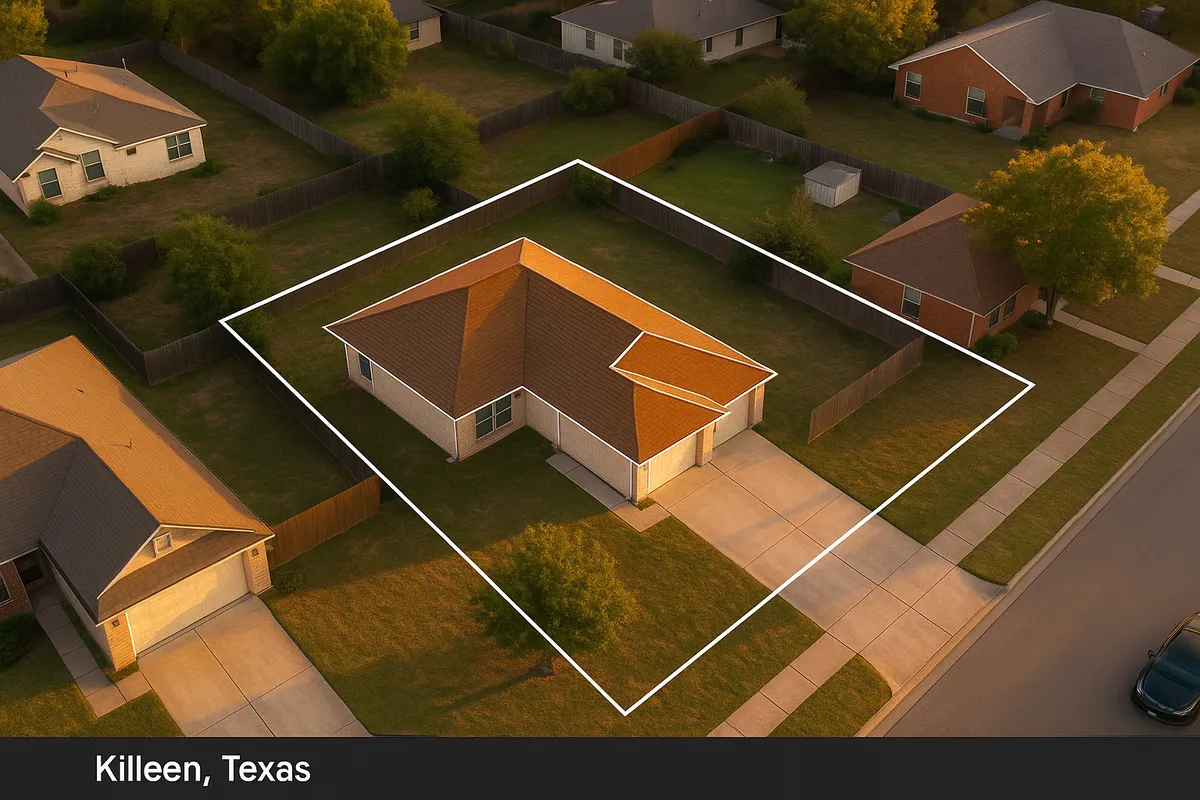
Residential Site Plans and Building Permits in Killeen, TX
Killeen is one of Central Texas's fastest-growing cities, anchored by Fort Cavazos (formerly Fort Hood) and a steady influx of military families, veterans, and civilian residents. That growth means a busy permit office and a real need for homeowners to understand local building requirements before breaking ground. Whether you are adding a covered patio, converting a garage into a rental unit, or installing an in-ground pool, the City of Killeen requires a properly prepared site plan as part of almost every residential permit application. Getting that document right the first time saves you money, avoids delays, and keeps your project on the right side of city code.
What Is a Residential Site Plan and Why Does Killeen Require One?
A residential site plan is a scaled, overhead drawing of your property that shows the lot boundaries, existing structures, proposed construction, setbacks from property lines, utility easements, driveways, and drainage features. It is not an architectural floor plan; it is a bird's-eye view of how your project fits on the land.
Killeen's Development Services Department requires site plans because the city needs to verify that proposed work complies with the Killeen Unified Development Code (UDC), zoning district standards, and applicable provisions of the 2021 International Building Code (IBC) and International Residential Code (IRC) as adopted by the State of Texas. The Texas State Library and Archives Commission maintains state-adopted code references that inform local amendments. Without a compliant site plan, the city cannot confirm setbacks are met, impervious cover limits are respected, or that drainage patterns will not harm neighboring properties.
Residential Projects That Typically Require a Permit in Killeen
The following project types almost always trigger a permit and site plan requirement in Killeen:
- Decks and patios: Any attached deck or covered patio addition requires a building permit. Freestanding decks over 200 square feet or more than 30 inches above grade also require permits.
- Storage sheds and accessory structures: Sheds larger than 120 square feet require a permit. Smaller sheds may be exempt but must still meet setback rules.
- Swimming pools and spas: All in-ground pools and above-ground pools over 24 inches deep require a permit, site plan, and barrier/fence compliance documentation.
- Privacy fences: Fences over 6 feet in height require a permit. Even compliant-height fences must respect corner visibility triangles and easement restrictions.
- Room additions: Any addition to the footprint of a home requires a full building permit package including a site plan.
- Accessory Dwelling Units (ADUs): Killeen allows ADUs in certain residential zones. A site plan showing the primary dwelling, the ADU footprint, parking, and setbacks is mandatory.
- Driveways and impervious surfaces: New driveways or significant expansions that increase impervious cover may require a grading or drainage review.
- Carports: Attached carports are treated similarly to additions and require permits and site plans.
Killeen Zoning Quirks and Local Considerations
Killeen's proximity to Fort Cavazos creates a few unique planning considerations that homeowners should be aware of:
Military Influence and Rapid Growth: The city's population fluctuates with military assignments, which has driven significant residential subdivision development. Many newer subdivisions have active Homeowners Associations (HOAs) that impose design standards on top of city code. Always check your HOA covenants before submitting to the city, because HOA approval is separate from and often stricter than city approval.
Floodplain Awareness: Parts of Killeen lie within FEMA-designated Special Flood Hazard Areas (SFHAs), particularly near Nolan Creek and its tributaries. If your property is in or near a floodplain, your site plan must address base flood elevation, and you may need a floodplain development permit in addition to a standard building permit. Check your property's flood zone status using the FEMA Flood Map Service Center.
Impervious Cover Limits: Killeen enforces impervious surface limits in many residential zones to manage stormwater runoff. Adding a large concrete patio, driveway extension, or pool deck can push a lot over its allowable impervious cover percentage, requiring a drainage study or design modification.
Utility Easements: Many Killeen lots, especially in older neighborhoods near downtown, carry utility and drainage easements along rear and side property lines. Structures cannot be placed within these easements, and they must be clearly shown on your site plan.
Typical Residential Setback Ranges in Killeen
Setbacks vary by zoning district, but the following ranges are typical for standard single-family residential (SF-1, SF-2, SF-3) zones in Killeen:
- Front yard setback: 20 to 25 feet from the front property line
- Side yard setback: 5 to 7 feet from each side property line
- Rear yard setback: 10 to 20 feet from the rear property line
- Corner lots: The street-facing side yard typically requires a 15-foot setback
- Accessory structures: Often require a minimum 3-foot side and rear setback, but cannot be placed in front yards
Always verify the exact setbacks for your specific zoning district through Killeen's Development Services Department, as planned unit developments (PUDs) and overlay districts may have different standards.
The Killeen Permit Submission Process
Killeen's Development Services Department handles all residential building permits. As of 2026, the city accepts permit applications both in person and through its online portal. Here is the general process:
- Prepare your application package. This includes the completed permit application form, a site plan drawn to scale, construction drawings or product specifications, and any required supporting documents (energy calculations, floodplain elevation certificates, HOA approval letters if required).
- Submit your application. You can submit in person at the Development Services counter at Killeen City Hall or use the city's online permitting system. Online submission is generally faster for straightforward residential projects.
- Pay the plan review fee. Fees are based on the type of project and estimated construction value. Residential plan review fees in Killeen typically range from around $50 for simple accessory structures to several hundred dollars for additions and ADUs.
- Plan review period. Standard residential plan review in Killeen typically takes 5 to 15 business days. Complex projects, floodplain reviews, or incomplete applications can extend this timeline significantly.
- Permit issuance and inspections. Once approved, you receive your permit and can begin construction. Inspections are required at specific stages (foundation, framing, final), and a final inspection is mandatory before the project is considered complete.
Common Reasons Killeen Permit Applications Are Rejected
Understanding why applications get rejected helps you avoid costly resubmissions:
- Missing or inaccurate site plan: The most common reason. The site plan must be drawn to scale, show all existing and proposed structures, label setbacks, and identify easements.
- Setback violations: Proposed structures placed too close to property lines or within easements.
- Incomplete application forms: Missing signatures, missing contractor license information, or missing project descriptions.
- No floodplain documentation: Projects near floodplains submitted without elevation certificates or floodplain development permits.
- Impervious cover exceedance: The proposed project pushes total impervious cover above the zoning district maximum without a drainage plan.
- Inconsistent dimensions: Measurements on the site plan that do not match the construction drawings or the legal property description.
Let Site Plan Creator Help You Get It Right the First Time
Preparing a code-compliant residential site plan for a Killeen permit application does not have to be complicated. Site Plan Creator gives Killeen homeowners, investors, and contractors an easy-to-use tool to generate professional, to-scale site plans that meet city submission standards. You can input your property dimensions, place structures, label setbacks, and export a clean PDF ready for the Development Services counter or online portal. Stop worrying about rejections and start your project with confidence. Try Site Plan Creator today and move your Killeen permit application forward.
Frequently Asked Questions
- Do I need a permit to build a deck in Killeen, TX?
- Yes, in most cases you need a building permit to build a deck in Killeen. Attached decks of any size require a permit, and freestanding decks that are larger than 200 square feet or more than 30 inches above finished grade also require one. Your permit application must include a site plan showing the deck's location on the lot, its dimensions, and its distance from all property lines. Killeen's Development Services Department reviews the plan to confirm the deck meets setback requirements for your specific zoning district. Skipping the permit can result in fines and a requirement to remove or modify the structure, so it is always worth checking before you start building.
- How long does it take to get a building permit approved in Killeen?
- For standard residential projects such as decks, sheds, fences, and small additions, Killeen's Development Services Department typically completes plan review within 5 to 15 business days after receiving a complete application. More complex projects, such as accessory dwelling units, room additions with structural work, or any project involving a FEMA floodplain review, can take 3 to 6 weeks or longer. Submitting a complete, accurate application with a properly drawn site plan is the single best way to avoid delays. Incomplete applications are placed on hold and the review clock does not restart until all missing information is received.
- What does Killeen require on a residential site plan?
- Killeen's Development Services Department requires a site plan to include the following: the legal property boundaries with dimensions, the location and footprint of all existing structures on the lot, the location and footprint of the proposed new construction, labeled setback distances from all property lines, the location of utility and drainage easements, the driveway and any paved surfaces, north arrow and scale bar, and the property address. For floodplain properties, the base flood elevation and finished floor elevation must also be shown. The plan must be drawn to a recognized engineering or architectural scale (such as 1 inch equals 20 feet) so reviewers can accurately measure distances.
- Can I draw my own site plan in Killeen, or do I need a licensed surveyor?
- For most standard residential projects in Killeen, including decks, sheds, pools, fences, and small additions, you are not required to hire a licensed surveyor or engineer to prepare the site plan. Homeowners and contractors can draw their own site plans as long as the document is accurate, drawn to scale, and includes all required information. However, if your project is in a FEMA Special Flood Hazard Area, involves significant grading, or is part of a larger development, a licensed engineer or surveyor may be required. Tools like Site Plan Creator make it straightforward for non-professionals to produce a clean, scaled site plan that meets Killeen's submission standards.
- What are the setback requirements for residential properties in Killeen, TX?
- Setbacks in Killeen vary by zoning district, but typical single-family residential zones (SF-1, SF-2, SF-3) require a front yard setback of 20 to 25 feet, side yard setbacks of 5 to 7 feet on each side, and a rear yard setback of 10 to 20 feet. Corner lots face a larger setback on the street-facing side, often 15 feet. Accessory structures like sheds and detached garages generally require a minimum 3-foot setback from side and rear property lines and cannot be placed in the front yard. Always verify your exact setbacks with Killeen's Development Services Department, since planned unit developments and overlay districts may have different standards.
- Where do I submit a site plan or permit application in Killeen?
- You can submit a residential permit application and site plan to Killeen's Development Services Department either in person at Killeen City Hall (101 N. College Street, Killeen, TX 76541) or through the city's online permitting portal. As of 2026, online submission is available for most standard residential permits and is generally the faster option. After submission, you will receive a confirmation and a plan review number you can use to track your application's status. For complex projects or first-time applicants, visiting the Development Services counter in person allows you to ask questions and confirm your package is complete before it enters the review queue.
- What happens if I build without a permit in Killeen?
- Building without a required permit in Killeen is a violation of the city's Unified Development Code and can result in serious consequences. The city may issue a stop-work order requiring all construction to halt immediately. You may face fines and be required to obtain a retroactive permit, which often involves more extensive inspections and documentation than a standard permit. In some cases, unpermitted work must be partially demolished so inspectors can verify code compliance before it is re-covered. Unpermitted structures can also create problems when you try to sell the property, since lenders and title companies routinely flag permit history. It is always less expensive to get the permit first.
- Does Killeen allow accessory dwelling units (ADUs), and what are the rules?
- Yes, Killeen allows accessory dwelling units in certain residential zoning districts, and interest in ADUs has grown significantly given the city's large military and rental housing market. ADUs must meet the setback requirements of the underlying zoning district, and the lot must have adequate space to accommodate both the primary dwelling and the ADU without violating impervious cover limits. A site plan showing both structures, parking spaces, and setbacks is required as part of the permit application. Killeen typically requires that the property owner occupy either the primary dwelling or the ADU. Contact Development Services to confirm current ADU regulations for your specific zoning district before beginning design.
- Is my Killeen property in a FEMA floodplain, and how does that affect my permit?
- Parts of Killeen, particularly areas near Nolan Creek and its tributaries, fall within FEMA-designated Special Flood Hazard Areas (SFHAs). You can check your property's flood zone status using the FEMA Flood Map Service Center at msc.fema.gov. If your property is in an SFHA, any new construction, addition, or substantial improvement requires a floodplain development permit in addition to a standard building permit. Your site plan must include the base flood elevation and the proposed finished floor elevation. Structures must be elevated or floodproofed to meet FEMA and local floodplain management standards. Failing to comply can affect your eligibility for federally backed flood insurance and your ability to close on a home sale.
- How much does a residential building permit cost in Killeen, TX?
- Permit fees in Killeen are calculated based on the type of project and the estimated construction value. Simple projects like storage sheds or fences may have plan review and permit fees starting around $50 to $100. Mid-range projects such as decks, pools, and carports typically fall in the $150 to $400 range. Larger projects like room additions or ADUs can run several hundred to over a thousand dollars depending on construction value. There may also be separate fees for electrical, plumbing, or mechanical permits if those trades are involved. For the most current fee schedule, contact Killeen's Development Services Department directly or check the city's official website, as fees are subject to annual adjustment.
How to Create a Site Plan in Killeen
- Confirm Your Permit Requirements: Before doing anything else, contact Killeen's Development Services Department or review the city's Unified Development Code to confirm whether your specific project requires a permit and site plan. Project type, size, location on the lot, and your zoning district all affect what is required. This step prevents wasted effort and ensures you gather the right documents from the start. You can reach Development Services by phone at (254) 501-7630 or visit the department's page on the city's official website.
- Gather Your Property Information: Collect your property's legal description, lot dimensions, and a copy of any existing survey if you have one. Identify the locations of utility easements, drainage easements, and any FEMA floodplain boundaries that affect your lot. This information forms the foundation of your site plan and is required for an accurate, compliant drawing. Your Bell County Appraisal District record or a previously recorded deed of trust often includes a plat reference that can help you find your lot dimensions.
- Create Your Site Plan: Using your property information, create a scaled site plan that shows your lot boundaries, all existing structures, the proposed new construction, setback distances from all property lines, easements, the driveway, and a north arrow. Site Plan Creator makes this step straightforward for homeowners and contractors without drafting experience. Export your finished plan as a PDF at a standard scale (such as 1 inch equals 20 feet) that Killeen reviewers can easily measure and verify.
- Assemble and Submit Your Application: Compile your complete permit application package: the city's permit application form (fully completed and signed), your site plan, construction drawings or product specifications, contractor license information if applicable, and any supplemental documents such as a floodplain elevation certificate or HOA approval letter. Submit the package online through Killeen's permitting portal or in person at the Development Services counter at City Hall, 101 N. College Street. Pay the required plan review fee at the time of submission.
- Respond to Review Comments and Obtain Permit: After submission, Killeen's plan reviewers will examine your application for code compliance. If corrections are needed, you will receive a comment letter listing required changes. Address each comment carefully and resubmit the corrected documents promptly to avoid further delays. Once the application is approved, your permit will be issued. Post the permit card on the job site as required and schedule required inspections (foundation, framing, and final) through the Development Services Department as construction progresses.