Site Plan Requirements in Kansas City, KS (Permit Guide)
Kansas City, Kansas has specific residential site plan and permit requirements that homeowners must navigate before starting most improvement projects. From decks and fences to ADUs and pool installations, understanding what the city requires can save you time, money, and costly code violations. This guide walks you through the essentials of the Kansas City, KS permit process.
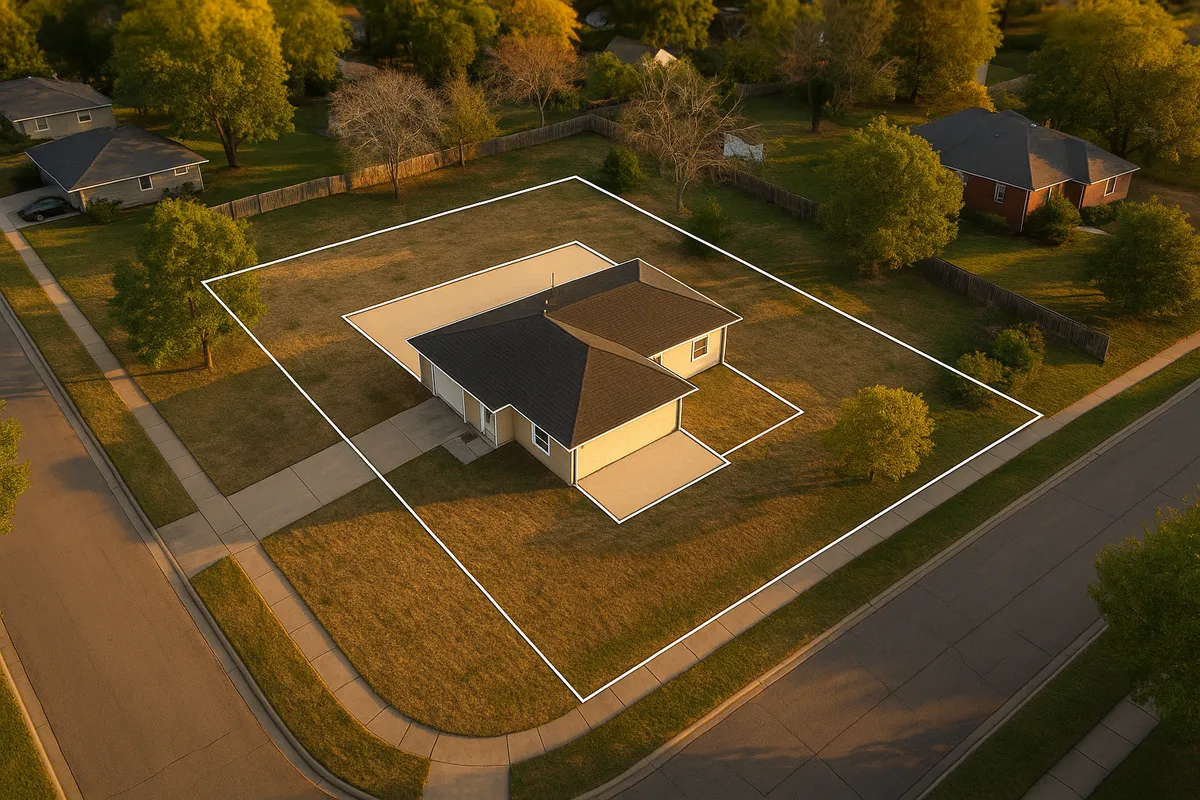
Residential Site Plans and Permits in Kansas City, KS
Kansas City, Kansas sits within Wyandotte County and is governed by the Unified Government of Wyandotte County and Kansas City, Kansas (commonly called "the UG"). This unique consolidated city-county government structure means that most residential building permits and site plan reviews are handled through a single agency, streamlining the process compared to many other jurisdictions. Whether you are planning a backyard deck, a new detached garage, or an accessory dwelling unit, you will almost certainly need to submit a site plan as part of your permit application. Understanding what the UG requires, and preparing your documents correctly the first time, can save weeks of back-and-forth with plan reviewers.
What Is a Residential Site Plan and Why Does Kansas City Require One?
A residential site plan is a scaled, overhead drawing of your property that shows the boundaries of your lot, the location of your existing home and any other structures, proposed new construction or improvements, driveways, utility easements, setbacks from property lines, and relevant natural features such as drainage swales or floodplain boundaries. Kansas City, KS requires site plans because they allow plan reviewers to verify that proposed work complies with local zoning ordinances, the Unified Development Ordinance (UDO), and adopted building codes before construction begins.
The UG has adopted the International Building Code (IBC) and International Residential Code (IRC) as its base building standards. You can review the International Code Council's model codes for reference, though always confirm local amendments with the UG directly.
Which Residential Projects Require a Permit in Kansas City, KS?
The following common residential projects typically require a building permit and an accompanying site plan in Kansas City, Kansas:
- Decks and patios: Any attached deck or elevated structure generally requires a permit. Ground-level patios may be exempt if they do not alter drainage.
- Sheds and accessory structures: Detached structures over 120 square feet require a permit. Smaller sheds may still need to meet setback requirements even if a permit is not required.
- Swimming pools: Both in-ground and above-ground pools over a certain depth (typically 24 inches) require a permit, a site plan, and compliance with fencing/barrier requirements.
- Fences: Fences over 6 feet in height generally require a permit. Even shorter fences must comply with zoning setback and height rules by district.
- Room additions: Any addition to the footprint of your home requires a full permit and site plan review.
- Accessory Dwelling Units (ADUs): Kansas City, KS has been expanding ADU allowances in recent years. Detached ADUs, garage conversions, and basement units all require permits and site plan approval.
- Driveways: New driveways or significant expansions of existing driveways require a permit, particularly where they affect curb cuts or impervious surface coverage.
- HVAC, electrical, and plumbing work: Trade permits are required separately from building permits for mechanical, electrical, and plumbing systems.
Zoning Considerations and Local Quirks in Kansas City, KS
Kansas City, Kansas has several locally specific zoning considerations that homeowners should be aware of before submitting a permit application:
Unified Development Ordinance (UDO)
The UG adopted its Unified Development Ordinance to consolidate zoning and subdivision regulations. The UDO defines permitted uses, density limits, setbacks, and lot coverage maximums for each zoning district. Residential zones range from R-1 (single-family low density) through higher-density residential classifications. Always verify your property's zoning district before designing your project.
Floodplain Considerations
Portions of Kansas City, KS lie within FEMA-designated Special Flood Hazard Areas (SFHAs), particularly near the Kansas River and Turkey Creek corridors. If your property is in or near a floodplain, you may need a Floodplain Development Permit in addition to a standard building permit. The UG participates in the National Flood Insurance Program (NFIP). You can check your flood zone status using the FEMA Flood Map Service Center.
Impervious Surface Limits
Many residential zones in Kansas City, KS limit the percentage of a lot that can be covered by impervious surfaces such as roofs, concrete driveways, and patios. Adding a large shed, driveway expansion, or pool deck can push a property over its allowable impervious surface coverage, triggering additional stormwater review.
Historic Districts
Kansas City, KS has several historic neighborhoods. If your property falls within a locally designated historic district, exterior modifications may require review by the State Historic Preservation Office or a local historic preservation board before a building permit is issued.
Typical Setback Requirements in Kansas City, KS
Setbacks vary by zoning district, but the following ranges are typical for standard single-family residential (R-1) zones in Kansas City, KS:
- Front yard setback: 25 to 30 feet from the front property line
- Side yard setback: 5 to 7 feet per side (corner lots may have larger street-side setbacks of 15 to 20 feet)
- Rear yard setback: 20 to 25 feet from the rear property line
- Accessory structures: Detached garages and sheds often have reduced setbacks of 3 to 5 feet from side and rear property lines, but must not encroach on utility easements
Always confirm setbacks for your specific zoning district through the UG's planning department or the UDO text, as these figures can vary.
The Permit Submission Process in Kansas City, KS
Where to Submit
Residential building permits in Kansas City, KS are submitted through the Unified Government's Building Inspection Division. The UG has moved toward online permit submission through its permit portal, allowing homeowners and contractors to upload site plans, construction drawings, and supporting documents digitally. In-person submissions are also accepted at the UG's offices. Visit the Unified Government of Wyandotte County and Kansas City, KS website for current portal access and office hours.
What to Include in Your Application
A complete residential permit application in Kansas City, KS typically requires:
- A completed permit application form
- A site plan drawn to scale, showing lot dimensions, existing structures, proposed work, setbacks, and easements
- Construction drawings (floor plans, elevations, structural details) for additions or larger projects
- Proof of property ownership or contractor authorization
- Payment of applicable permit fees
Plan Review Timelines
For straightforward residential projects such as decks, sheds, and fences, over-the-counter or same-day approval is sometimes possible if the application is complete. More complex projects, including additions and ADUs, typically undergo a standard plan review that can take 2 to 4 weeks. Projects in floodplain areas or historic districts may require additional review time. Incomplete applications are a major source of delay, so submitting a thorough package from the start is essential.
Common Reasons Permit Applications Are Rejected in Kansas City, KS
Plan reviewers in Kansas City, KS most frequently reject or flag applications for these reasons:
- Missing or incorrect scale on the site plan: Reviewers cannot verify setbacks without a properly scaled drawing.
- Setback violations: Proposed structures placed too close to property lines or utility easements.
- Incomplete lot dimensions: Failure to show all property line lengths and bearings.
- No easement notation: Utility and drainage easements must be clearly shown and respected.
- Missing construction details: Structural drawings for decks, footings, or framing are often omitted.
- Floodplain issues not addressed: Projects in or near SFHAs submitted without floodplain elevation data.
- Impervious surface calculations missing: Required for projects that add significant hard surfaces.
Get Your Site Plan Right the First Time
Navigating the Kansas City, KS permit process does not have to be overwhelming. Site Plan Creator makes it easy for homeowners and contractors to produce professional, to-scale residential site plans that meet the UG's submission requirements. Our tool is designed specifically for people who need accurate, permit-ready drawings without hiring a surveyor or architect for every small project. Start your site plan today at siteplancreator.com and move your Kansas City project forward with confidence.
Frequently Asked Questions
- Do I need a permit to build a deck in Kansas City, KS?
- Yes, in most cases you need a building permit to build a deck in Kansas City, Kansas. The Unified Government of Wyandotte County and Kansas City, KS requires permits for attached decks and for elevated or freestanding decks above a certain size threshold. Your permit application must include a site plan showing the deck's location relative to your property lines, house footprint, and any utility easements. The site plan must demonstrate that the deck meets required setbacks for your zoning district, which are typically 5 to 7 feet from side property lines and 20 to 25 feet from the rear property line in standard residential zones. Structural drawings showing footing depth, framing, and ledger attachment are also typically required. Building without a permit can result in fines, a stop-work order, or required demolition of unpermitted work.
- How much does a building permit and site plan review cost in Kansas City, KS?
- Permit fees in Kansas City, Kansas are generally calculated based on the estimated construction value of your project. As of 2026, the Unified Government uses a fee schedule that scales with project valuation, so a small shed or fence permit may cost a modest flat fee, while a room addition or ADU permit can run several hundred dollars or more depending on the scope. Plan review fees are often included within the base permit fee for residential projects, though complex projects may incur separate review charges. There is no standard flat fee for a site plan itself since site plans are submitted as part of the overall permit package. Contact the UG Building Inspection Division directly or visit wycokck.org for the current fee schedule, as fees are subject to periodic revision.
- How long does it take to get a residential building permit approved in Kansas City, KS?
- Permit approval timelines in Kansas City, KS vary by project complexity. Simple projects like fences, small sheds, or straightforward deck permits may be approved over the counter or within a few business days if the application is complete. Standard residential projects, including room additions and detached garages, typically go through a formal plan review that takes approximately 2 to 4 weeks. Projects involving floodplain review, historic district approval, or complex zoning variances can take longer, sometimes 6 to 8 weeks or more. The single biggest factor affecting timeline is application completeness. Submitting a thorough package with a properly scaled site plan, all required drawings, and complete documentation from the start significantly reduces the chance of correction requests that add weeks to the process.
- What does Kansas City, KS require on a residential site plan?
- A residential site plan submitted to the Unified Government of Wyandotte County and Kansas City, KS must typically include the following elements: the full legal dimensions of the lot with all property line lengths noted, the location and footprint of the existing home and any other existing structures, the location and dimensions of the proposed new construction or improvement, setback distances from all property lines, the location of utility and drainage easements, the street name and north arrow, and the scale of the drawing. For projects near floodplain areas, base flood elevation data and floodplain boundaries must also be shown. Driveways, sidewalks, and other impervious surfaces are often required to be shown as well, especially if impervious surface coverage limits apply in your zoning district. The plan must be drawn to a recognizable scale.
- Can I draw my own site plan for a permit in Kansas City, KS, or do I need a licensed surveyor?
- For most standard residential projects in Kansas City, Kansas, homeowners and contractors can prepare their own site plans without hiring a licensed land surveyor or engineer, provided the plan is accurate, drawn to scale, and contains all required information. A licensed survey is not typically mandated for a deck, shed, fence, or small addition permit. However, if you do not know your exact property line locations, you may need to reference your recorded plat, a previous survey, or hire a surveyor to establish boundaries accurately. For larger projects such as ADUs, significant additions, or any work in a floodplain, the UG may require certified elevation certificates or engineered drawings. Tools like Site Plan Creator can help homeowners produce clean, to-scale site plans that meet the UG's submission standards without professional drafting software.
- What are the typical setback requirements for residential properties in Kansas City, KS?
- Setback requirements in Kansas City, Kansas are established by the Unified Development Ordinance and vary by zoning district. In a standard single-family residential (R-1) zone, typical setbacks are approximately 25 to 30 feet from the front property line, 5 to 7 feet from each side property line, and 20 to 25 feet from the rear property line. Corner lots are subject to larger street-side setbacks, often 15 to 20 feet, to maintain sight lines at intersections. Accessory structures such as detached garages and sheds may qualify for reduced rear and side setbacks, sometimes as little as 3 feet, but must not encroach on recorded utility or drainage easements. Always verify the setbacks that apply to your specific parcel and zoning classification through the UG's planning department before finalizing your site plan.
- What happens if I build without a permit in Kansas City, KS?
- Building without a required permit in Kansas City, Kansas can lead to serious consequences. The Unified Government's code enforcement and building inspection staff have authority to issue stop-work orders requiring all construction to halt immediately. You may be subject to monetary fines, and in some cases the UG can require you to remove or demolish unpermitted work entirely if it cannot be brought into compliance. If you later try to sell your home, unpermitted additions or structures can complicate or derail the sale, as title companies and lenders often flag open or missing permits during the closing process. You can apply for an after-the-fact permit in some situations, but this typically involves additional fees, inspections of work that may require walls or structures to be opened for review, and no guarantee of approval.
- Does my property in Kansas City, KS need a floodplain permit?
- Portions of Kansas City, Kansas lie within FEMA-designated Special Flood Hazard Areas, particularly near the Kansas River, Turkey Creek, and other drainage corridors. If your property is located in or adjacent to a FEMA-mapped floodplain, you may need a Floodplain Development Permit from the Unified Government in addition to a standard building permit. This requirement applies not just to new construction but also to substantial improvements, including additions that exceed 50 percent of the structure's market value. The UG participates in the National Flood Insurance Program, and compliance with floodplain regulations is required to maintain the community's eligibility for flood insurance. You can check whether your property is in a flood zone using the FEMA Flood Map Service Center at msc.fema.gov, and the UG's floodplain administrator can provide local guidance.
- Are ADUs allowed in Kansas City, KS, and what permits are required?
- Accessory Dwelling Units are permitted in Kansas City, Kansas, and the Unified Government has been working to expand ADU allowances to address housing needs. Both detached ADUs and attached ADUs, including basement apartments and garage conversions, are generally allowed in residential zones subject to specific standards in the Unified Development Ordinance. Requirements typically include minimum lot size thresholds, maximum ADU square footage limits (often capped at a percentage of the primary dwelling or an absolute maximum), owner-occupancy requirements in some districts, and compliance with setback, parking, and utility connection standards. A full building permit and site plan are required for any ADU project. The site plan must show the ADU footprint, its relationship to the primary dwelling, setbacks, parking spaces, and utility connections. Contact the UG Planning and Zoning Division to confirm current ADU standards for your specific zoning district.
- Where do I submit a residential site plan or permit application in Kansas City, KS?
- Residential permit applications and site plans in Kansas City, Kansas are submitted to the Unified Government Building Inspection Division. The UG offers online permit submission through its permit portal at wycokck.org, where you can upload your site plan, construction drawings, and supporting documents digitally and pay fees online. In-person submission is also accepted at the UG offices located at 701 N. 7th Street in Kansas City, KS. For projects that may require zoning review, variance approval, or historic district clearance, you may also need to coordinate with the UG Planning and Zoning Division. It is advisable to call ahead or check the UG website for current office hours and any updated submission procedures, as processes can change. Having a complete and accurate site plan ready before you submit is the best way to avoid delays.
How to Create a Site Plan in Kansas City
- Confirm Your Zoning and Permit Requirements: Before designing your project, look up your property's zoning district using the Unified Government of Wyandotte County and Kansas City, KS online mapping tools or by contacting the UG Planning and Zoning Division. Identify whether your project requires a building permit, a floodplain development permit, or any special approvals such as a variance or historic district review. Knowing your zoning classification upfront ensures your site plan will reflect the correct setbacks, lot coverage limits, and use standards.
- Gather Your Property Documents: Collect your recorded plat map, any existing survey documents, and your property deed. These documents provide the legal lot dimensions, easement locations, and boundary information you need to draw an accurate site plan. If you do not have a current survey and your property lines are unclear, consider hiring a licensed land surveyor to establish boundaries before proceeding, especially for projects close to property lines. Accurate boundary information is essential to demonstrating setback compliance to UG plan reviewers.
- Create Your Residential Site Plan: Using your property documents, draw a to-scale site plan that shows your lot boundaries, all existing structures, the proposed new construction or improvement, setback distances from all property lines, utility and drainage easements, driveways, and a north arrow. Site Plan Creator makes this step straightforward for homeowners and contractors by providing easy-to-use tools that produce clean, scaled drawings formatted for permit submission in Kansas City, KS. Make sure all dimensions are labeled and the drawing scale is clearly noted.
- Prepare Your Complete Permit Application Package: Assemble all required documents for your Kansas City, KS permit application. This typically includes a completed UG permit application form, your scaled site plan, construction drawings (floor plans, elevations, and structural details for larger projects), proof of property ownership or contractor authorization, and any floodplain elevation certificates if your property is in a FEMA-mapped flood zone. Double-check the UG's current checklist for your project type to ensure nothing is missing before submission.
- Submit Your Application and Pay Fees: Submit your permit application and supporting documents through the UG's online portal at wycokck.org or in person at the Building Inspection Division offices at 701 N. 7th Street. Pay the applicable permit fees at the time of submission. For simple projects, approval may come quickly, while more complex projects enter a formal plan review queue. Track your application status through the portal and respond promptly to any correction requests from plan reviewers to avoid unnecessary delays.
- Schedule Inspections and Close Out Your Permit: Once your permit is approved and construction begins, schedule required inspections through the UG Building Inspection Division at key construction milestones, such as footing, framing, and final inspection. Inspectors verify that the work matches the approved plans and meets code requirements. After all inspections are passed and any final corrections are made, your permit will be closed out. Keep copies of your approved permit and site plan for your records, as they may be needed for future sales or refinancing of your property.