Site Plan Requirements in Joliet, IL (Permit Guide)
Joliet, Illinois homeowners need a site plan for most residential construction projects, from backyard decks to accessory dwelling units. This guide covers Joliet's permit triggers, zoning setbacks, submission process, and how Site Plan Creator can help you get approved faster.
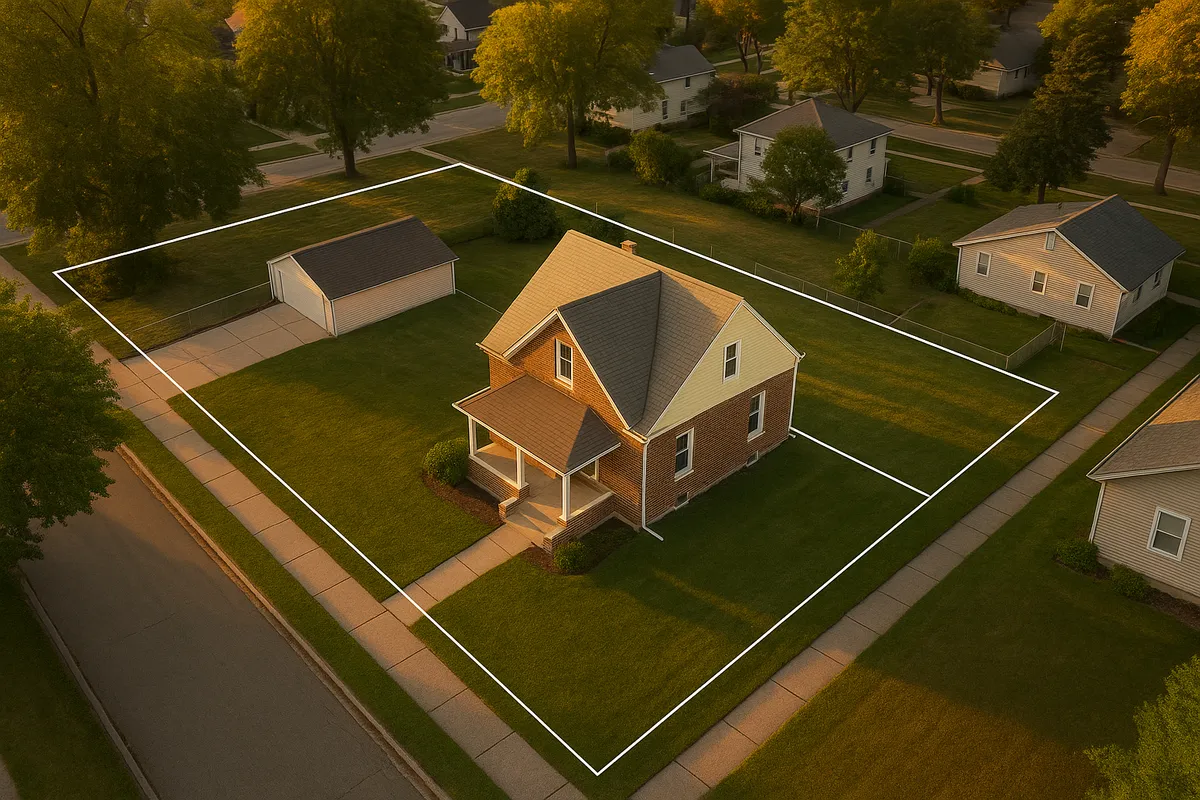
Residential Site Plans and Permits in Joliet, IL
Joliet is one of Illinois's largest and fastest-growing cities, straddling Will County and Kendall County along the Des Plaines River. With a booming housing market, active infill development, and a mix of historic neighborhoods and newer subdivisions, Joliet's Building Division processes thousands of residential permit applications each year. Whether you're adding a deck to your bungalow near Pilcher Park, installing a pool in a newer Preserve subdivision home, or converting a garage into an accessory dwelling unit, you will almost certainly need a permit -- and that permit will require a properly prepared residential site plan.
Understanding what Joliet expects on a site plan, where to submit it, and how to avoid common rejection pitfalls can save you weeks of back-and-forth with city staff.
What Is a Residential Site Plan and Why Does Joliet Require One?
A residential site plan is a scaled, overhead drawing of your property that shows the lot boundaries, existing structures, proposed improvements, setbacks from property lines, utility easements, and other relevant features. Joliet requires site plans because they allow plan reviewers to verify that your proposed project complies with the city's zoning ordinance, the International Residential Code (IRC) as adopted by Illinois, and any applicable subdivision or overlay district rules.
The City of Joliet Building Division administers residential permits and plan review. Illinois has adopted the IRC and International Building Code (IBC) through the Illinois Department of Public Health and the Capital Development Board, which means state-level building standards apply on top of local zoning rules.
Permit Triggers: When Do You Need a Site Plan in Joliet?
Most structural or site-altering residential projects in Joliet require a building permit and an accompanying site plan. Common triggers include:
- Decks and patios: Any attached deck or raised platform generally requires a permit. Ground-level patios may be exempt if they do not alter drainage.
- Detached sheds and accessory structures: Sheds over 70 square feet typically require a permit in Joliet. Even smaller sheds must comply with setback rules.
- Swimming pools: Both in-ground and above-ground pools over 24 inches deep require a permit, a site plan showing pool placement, and compliance with fencing/barrier requirements.
- Fences: Fences over a certain height (generally 6 feet) require a permit. Even permitted fences must respect corner-lot sight-triangle rules and easement locations.
- Room additions and home expansions: Any addition to the footprint of a home requires a full permit package including a site plan, floor plans, and structural details.
- Accessory Dwelling Units (ADUs): Illinois passed legislation encouraging ADU development, and Joliet has updated its zoning code to allow ADUs in most residential zones, subject to design standards and setback compliance.
- Driveways: New driveways or significant expansions require a permit and must comply with impervious surface limits and right-of-way setback rules.
- Detached garages: New garages or garage conversions require permits and site plans showing setbacks from all property lines.
Joliet Zoning Quirks and Local Considerations
Joliet's zoning landscape has several features that homeowners should be aware of before drafting a site plan.
Floodplain and FEMA Flood Zones
Portions of Joliet, particularly near the Des Plaines River and Hickory Creek, fall within FEMA-designated Special Flood Hazard Areas (SFHAs). If your property is in a flood zone, your site plan must show finished floor elevations, and your project may require an Elevation Certificate. Check your property's flood status using the FEMA Flood Map Service Center.
Historic Districts
Joliet has a designated historic district in its downtown and surrounding neighborhoods. Properties within or adjacent to historic overlay zones may face additional design review requirements. Contact the Building Division early if your property is in or near a historic area.
HOA Restrictions
Many newer Joliet subdivisions, particularly in the far southwest and northwest quadrants, are governed by homeowners associations that impose additional design standards beyond city code. Always check your HOA covenants before submitting a city permit application, since HOA approval and city approval are separate processes.
Impervious Surface Limits
Joliet's zoning ordinance limits the total amount of impervious surface (roofs, driveways, patios, and other hard surfaces) on a residential lot, typically capped at around 50 percent of the lot area in standard residential zones. Your site plan must show all existing and proposed impervious surfaces so reviewers can verify compliance.
Typical Setback Requirements in Joliet
Setbacks vary by zoning district, but the following ranges are typical for standard single-family residential (R-1 through R-3) zones in Joliet:
- Front yard setback: 25 to 30 feet from the front property line
- Side yard setback: 5 to 10 feet per side (corner lots have larger exterior side requirements, often 15 to 20 feet)
- Rear yard setback: 25 to 30 feet from the rear property line
- Detached accessory structures (sheds, garages): Often allowed closer to rear and side lines, sometimes as close as 3 to 5 feet, depending on the district
- Pools: Typically must be at least 5 to 10 feet from rear and side property lines and a minimum distance from the house foundation
Always verify setbacks for your specific parcel and zoning district with the Joliet Building Division or Community Development Department, as planned unit developments (PUDs) and older platted subdivisions may have unique setback requirements recorded in the plat.
How to Submit a Permit Application in Joliet
Joliet accepts permit applications both in person and, for many project types, through its online portal. Here is the general process:
- Determine your zoning district by looking up your parcel on the Joliet GIS or contacting Community Development.
- Prepare your site plan showing lot dimensions, all existing structures, the proposed improvement, setbacks from all property lines, easements, north arrow, and scale.
- Gather supporting documents such as floor plans, elevation drawings, structural calculations, and contractor information as required by the project type.
- Submit your application through the city's online permitting portal or in person at the Building Division office at 150 W. Jefferson Street, Joliet, IL 60432.
- Pay the permit fee at time of submission. Fees are based on project valuation and type.
- Await plan review. Routine residential projects typically take 5 to 15 business days for initial review. Complex projects, floodplain reviews, or historic district reviews may take longer.
- Respond to any correction comments and resubmit revised drawings if required.
- Schedule inspections at each required stage of construction once your permit is issued.
For state-level code reference, the Illinois Capital Development Board publishes adopted building code information relevant to Illinois residential construction.
Common Reasons Joliet Permit Applications Get Rejected
Plan reviewers in Joliet frequently send back applications for the following reasons:
- Missing or incorrect setback dimensions: The site plan does not clearly show measured distances from the proposed structure to all four property lines.
- No scale or north arrow: Drawings that are not to scale or lack orientation references are routinely rejected.
- Encroachment into easements: Proposed structures placed within recorded utility, drainage, or access easements will be denied.
- Incomplete impervious surface calculation: Failing to account for all existing hard surfaces when calculating the total impervious area.
- Missing lot dimensions: The site plan must show the full lot boundary with dimensions, not just the area near the proposed project.
- Flood zone non-compliance: Projects in FEMA flood zones submitted without elevation data or without acknowledging floodplain requirements.
- Insufficient structural detail: Decks, additions, and pools often require more than just a site plan -- missing floor plans or footing details trigger rejections.
Get Your Joliet Site Plan Right the First Time
Preparing a code-compliant site plan does not have to be complicated or expensive. Site Plan Creator gives Joliet homeowners and contractors an easy-to-use online tool to produce professional, to-scale site plans that meet local permit requirements. You can draw your lot, place structures, add setback annotations, and export a print-ready PDF -- all without hiring a surveyor or architect for straightforward projects. Start your Joliet site plan today and move your permit application forward with confidence.
Frequently Asked Questions
- Do I need a permit to build a deck in Joliet, IL?
- Yes, in Joliet any attached deck or elevated platform structure requires a building permit and a residential site plan. The site plan must show the deck's location on the lot, its dimensions, and its setback distances from all property lines. Joliet follows the International Residential Code as adopted by Illinois, which sets structural requirements for footings, framing, ledger attachments, and guardrails. Even a small deck addition to an existing home triggers the permit process. Unpermitted decks can create problems when you sell your home, and Joliet inspectors do conduct neighborhood compliance checks. Submit your application to the Building Division at 150 W. Jefferson Street or through the city's online portal before breaking ground.
- How much does a building permit and site plan cost in Joliet?
- Permit fees in Joliet are calculated based on the estimated construction value of your project. As of 2026, residential permit fees typically start around $50 to $75 for minor projects and scale upward based on valuation -- often in the range of $5 to $15 per $1,000 of project value for mid-size residential work. A deck permit might cost $100 to $300, while a room addition or detached garage could run $400 to $800 or more. Plan review fees may be included or charged separately. There is no city fee specifically for the site plan document itself -- the cost of producing the site plan is separate and depends on whether you use a tool like Site Plan Creator, hire a drafter, or work with a licensed surveyor.
- How long does it take to get a building permit approved in Joliet?
- For standard residential projects in Joliet, initial plan review typically takes 5 to 15 business days after a complete application is submitted. Simpler projects like sheds or fences may be reviewed faster, while larger additions, accessory dwelling units, or projects in floodplain or historic overlay zones can take 3 to 6 weeks or longer. If plan reviewers issue correction comments, your timeline resets when you resubmit. Submitting a complete, accurate application with a properly prepared site plan is the single best way to avoid delays. Joliet's Building Division does offer pre-application meetings for complex projects, which can help identify issues before formal submission.
- What does Joliet require on a residential site plan?
- Joliet's Building Division requires that a residential site plan include the full lot boundary with dimensions, the location and footprint of all existing structures on the property, the proposed new structure or improvement drawn to scale, setback dimensions from the proposed work to all four property lines, any recorded easements on the property, a north arrow, a graphic scale or written scale, and the property address. For projects near the Des Plaines River or Hickory Creek, flood zone notation and finished floor elevation data may also be required. More complex projects like additions or ADUs will need floor plans and elevation drawings in addition to the site plan.
- Can I draw my own site plan for a Joliet permit, or do I need a licensed surveyor?
- For most standard residential projects in Joliet -- such as sheds, decks, fences, pools, and driveways -- you are not required to hire a licensed surveyor or architect to produce the site plan. You can draw your own site plan as long as it includes all required elements and is drawn to a recognizable scale. Online tools like Site Plan Creator make it easy for homeowners to produce professional-quality, to-scale site plans without technical drawing experience. However, if your project involves structural engineering (such as a large addition or retaining wall), is in a floodplain, or is in a historic district, Joliet may require drawings stamped by a licensed professional engineer or architect.
- What are the setback requirements for a shed or detached garage in Joliet?
- In Joliet's standard single-family residential zones, detached accessory structures like sheds and garages are typically allowed closer to rear and side property lines than the main house. Common setback minimums for accessory structures are 3 to 5 feet from the rear property line and 3 to 5 feet from the side property line, though this varies by zoning district. Corner lots face larger exterior side yard setbacks, often 15 to 20 feet. Structures cannot be placed within recorded utility or drainage easements, which commonly run along rear and side lot lines. Always verify your specific parcel's zoning district and any recorded easements with the Joliet Building Division or Community Development Department before finalizing your plans.
- What happens if I build without a permit in Joliet?
- Building without a required permit in Joliet can result in a stop-work order, fines, and a requirement to remove or demolish the unpermitted structure at your own expense. The city can issue daily fines for continued violations. Unpermitted work also creates significant problems when you sell your home, as title searches and buyer inspections frequently uncover unpermitted additions or structures. Lenders and insurers may refuse to finance or cover a home with unpermitted improvements. In some cases, Joliet may allow homeowners to apply for an after-the-fact permit, but this typically involves additional fees, inspections of completed work, and potential requirements to open walls or expose structural elements for review.
- Does Joliet allow accessory dwelling units (ADUs), and what are the rules?
- Yes, Joliet allows accessory dwelling units in most residential zoning districts, in part reflecting Illinois state-level encouragement of ADU development to address housing needs. ADUs can take the form of detached backyard cottages, garage conversions, or basement apartments, depending on the zoning district. Key requirements typically include minimum lot size thresholds, maximum ADU square footage limits (often 600 to 1,000 square feet or a percentage of the main home), owner-occupancy requirements in some districts, parking provisions, and compliance with setback rules. A site plan showing the ADU's location, setbacks, and relationship to the primary dwelling is required. Contact Joliet's Community Development Department for current ADU regulations before designing your unit.
- Is my Joliet property in a FEMA flood zone, and how does that affect my permit?
- Parts of Joliet, particularly near the Des Plaines River corridor and Hickory Creek, fall within FEMA-designated Special Flood Hazard Areas (SFHAs), commonly called the 100-year floodplain. If your property is in a flood zone, any structural improvement -- including additions, new accessory structures, and even substantial repairs -- may trigger floodplain development regulations. Your site plan will need to show finished floor elevations, and you may be required to submit an Elevation Certificate prepared by a licensed surveyor. Structures in SFHAs must be elevated above the Base Flood Elevation. You can check your property's flood zone status using the FEMA Flood Map Service Center at msc.fema.gov. Joliet's Building Division can also confirm floodplain status during a pre-application consultation.
- Do I need a permit to install a swimming pool in Joliet, IL?
- Yes, both in-ground and above-ground swimming pools over 24 inches in depth require a building permit in Joliet. Your permit application must include a site plan showing the pool's location on the lot, its dimensions, setback distances from all property lines and from the house foundation, and the location of the required safety barrier or fence. Illinois and Joliet require that pools be enclosed by a fence or barrier at least 48 inches high with self-closing, self-latching gates to prevent unsupervised child access. Electrical work for pool equipment requires a separate electrical permit. Pool projects near floodplain areas will also need to address FEMA floodplain requirements. Allow 10 to 20 business days for permit review on pool projects.
How to Create a Site Plan in Joliet
- Confirm Your Zoning and Lot Info: Before drawing anything, look up your property's zoning district using Joliet's online GIS or by contacting the Community Development Department. Identify your lot dimensions, any recorded easements (utility, drainage, or access), and whether your property falls in a FEMA flood zone or historic overlay district. This information determines which setbacks and design standards apply to your project and what your site plan must show.
- Prepare Your Residential Site Plan: Create a scaled, overhead drawing of your lot that shows all existing structures, the proposed improvement, and measured setback distances from the proposed work to all four property lines. Include your lot boundary with dimensions, north arrow, scale, property address, and any easements. For floodplain properties, add finished floor elevation data. Tools like Site Plan Creator let Joliet homeowners produce professional, permit-ready site plans quickly without hiring a surveyor for standard projects.
- Gather All Required Documents: Depending on your project type, Joliet's Building Division may require more than just a site plan. Decks and additions typically need floor plans and framing details. Pools require barrier and electrical information. ADUs need floor plans and elevation drawings. Compile your contractor's license and insurance information, a completed permit application form, and any HOA approval letters if your subdivision requires them. Having a complete package ready before submission prevents delays.
- Submit Your Application and Pay Fees: Submit your permit application, site plan, and supporting documents either through Joliet's online permitting portal or in person at the Building Division office at 150 W. Jefferson Street, Joliet, IL 60432. Pay the applicable permit fee at the time of submission. Fees are based on project type and estimated construction value. Keep your receipt and application number for tracking your review status.
- Respond to Plan Review Comments: Joliet plan reviewers will evaluate your submission for zoning compliance, setback conformance, code requirements, and completeness. Standard residential projects are reviewed within 5 to 15 business days. If reviewers issue correction comments, address each item carefully and resubmit revised drawings promptly. A well-prepared initial site plan with accurate dimensions and all required elements is the most effective way to minimize correction rounds and speed up approval.
- Schedule Inspections During Construction: Once your permit is issued, post it visibly at the job site and begin construction only as authorized. Joliet requires inspections at specific stages -- for example, footing inspections before concrete is poured for a deck, framing inspections before walls are closed, and final inspections upon project completion. Contact the Building Division to schedule each required inspection. Work that is covered before inspection may need to be uncovered, causing costly delays. A final inspection sign-off is required to close out your permit.