Site Plan Requirements in Irving, TX (Permit Guide)
Irving, Texas homeowners need a site plan for most residential construction projects, from decks and pools to room additions and ADUs. This guide covers Irving's permit process, zoning requirements, typical setbacks, and how to get your application approved without delays.
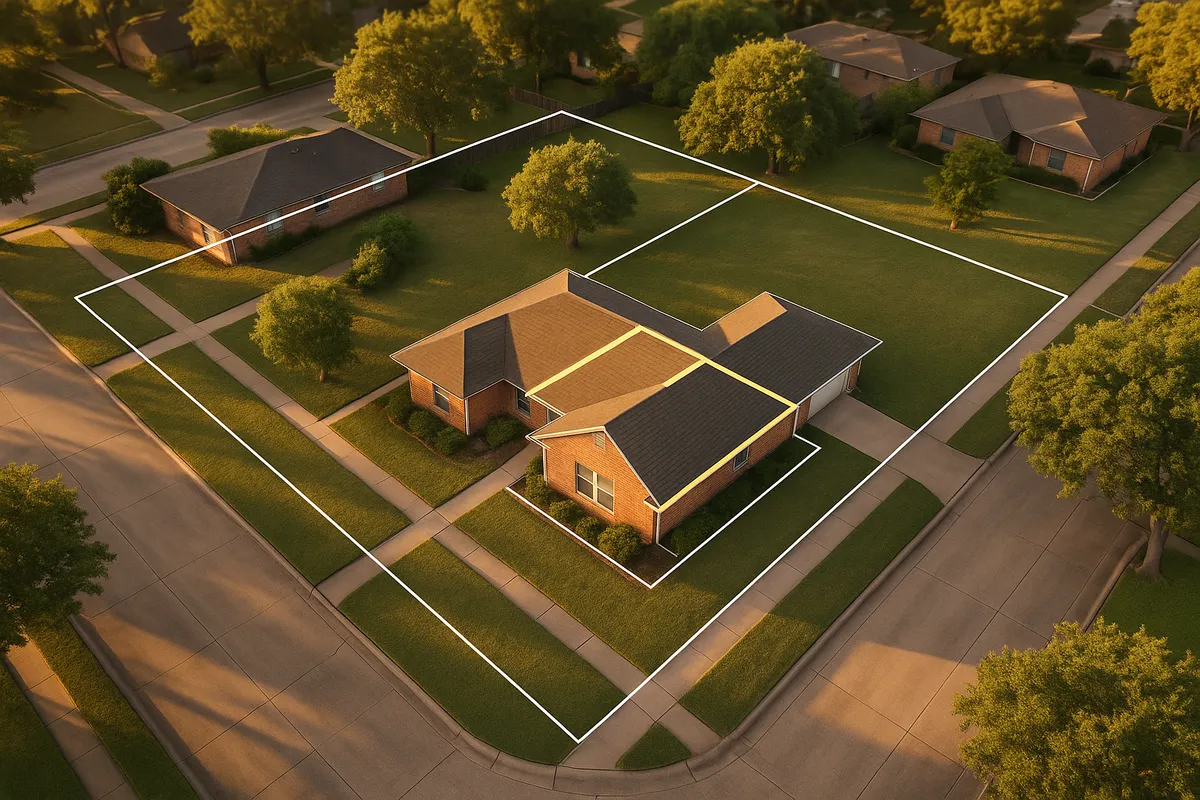
Residential Site Plans and Building Permits in Irving, TX
Irving, Texas sits at the heart of the Dallas-Fort Worth Metroplex, bordered by Dallas to the east, Grand Prairie to the south, and the cities of Coppell and Carrollton to the north. As one of the most strategically located cities in North Texas, Irving has seen steady residential growth driven by its proximity to DFW International Airport, major corporate campuses, and the entertainment district along the Las Colinas Urban Center. Whether you are adding a backyard pool, converting a garage into living space, or building a new deck, understanding Irving's residential permit and site plan requirements is essential before breaking ground in 2026.
What Is a Residential Site Plan and Why Does Irving Require One?
A residential site plan is a scaled, overhead drawing of your property that shows the boundaries of your lot, the footprint of existing structures, and the location of any proposed construction. Irving's Building Inspections Division requires a site plan as part of nearly every residential permit application because it allows plan reviewers to verify that your project complies with local zoning ordinances, setback requirements, impervious surface limits, and utility easements.
Without an accurate site plan, the city cannot confirm that a proposed deck, addition, or accessory structure will not encroach on a neighbor's property, block a drainage easement, or violate the dimensional standards of your zoning district. A complete, clearly drawn site plan is one of the most effective ways to avoid permit rejection and project delays.
Residential Permit Triggers in Irving
Irving requires a building permit and an accompanying site plan for a wide range of residential projects. The following are the most common triggers:
- Decks and patios: Any attached or detached deck, raised patio, or covered patio structure generally requires a permit, especially when it exceeds a low height threshold or is attached to the primary dwelling.
- Sheds and accessory structures: Detached storage buildings over 120 square feet typically require a permit. Even smaller sheds may require one if they are placed within a setback or easement.
- Swimming pools and spas: In-ground and above-ground pools require a permit, a site plan showing the pool location relative to property lines, and compliance with barrier/fence requirements under Texas state law.
- Fences: Fences over six feet in height, fences in front yards, or fences replacing existing permitted fences may require a permit depending on material and location.
- Room additions: Any addition to the livable square footage of a home requires a full building permit, structural review, and a site plan.
- Accessory Dwelling Units (ADUs): Irving allows ADUs in certain residential zoning districts, but they are subject to strict size limitations, setback requirements, and owner-occupancy rules.
- Driveways and impervious surfaces: New driveways or significant expansions of existing impervious surfaces may require a permit and must comply with stormwater management standards.
- Garage conversions: Converting an attached garage to living space requires a permit and must meet energy code, egress, and habitability standards.
Local Zoning Considerations and Notable Irving Quirks
Irving's zoning code is administered under the city's Unified Development Code (UDC). A few local considerations are worth noting before you begin your project:
Las Colinas and Planned Developments: A significant portion of Irving falls within planned development (PD) zoning districts, particularly in the Las Colinas area. PD districts often have their own design standards, setbacks, and architectural guidelines that are more restrictive than the base zoning district rules. Always confirm whether your property is in a PD district before finalizing your site plan.
HOA Restrictions: Many Irving neighborhoods, especially newer subdivisions and Las Colinas communities, have active homeowners associations. HOA approval is separate from city permit approval, and some HOAs require their own architectural review before you can submit to the city. Check your deed restrictions and HOA bylaws early in the process.
Floodplain Considerations: Irving has areas that fall within FEMA-designated Special Flood Hazard Areas (SFHAs), particularly near the Elm Fork of the Trinity River and other creek corridors. If your property is in or near a floodplain, your site plan must address finished floor elevation requirements and may need a floodplain development permit in addition to a standard building permit. You can check your property's flood zone status using the FEMA Flood Map Service Center.
Tree Preservation: Irving has a tree preservation ordinance that protects certain heritage and significant trees. Removal of protected trees may require a separate tree removal permit, and your site plan may need to show the location of protected trees relative to proposed construction.
Impervious Surface Limits: Residential lots in Irving are subject to maximum impervious surface coverage limits that vary by zoning district. Adding a large pool deck, patio, or driveway extension could push your lot over the limit, which would require a variance or redesign.
Typical Setback Requirements in Irving
Setbacks in Irving vary by zoning district, but the following ranges are typical for standard single-family residential (SF) districts:
- Front yard setback: 20 to 25 feet from the front property line
- Side yard setback: 5 to 7.5 feet from each side property line (corner lots have larger street-side setbacks)
- Rear yard setback: 20 to 25 feet from the rear property line
- Accessory structures: Detached garages and sheds are often allowed closer to rear and side property lines, sometimes as close as 3 feet, but this varies by district
Always verify the exact setback requirements for your specific zoning district through Irving's Community Development Department or by reviewing the UDC directly, as PD districts and overlay zones can significantly alter these standards.
How to Submit a Permit Application in Irving
Irving's Building Inspections Division manages residential permit applications. As of 2026, Irving offers both online and in-person submission options:
- Online portal: Irving uses an online permitting portal where applicants can submit permit applications, upload site plans and supporting documents, pay fees, and track review status. This is the fastest and most convenient option for most homeowners.
- In-person submission: Applications can also be submitted in person at Irving City Hall, located at 825 W. Irving Blvd., Irving, TX 75060. Staff can answer questions about submittal requirements and help ensure your package is complete before submission.
- Plan review timelines: For standard residential projects such as decks, fences, and sheds, over-the-counter or same-day reviews are sometimes available. More complex projects, including additions, pools, and ADUs, typically go through a full plan review cycle that can take 10 to 21 business days depending on current workload. Submitting a complete, accurate application significantly reduces review time.
For reference, the International Code Council (ICC) publishes the model building codes that Texas and Irving adopt as the basis for local construction standards.
Common Reasons Permit Applications Get Rejected in Irving
Understanding why applications are rejected can save you significant time and money:
- Incomplete site plan: Missing property dimensions, lot lines, or the location of existing structures are the most frequent reasons for rejection.
- Setback violations: Proposed structures shown too close to property lines, easements, or rights-of-way.
- Missing survey data: Some projects require a current survey or certified boundary information that a hand-drawn sketch cannot provide.
- Impervious surface overage: The proposed project pushes the lot over the maximum allowed impervious coverage.
- Easement conflicts: Structures proposed within utility, drainage, or access easements.
- Incorrect scale or orientation: Site plans that are not drawn to scale or lack a north arrow and scale bar are commonly flagged.
- Missing ancillary permits: Pool projects submitted without the required barrier/fence plan, or additions submitted without energy compliance documentation.
Start Your Irving Site Plan with Site Plan Creator
Creating an accurate, code-compliant site plan does not have to be complicated or expensive. Site Plan Creator is an easy-to-use online tool designed specifically for homeowners and contractors who need professional-quality site plans for permit submissions. You can draw your lot, place structures, add dimensions, and export a print-ready PDF that meets Irving's submittal standards. Whether you are planning a backyard deck in Valley Ranch, a pool in Las Colinas, or a room addition near Heritage District, Site Plan Creator helps you get your permit application right the first time.
Frequently Asked Questions
- Do I need a permit to build a deck in Irving, TX?
- Yes, in most cases you need a building permit to build a deck in Irving, Texas. Any deck attached to the primary dwelling or any freestanding deck that exceeds a certain height or square footage threshold requires a permit and an accompanying site plan. The site plan must show the deck's location relative to all property lines, existing structures, and any easements on the lot. Irving's Building Inspections Division reviews deck permits to ensure compliance with setback requirements, structural standards under the adopted International Residential Code, and any applicable planned development (PD) district guidelines. Submitting a complete site plan with accurate dimensions is the best way to avoid delays in the review process.
- How much does a building permit and site plan cost in Irving, TX?
- Permit fees in Irving are calculated based on the valuation of the proposed construction, the type of project, and any associated review fees. For simple projects like a wood deck or storage shed, permit fees may range from roughly $75 to $300. More complex projects such as room additions, pools, or ADUs can have permit fees ranging from a few hundred to over a thousand dollars depending on project value. Plan review fees are often included in or added to the base permit fee. Site plan preparation is a separate cost: hiring a surveyor or drafter can cost $300 to $1,000 or more, while using an online tool like Site Plan Creator is a far more affordable option for straightforward residential projects.
- How long does it take to get a residential building permit approved in Irving?
- Permit review timelines in Irving vary by project type and current application volume. Simple projects such as fences, small sheds, and minor repairs may qualify for over-the-counter or same-day review when submitted with a complete application package. Standard residential projects like decks and detached accessory structures typically take 5 to 10 business days. More complex projects, including room additions, swimming pools, and accessory dwelling units (ADUs), generally go through a full plan review cycle that takes 10 to 21 business days. Submitting an accurate, complete site plan with all required documents is the single most effective way to avoid re-review cycles and keep your project on schedule in 2026.
- What does Irving, TX require on a residential site plan?
- Irving's Building Inspections Division expects a residential site plan to include several key elements. At minimum, your site plan should show: the full legal dimensions of your lot and all property lines, the location and footprint of all existing structures on the property (including the house, garage, and any sheds), the proposed location and dimensions of the new structure or improvement, all required setback lines from property boundaries and easements, any utility or drainage easements crossing the property, a north arrow, a written scale or graphic scale bar, and the property address. For projects near floodplains, finished floor elevation data may also be required. Missing any of these elements is one of the most common reasons applications are returned for correction.
- Can I draw my own site plan in Irving, or do I need a licensed surveyor?
- For many standard residential projects in Irving, such as decks, sheds, fences, and pools, you are not required to hire a licensed surveyor or engineer to prepare your site plan. A clearly drawn, accurately scaled site plan that shows all required elements is generally acceptable. However, if your property has irregular boundaries, if you cannot locate your property pins, or if the project is complex (such as a large addition or an ADU), having a current survey on hand is strongly recommended. Some projects may specifically require a certified survey. Using an online tool like Site Plan Creator can help homeowners produce a professional-quality site plan without needing to hire a drafter, saving both time and money.
- What are the setback requirements for residential properties in Irving, TX?
- Setback requirements in Irving depend on your specific zoning district, but typical single-family residential districts require a front yard setback of 20 to 25 feet from the front property line, side yard setbacks of 5 to 7.5 feet from each side property line, and a rear yard setback of 20 to 25 feet from the rear property line. Corner lots are subject to larger setbacks on the street-facing side. Accessory structures such as detached sheds and garages may be permitted as close as 3 feet to side and rear property lines in some districts. Properties in planned development (PD) zoning districts, which are common in areas like Las Colinas, may have different or more restrictive setback standards. Always verify setbacks with Irving's Community Development Department before finalizing your site plan.
- Where do I submit a site plan or permit application in Irving, TX?
- Irving offers two main options for permit submission in 2026. The preferred method is through Irving's online permitting portal, where you can upload your site plan and supporting documents, pay fees, and track your application status without visiting City Hall. For homeowners who prefer in-person assistance, applications can be submitted at the Building Inspections Division located at Irving City Hall, 825 W. Irving Blvd., Irving, TX 75060. Staff at the permit counter can review your submittal package for completeness before it enters the formal review queue. Calling ahead or checking the city's website for current office hours and any updated submission requirements is always a good idea before visiting in person.
- What happens if I build without a permit in Irving, TX?
- Building without a required permit in Irving can result in serious consequences. If city inspectors or code enforcement officers discover unpermitted construction, they can issue a stop-work order that halts all activity on the project immediately. You may be required to obtain an after-the-fact permit, which often involves additional fees and a more intensive inspection process. In some cases, you may be required to remove or demolish unpermitted work if it cannot be brought into compliance with current codes. Unpermitted structures can also create complications when you sell your home, as title companies and buyers' lenders may require resolution of open permit issues before closing. Fines and civil penalties may also apply under Irving's municipal code.
- Does Irving, TX allow accessory dwelling units (ADUs) on residential lots?
- Irving does allow accessory dwelling units in certain residential zoning districts, but they are subject to specific regulations under the city's Unified Development Code. ADUs, sometimes called garage apartments, carriage houses, or secondary dwelling units, must comply with minimum and maximum size limits, setback requirements, parking standards, and in some districts, owner-occupancy requirements. The ADU must also meet all applicable building codes for habitability, including proper egress, ventilation, and utility connections. Garage conversions to ADUs are a popular option in Irving but require a full building permit and must meet energy code standards. If your property is in a planned development district or is governed by an HOA, additional restrictions may apply. Consulting with Irving's Building Inspections Division before starting design is strongly recommended.
- Does my property in Irving fall in a FEMA floodplain, and how does that affect my permit?
- Some properties in Irving are located within or near FEMA-designated Special Flood Hazard Areas (SFHAs), particularly in areas adjacent to the Elm Fork of the Trinity River and other drainage corridors. If your property is in a floodplain, your permit application will likely require additional documentation, including finished floor elevation data and possibly a floodplain development permit separate from your standard building permit. Structures built in floodplains must meet minimum finished floor elevation requirements to comply with Irving's floodplain management ordinance and maintain the city's participation in the National Flood Insurance Program (NFIP). You can check your property's flood zone designation using the FEMA Flood Map Service Center at msc.fema.gov. Irving's Engineering Department handles floodplain development questions and permits.
How to Create a Site Plan in Irving
- Confirm Your Zoning and Setbacks: Before drawing anything, look up your property's zoning district using Irving's online GIS or by contacting the Community Development Department. Identify whether your lot is in a standard single-family district or a planned development (PD) zone, since PD districts often have unique setback and design requirements. Note your front, side, and rear setback distances, any utility or drainage easements, and whether your property is in or near a FEMA floodplain. This information forms the foundation of your site plan and determines what you can build and where.
- Gather Your Property Documents: Collect your property survey, plat map, and any existing permit records for structures already on the lot. Your survey will show accurate lot dimensions, boundary locations, and easements. If you do not have a current survey, your deed or the Dallas County Appraisal District records may provide basic lot dimensions. Having accurate source documents ensures your site plan reflects real property conditions, which is critical for passing Irving's plan review without corrections or resubmittal.
- Draw Your Site Plan: Using your property documents, create a scaled site plan that shows all existing structures, lot lines, easements, setback lines, and the proposed new construction. Include a north arrow, a scale bar or written scale, and the property address. Site Plan Creator makes this step fast and straightforward: you can input your lot dimensions, drag and drop structures, and export a clean, print-ready PDF that meets Irving's submittal requirements. Accuracy and completeness at this stage are the most important factors in avoiding a rejected application.
- Prepare and Submit Your Permit Application: Assemble your complete permit package, including the completed application form, your site plan, construction drawings or specifications, and any additional documents required for your project type (such as pool barrier plans, energy compliance forms, or tree preservation information). Submit your package through Irving's online permitting portal for the fastest processing, or bring it in person to the Building Inspections Division at 825 W. Irving Blvd. Pay the required permit fees at the time of submission. Keep copies of everything you submit.
- Respond to Plan Review Comments: After submission, Irving's plan reviewers may issue comments or correction requests if your application is incomplete or does not meet code requirements. Monitor your email and the online portal for notifications. Respond promptly to any correction requests by revising your site plan or providing additional documentation. Addressing comments quickly and completely is the best way to minimize delays and move your project toward permit issuance. Once approved, your permit will be issued and you can schedule inspections as work progresses.