Site Plan Requirements in Inglewood, CA (Permit Guide)
Inglewood, California homeowners need a properly prepared site plan for most residential building permits, from ADUs and room additions to pools and fences. This guide covers Inglewood's permit triggers, setback rules, submission process, and common pitfalls to avoid when applying for a building permit in 2026.
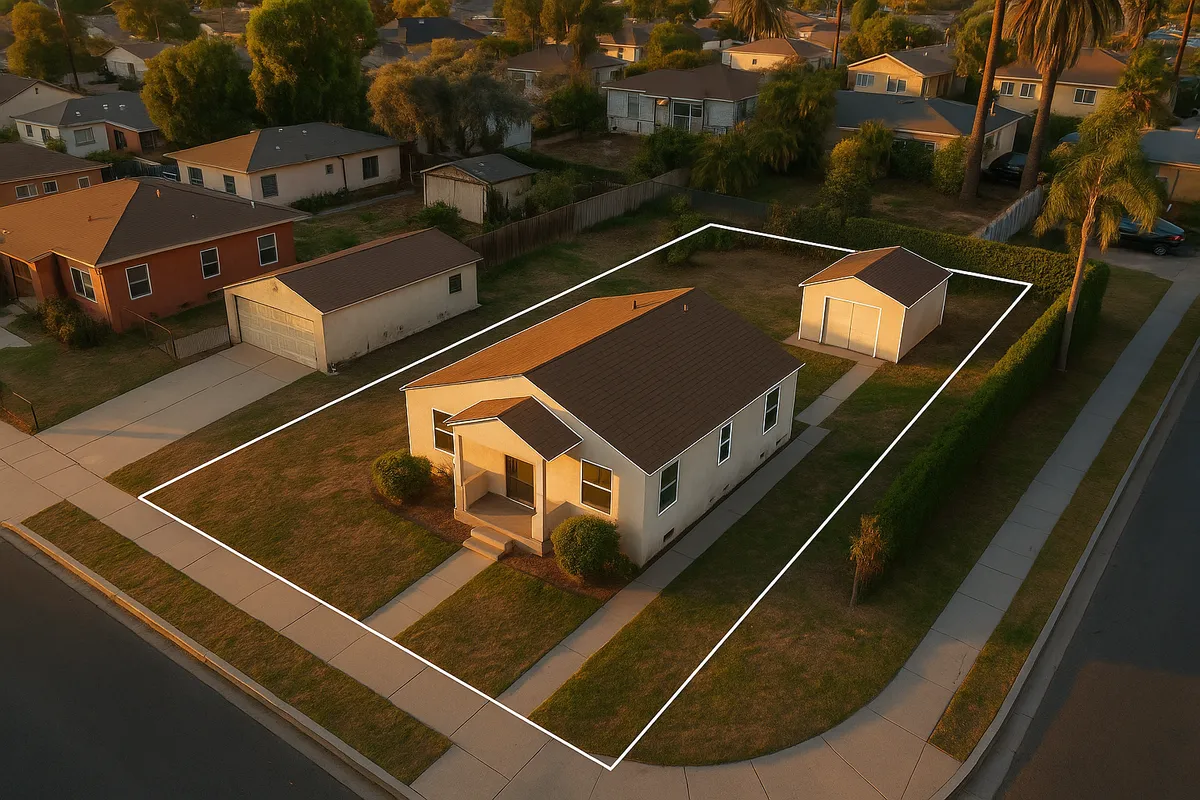
Residential Site Plans and Building Permits in Inglewood, CA
Inglewood is one of Los Angeles County's most dynamic cities, experiencing a wave of residential investment driven by its proximity to SoFi Stadium, the Intuit Dome, and the Los Angeles International Airport corridor. Whether you are converting a garage into an ADU, adding a backyard pool, or building a room addition, the City of Inglewood requires a complete residential site plan before issuing a building permit. Understanding what the city expects, where to submit your documents, and how to avoid common rejection reasons can save you weeks of back-and-forth with the Building and Safety Division.
What Is a Residential Site Plan and Why Does Inglewood Require One?
A residential site plan is a scaled, bird's-eye drawing of your property that shows the lot boundaries, existing structures, proposed construction, driveways, easements, setbacks, and utility locations. It is not an architectural floor plan -- it is a plot-level document that lets city reviewers confirm your project complies with Inglewood's zoning code, state building codes, and any applicable overlay districts.
Inglewood requires a site plan because the city must verify that new construction will not encroach on required setbacks, block emergency access, increase stormwater runoff beyond allowable limits, or violate density rules. California's Title 24 energy and accessibility requirements also depend on accurate site-level information. Without an approved site plan, no permit can be issued and no construction can legally begin.
Residential Permit Triggers in Inglewood
The following projects almost always require a building permit and an accompanying site plan in Inglewood:
- Accessory Dwelling Units (ADUs) and Junior ADUs (JADUs): California state law (AB 68, SB 9, and subsequent legislation) has streamlined ADU approvals statewide, but Inglewood still requires a complete site plan showing the ADU footprint, setbacks, utility connections, and parking impacts.
- Room additions and garage conversions: Any addition that increases the conditioned square footage of a home triggers a permit and site plan review.
- Detached garages and large sheds: Structures over 120 square feet generally require a permit. Structures under 120 square feet may be exempt but must still comply with setbacks.
- Swimming pools and spas: All in-ground pools and most above-ground pools over 18 inches deep require a permit. The site plan must show the pool location relative to all property lines and the house.
- Decks and patio covers: Attached decks and patio covers over 200 square feet, or those more than 30 inches above grade, require a permit and site plan.
- Fences and walls: Fences over 6 feet in height (or over 3.5 feet in the front yard setback area) require a permit in most residential zones.
- Driveways and impervious surfaces: New driveways or significant expansions may require a grading or encroachment permit, particularly where they affect the public right-of-way or increase stormwater runoff.
- Solar panel systems: Rooftop solar installations require a permit, though simplified plan sets are often accepted under California's expedited solar permitting rules.
Inglewood Zoning Quirks and Local Considerations
Inglewood's residential zones include single-family (R-1), two-family (R-2), and various multi-family designations. Several neighborhoods sit within the Airport Environs Land Use Plan (AELUP) administered by the Los Angeles County Airport Land Use Commission, which imposes noise compatibility and height restrictions on properties near LAX. If your parcel falls within an AELUP noise contour, additional review may be required before a residential addition or new dwelling unit can be approved.
Inglewood also participates in the National Flood Insurance Program (NFIP). A small number of parcels near the Centinela Creek drainage corridor fall within FEMA-designated Special Flood Hazard Areas. Projects on these parcels may require elevation certificates and floodplain development permits in addition to standard building permits. You can check your flood zone status using the FEMA Flood Map Service Center.
The city has been actively updating its General Plan and zoning code to align with California's housing mandates under the Sixth Cycle Housing Element. This means ADU rules and density allowances are evolving. Always confirm current zoning with the Inglewood Planning Division before finalizing your site plan.
Some neighborhoods in Inglewood also have active Homeowners Associations (HOAs). HOA approval is separate from city permit approval and does not substitute for it -- you need both.
Typical Setback Requirements in Inglewood
Setbacks in Inglewood vary by zoning district and lot configuration, but typical residential setback ranges for R-1 zones are approximately:
- Front yard setback: 20 to 25 feet from the front property line
- Side yard setback: 5 feet minimum on each side (interior lots); corner lots may have a 10-foot street-side setback
- Rear yard setback: 15 to 20 feet from the rear property line
- ADU setbacks: State law allows detached ADUs as close as 4 feet from the rear and side property lines in most cases
These are general ranges. Your specific parcel's zoning designation, lot width, and any recorded easements can change these numbers. Always verify setbacks with the Inglewood Planning Division or by reviewing your property's zoning data before drawing your site plan.
How to Submit a Permit Application in Inglewood
Inglewood's Building and Safety Division handles residential permit applications. As of 2026, the city accepts permit submittals both in person at City Hall and through its online permit portal for eligible project types. Here is the general process:
- Determine your project scope and zoning: Contact the Planning Division or review the Inglewood Municipal Code to confirm your project is permitted in your zone.
- Prepare your site plan and supporting documents: Your site plan should be drawn to scale (typically 1 inch = 20 feet for residential lots), show all structures, dimensions, setbacks, north arrow, and lot lines.
- Submit your application: Submit your permit application, site plan, and any required architectural or structural drawings to the Building and Safety Division. Fees are assessed at submission.
- Plan review: Residential plan review typically takes 2 to 6 weeks for standard projects. ADUs and larger additions may take longer if multiple departments (Planning, Public Works, Fire) must sign off.
- Permit issuance and inspections: Once approved, your permit is issued. Post the permit on site and schedule required inspections at each construction phase.
For more information on California's statewide building standards, visit the California Building Standards Commission.
Common Reasons Permit Applications Get Rejected in Inglewood
Understanding why applications fail can help you get it right the first time:
- Missing or incorrect setback dimensions: The site plan does not clearly show distances from proposed structures to all property lines.
- Incomplete lot information: Missing lot dimensions, assessor parcel number (APN), or legal description.
- No north arrow or scale bar: Reviewers cannot assess the plan without orientation and scale.
- Utility locations not shown: Water meters, gas lines, and electrical panels must be located on the site plan for many project types.
- ADU plans that do not address parking replacement: If a garage is converted, the site plan must show how required parking is being maintained or legally waived.
- Flood zone non-compliance: Projects in FEMA Special Flood Hazard Areas submitted without elevation data.
- Inconsistency between site plan and floor plans: Dimensions on the site plan do not match the architectural drawings.
Start Your Inglewood Site Plan with Site Plan Creator
Preparing an accurate, code-compliant residential site plan does not have to be overwhelming. Site Plan Creator is an intuitive online tool designed specifically for homeowners, contractors, and permit applicants who need professional-quality site plans without hiring a surveyor or draftsperson for every project. You can input your lot dimensions, place structures, add setback lines, and export a scaled PDF ready for Inglewood's Building and Safety Division -- often in under an hour. Get started today and move your Inglewood permit application forward with confidence.
Frequently Asked Questions
- Do I need a permit to build a deck or patio cover in Inglewood, CA?
- Yes, in most cases you will need a building permit to construct a deck or patio cover in Inglewood. The general rule is that attached patio covers or decks over 200 square feet, or any deck elevated more than 30 inches above grade, require a permit and a site plan. Even smaller attached structures may trigger a permit if they are attached to the house and affect the building envelope. Your site plan must show the deck's location relative to all property lines to confirm it meets Inglewood's setback requirements for your zoning district. Freestanding shade structures may have different thresholds, so it is worth confirming with the Inglewood Building and Safety Division before starting any work.
- How long does it take to get a building permit approved in Inglewood?
- Plan review timelines in Inglewood vary by project complexity. For straightforward residential projects like a small addition or a detached shed, over-the-counter or expedited review may be available, with approvals possible in a few days to two weeks. Standard residential plan review for room additions, pools, or patio covers typically takes two to six weeks. ADU applications and projects requiring multi-department sign-off from Planning, Public Works, and the Fire Department can take six to ten weeks or longer. Submitting a complete, accurate application with a properly prepared site plan is the single most effective way to avoid delays caused by correction requests or resubmittals.
- What does Inglewood require on a residential site plan?
- Inglewood's Building and Safety Division generally requires a residential site plan to include the following: the assessor parcel number (APN) and legal description of the property, lot dimensions and total lot area, a north arrow and a stated drawing scale (such as 1 inch equals 20 feet), the location and dimensions of all existing and proposed structures, setback distances from every structure to all property lines, the location of driveways and curb cuts, utility meter locations (water, gas, electric), and any recorded easements. For ADU projects, the plan must also show how parking is being addressed. Projects in FEMA flood zones require additional elevation information.
- Can I draw my own site plan in Inglewood, or do I need a licensed surveyor?
- California law and Inglewood's building department do not require a licensed land surveyor to prepare a residential site plan for most standard permit applications. Homeowners and contractors can draw their own site plans, provided the drawing is accurate, drawn to scale, and includes all required information. However, if your lot boundaries are in dispute, if you are unsure of your exact property lines, or if your project involves complex grading or structural work, hiring a licensed surveyor or civil engineer adds legal certainty. For most straightforward residential permits, an online tool like Site Plan Creator can produce a professional, scaled site plan that meets Inglewood's submission requirements without the cost of a full survey.
- What are the setback requirements for a single-family home in Inglewood?
- In Inglewood's standard R-1 single-family residential zone, typical setback requirements are approximately 20 to 25 feet for the front yard, 5 feet on each interior side yard, 10 feet on the street-side yard for corner lots, and 15 to 20 feet for the rear yard. These figures can vary based on your specific zoning designation, lot width, and any overlay districts that apply to your parcel. Detached ADUs benefit from California state law, which allows them to be placed as close as 4 feet from the rear and interior side property lines in most cases. Always verify your parcel's exact setbacks with the Inglewood Planning Division before finalizing your site plan.
- How much does a building permit cost in Inglewood, CA?
- Permit fees in Inglewood are calculated based on the valuation of the proposed construction, the type of work, and the number of plan review hours required. For a typical room addition valued between $50,000 and $100,000, total permit and plan review fees often range from $800 to $2,500 or more. ADU permits may have reduced or waived fees for units under 750 square feet, consistent with California state law. Pool permits, solar permits, and fence permits each have their own fee schedules. The city may also charge separate fees for Planning Division review if your project requires a discretionary approval. Contact the Inglewood Building and Safety Division for a current fee schedule before budgeting your project.
- What are the ADU rules in Inglewood and do I need a site plan?
- Inglewood follows California's state ADU laws, which allow most single-family and multi-family properties to add at least one ADU and one Junior ADU (JADU). Detached ADUs can be up to 1,200 square feet, and garage conversions are generally allowed regardless of lot size or parking constraints. A complete building permit application is required for all ADU types, and a site plan is a mandatory part of that application. Your site plan must show the ADU footprint, its setbacks from all property lines (typically 4 feet minimum for detached units), utility connections, and any parking changes. ADU plan review fees for units under 750 square feet may be waived or reduced under state law. The Inglewood Planning Division can confirm current ADU standards for your parcel.
- What happens if I build without a permit in Inglewood?
- Building without a required permit in Inglewood is a violation of the California Building Code and the Inglewood Municipal Code. If unpermitted work is discovered, the city can issue a stop-work order immediately halting all construction. You may be required to obtain a retroactive permit, pay double the standard permit fees as a penalty, and potentially demolish or modify work that cannot be brought into compliance. Unpermitted structures can also create serious problems when you try to sell your home, as title companies and lenders typically require disclosure and resolution of open permit issues. In cases involving safety hazards, the city can pursue additional code enforcement action. It is always faster and less expensive to get the permit before you build.
- Does my property in Inglewood fall in a FEMA flood zone?
- Most of Inglewood is not in a high-risk FEMA Special Flood Hazard Area, but parcels near the Centinela Creek drainage corridor and a few other low-lying areas may be in or near designated flood zones. If your property is in a FEMA Zone AE or similar high-risk designation, you may need a floodplain development permit in addition to a standard building permit, and your site plan may need to include base flood elevation data and finished floor elevation information. You can check your parcel's flood zone status for free using the FEMA Flood Map Service Center at msc.fema.gov. If your project is in a flood zone, notify the Inglewood Building and Safety Division at the start of your application process.
- Where do I submit a permit application and site plan in Inglewood?
- Permit applications and site plans for residential projects in Inglewood are submitted to the City of Inglewood Building and Safety Division, located at One Manchester Boulevard, Inglewood, CA 90301. As of 2026, the city accepts both in-person submittals and online submittals through its permit portal for eligible project types. In-person submission allows you to speak directly with a plan checker, which can be helpful for complex projects. Online submission is more convenient for straightforward permits and allows you to track your application status remotely. You can reach the Building and Safety Division by phone at (310) 412-5280 to confirm current submission procedures and hours before visiting or uploading documents.
How to Create a Site Plan in Inglewood
- Confirm Your Zoning and Permit Requirements: Before drawing anything, contact the City of Inglewood Planning Division or look up your parcel on the city's zoning map to confirm your property's zoning designation, applicable setbacks, and whether your project requires a discretionary approval such as a variance or conditional use permit. Also check whether your parcel is within an AELUP noise contour near LAX or a FEMA flood zone, as these overlays add requirements to your application.
- Prepare a Scaled Residential Site Plan: Create a site plan drawn to a standard scale (typically 1 inch equals 20 feet for residential lots). The plan must show your lot boundaries with dimensions, all existing and proposed structures with their dimensions, setback distances from every structure to each property line, a north arrow, the assessor parcel number, driveway locations, and utility meter locations. Tools like Site Plan Creator allow you to produce a professional, permit-ready site plan quickly and accurately.
- Assemble Your Full Permit Application Package: Gather all documents required by Inglewood's Building and Safety Division. For most residential projects this includes the completed permit application form, your scaled site plan, architectural floor plans and elevations (for additions and ADUs), structural calculations if required, a Title 24 energy compliance report, and any HOA approval letters if applicable. Having a complete package at submission dramatically reduces the chance of a correction notice and delays.
- Submit to Inglewood Building and Safety: Submit your complete permit package to the Inglewood Building and Safety Division at One Manchester Boulevard, either in person or through the city's online permit portal for eligible project types. Pay the required plan review and permit fees at the time of submission. Ask for a receipt and application tracking number so you can monitor your review status. For complex projects, consider requesting a pre-application meeting with a plan checker before formal submittal.
- Respond to Correction Notices and Obtain Permit: If the plan reviewer issues a correction notice, respond promptly with a revised site plan or supplemental documents addressing each comment. Once all corrections are resolved and all reviewing departments have signed off, your permit will be issued. Post the permit card visibly on the job site before any work begins, and keep a copy of the approved plans on site throughout construction for inspector reference.
- Schedule and Pass Required Inspections: Inglewood requires inspections at key construction milestones, such as foundation, framing, rough electrical and plumbing, insulation, and final inspection. Schedule each inspection through the Building and Safety Division before covering any work. The inspector will verify that construction matches the approved plans and site plan. A passed final inspection results in a Certificate of Occupancy or final sign-off, which is essential for legal use of the new space and for future property sales.