Site Plan Requirements in Independence, MO (Permit Guide)
Independence, Missouri homeowners need a residential site plan for most construction projects, from decks and sheds to additions and ADUs. This guide covers local permit triggers, setback requirements, and how to submit your application to the City of Independence Building and Development Services department.
Residential Site Plans and Building Permits in Independence, MO
Independence, Missouri carries a proud history as the Queen City of the Trails and the hometown of President Harry S. Truman. Today, it is also a growing suburban community of more than 120,000 residents situated just east of Kansas City in Jackson County. Whether you are planning a backyard deck, a detached garage, a swimming pool, or an accessory dwelling unit, the City of Independence requires a properly prepared site plan as part of virtually every residential building permit application. Understanding what the city expects before you break ground can save you weeks of delays and costly re-submissions.
What Is a Residential Site Plan and Why Does Independence Require One?
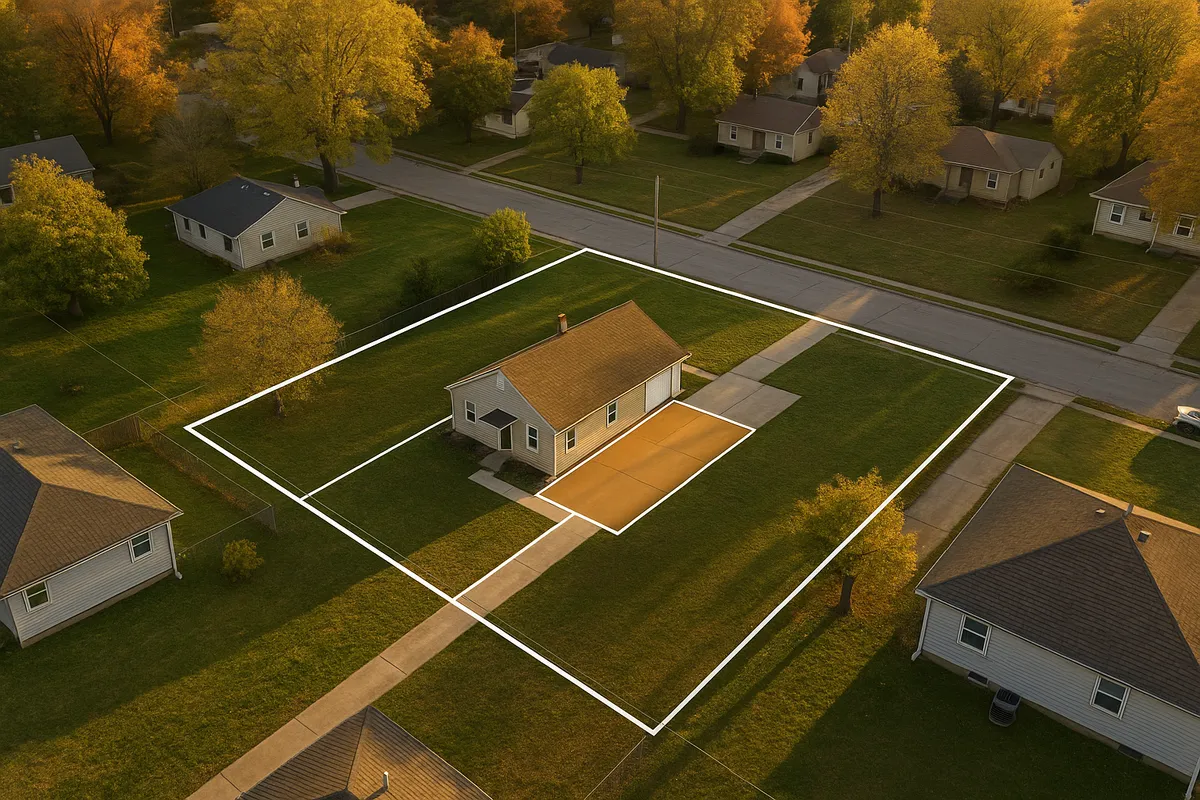
A residential site plan is a scaled, bird's-eye drawing of your property that shows the boundaries of your lot, the location of existing structures, and the proposed location of any new construction. Independence requires site plans because they allow plan reviewers to verify that your project complies with local zoning ordinances, setback requirements, impervious surface limits, and other development standards before a permit is issued.
The city's review process is designed to protect neighboring properties, preserve neighborhood character, and ensure that new construction does not create drainage or safety problems. Without an approved site plan on file, your permit application will not advance to the building code review stage.
Common Residential Permit Triggers in Independence
Most structural improvements to a residential property in Independence require a building permit. The following project types are among the most common triggers:
- Decks and patios: Any attached deck or raised patio structure typically requires a permit. Ground-level concrete patios may be exempt, but check with the Building and Development Services department first.
- Sheds and accessory structures: Detached sheds larger than 120 square feet generally require a permit. Smaller structures may still need to meet setback requirements even if a permit is not required.
- Swimming pools and hot tubs: Both in-ground and above-ground pools require a permit. Fencing and barrier requirements apply under Missouri state code and local ordinance.
- Fences: Fences over a certain height (typically six feet) require a permit in most residential zones. Location relative to easements and rights-of-way must be verified.
- Additions and room expansions: Any addition that increases the footprint or square footage of a home requires a full building permit and site plan.
- Accessory dwelling units (ADUs): Independence has updated its approach to ADUs in recent years. Detached ADUs and garage conversions are subject to zoning approval, and a site plan showing the relationship between the primary dwelling and the ADU is required.
- Driveways and curb cuts: New driveways or modifications to existing curb cuts require a permit and may require coordination with the Public Works department.
Local Zoning Considerations and Notable Quirks
Independence is divided into a variety of residential zoning districts, including R-1 (Single-Family Residential), R-2 (Two-Family Residential), and R-3 (Multi-Family Residential), among others. The zoning district that applies to your parcel determines what you can build, how large it can be, and where on the lot it must be placed.
A few local factors deserve particular attention:
- Floodplain considerations: Portions of Independence lie within FEMA-designated Special Flood Hazard Areas, particularly near the Little Blue River and other waterways. If your property is in or near a floodplain, your site plan must reflect base flood elevation data, and additional permits or elevation certificates may be required. You can check your flood zone status at the FEMA Flood Map Service Center.
- Historic districts: Independence has several historically significant neighborhoods and districts, including areas near the Truman Home National Historic Site. Projects in or adjacent to these areas may require additional review or coordination with the State Historic Preservation Office.
- HOA restrictions: Many neighborhoods in Independence are governed by homeowners associations that impose additional standards beyond city code. Always check your HOA covenants before finalizing your plans, as HOA approval is separate from city permit approval.
- Impervious surface limits: Adding large driveways, patios, or structures can increase the impervious surface coverage on your lot. Independence's stormwater management standards may limit how much of your lot can be covered, depending on your zoning district.
Typical Setback Requirements in Independence
Setbacks define how close a structure can be to property lines, streets, and easements. While exact setbacks vary by zoning district and project type, the following ranges are typical for standard single-family residential zones in Independence:
- Front yard setback: 25 to 30 feet from the front property line
- Side yard setback: 5 to 7 feet from each side property line
- Rear yard setback: 20 to 25 feet from the rear property line
- Accessory structures: Detached garages and sheds often have reduced setbacks, typically 3 to 5 feet from side and rear lines, but must not encroach on utility easements
Always confirm the setbacks that apply to your specific parcel and zoning district by contacting the City of Independence Community Development Department or reviewing the official zoning map.
How to Submit a Permit Application in Independence
The City of Independence processes residential building permits through its Community Development Department, which oversees Building and Development Services. Here is the general process:
- Determine your project scope and zoning: Before preparing any drawings, confirm your zoning district, applicable setbacks, and whether your project requires a variance or special use permit.
- Prepare your site plan and construction documents: Your site plan must show lot dimensions, existing structures, proposed construction, setbacks, north arrow, and scale. Construction documents for structural work (framing, foundations) must accompany the site plan.
- Submit your application: Independence accepts permit applications in person at City Hall and, for many project types, through its online permitting portal. Check the city's website for the most current submission options.
- Pay the permit fee: Fees are based on the estimated construction value of the project. Plan review fees are typically collected at the time of submission.
- Plan review and approval: Residential plan review in Independence generally takes 5 to 15 business days for straightforward projects. More complex projects or those requiring zoning board review can take longer.
- Inspections: Once your permit is issued, you must schedule required inspections at key stages of construction (foundation, framing, final). Do not cover work before it has been inspected.
For reference on building code standards, Independence follows the Missouri-adopted editions of the International Building Code and International Residential Code. You can find code resources through the International Code Council.
Common Reasons Permit Applications Are Rejected
Applications submitted to Independence's Building and Development Services are frequently returned for the following reasons:
- Missing or incomplete site plan: The site plan does not show all required elements, such as lot dimensions, existing structures, or accurate setback measurements.
- Setback violations: The proposed structure is shown too close to a property line, easement, or right-of-way.
- Insufficient construction details: Structural drawings lack required details for footings, framing, or connections.
- Zoning conflicts: The proposed use or structure is not permitted in the applicable zoning district without a variance.
- Missing signatures or notarization: Some application forms require owner signatures or notarized statements.
- Floodplain documentation missing: Projects in flood-prone areas lack required elevation certificates or floodplain development permits.
Get Your Independence Site Plan Right the First Time
Preparing a code-compliant, professionally formatted site plan does not have to be complicated or expensive. Site Plan Creator is built specifically for homeowners and small contractors who need accurate, permit-ready site plans without hiring a surveyor or architect for every project. Our platform guides you through the required elements step by step, so your submission to Independence's Building and Development Services arrives complete and ready for review. Start your site plan today at siteplancreator.com and move your Independence project forward with confidence.
Frequently Asked Questions
- Do I need a permit to build a deck in Independence, MO?
- Yes, in Independence, Missouri, a building permit is required for virtually all deck construction attached to your home, as well as most freestanding raised decks. The permit process requires you to submit a site plan showing the deck's location on your lot, its dimensions, and its distance from property lines and easements. You will also need construction drawings showing the framing, ledger attachment, post footings, and guardrail details. Ground-level patios made of concrete or pavers may be exempt from the permit requirement, but you should confirm with the City of Independence Community Development Department before starting work. Building without a permit can result in fines and required demolition.
- How much does a building permit cost in Independence, MO?
- Building permit fees in Independence, Missouri are generally calculated based on the estimated construction value of your project. For a typical residential deck or shed, fees might range from around $75 to $200. A larger addition or new accessory structure could carry fees of several hundred dollars or more, depending on the valuation. Plan review fees are typically collected at the time of application submission and are separate from the issuance fee. The City of Independence publishes a fee schedule through its Community Development Department, and you can request the current schedule by contacting their office directly or visiting the city's website. Fee amounts are subject to change, so always verify before submitting.
- How long does it take to get a residential building permit approved in Independence?
- For straightforward residential projects in Independence, Missouri, plan review typically takes between 5 and 15 business days after a complete application is submitted. More complex projects, such as additions, ADUs, or anything requiring a zoning variance or floodplain development permit, can take significantly longer, sometimes four to eight weeks or more. Incomplete applications are a major source of delay: if your site plan is missing required elements or your construction documents lack sufficient detail, the city will return your application for corrections, restarting the review clock. Submitting a thorough, accurate application the first time is the single best way to keep your project on schedule in Independence.
- What does Independence, MO require on a residential site plan?
- A residential site plan submitted to the City of Independence must typically include the following elements: the legal description or address of the property, lot dimensions drawn to a stated scale, the location and footprint of all existing structures on the lot, the proposed location and dimensions of the new construction, setback distances from all property lines and any easements, a north arrow, and the name and address of the property owner. For projects near floodplains, the plan must also show the base flood elevation and the relationship of the proposed work to the flood zone boundary. Some projects may require additional details such as utility locations, grading, or drainage information depending on the scope of work.
- Can I draw my own site plan in Independence, or do I need a licensed surveyor?
- In most cases, Independence, Missouri does not require a licensed surveyor or engineer to prepare the site plan for a standard residential permit application such as a deck, shed, fence, or small addition. Homeowners and contractors are generally permitted to prepare their own site plans as long as the drawing contains all required elements and is drawn to scale. However, for larger or more complex projects, such as new home construction, major additions, or work in a floodplain, a licensed engineer or surveyor may be required to certify certain measurements or prepare an elevation certificate. When in doubt, contact the City of Independence Community Development Department to confirm what level of professional certification your specific project requires.
- What are the setback requirements for a shed or accessory structure in Independence, MO?
- In Independence, Missouri, detached accessory structures such as sheds and garages are typically subject to reduced setbacks compared to the primary dwelling. In standard single-family residential zones, accessory structures are often required to be at least 3 to 5 feet from side and rear property lines. They must not be placed within recorded utility easements, which commonly run along the rear and sides of lots in Jackson County. Front yard placement of accessory structures is generally prohibited or heavily restricted. The exact setback requirements for your property depend on your specific zoning district, so you should confirm the applicable standards with the City of Independence before finalizing the location of any new structure.
- Where do I submit a site plan and permit application in Independence, MO?
- Residential building permit applications in Independence, Missouri can be submitted in person at the City of Independence Community Development Department, located at City Hall on East Maple Avenue. The city has also expanded online permitting options for certain project types, allowing applicants to upload documents and pay fees through a web portal. For projects that require zoning review, a pre-application meeting with city staff may be recommended before formal submission. It is advisable to call the Building and Development Services office at (816) 325-7900 to confirm current submission procedures, as online portal availability and accepted project types can change. Having your site plan and all supporting documents ready before you arrive will speed up the intake process.
- What happens if I build without a permit in Independence, MO?
- Building without a required permit in Independence, Missouri can lead to serious consequences. If the city discovers unpermitted work, either through a complaint, a routine inspection of a neighboring project, or a real estate transaction, it can issue a stop-work order requiring all construction to halt immediately. The property owner may be assessed fines and penalties, and in some cases may be required to remove or demolish the unpermitted structure entirely. Unpermitted work also complicates future property sales, since buyers and their lenders often require proof of permits for all improvements. Retroactive permits are sometimes available but typically require an inspection of exposed framing and structural elements, which may mean opening up finished walls.
- Does my property in Independence, MO fall in a floodplain, and how does that affect my permit?
- Parts of Independence, Missouri, particularly areas near the Little Blue River, the Blue River, and other waterways, lie within FEMA-designated Special Flood Hazard Areas. If your property is in a floodplain, any new construction, addition, or substantial improvement must comply with local floodplain management regulations and may require a separate floodplain development permit in addition to a standard building permit. Your site plan will need to reflect base flood elevation data, and you may need an elevation certificate prepared by a licensed surveyor. You can check your property's flood zone status using the FEMA Flood Map Service Center at msc.fema.gov. The City of Independence also has a floodplain administrator who can answer questions specific to your parcel.
- Are ADUs or garage conversions allowed in Independence, MO, and what permits are required?
- Accessory dwelling units are permitted in certain residential zoning districts in Independence, Missouri, and the city has taken steps in recent years to update its ADU regulations in response to housing demand. Both detached ADUs and attached garage conversions may be allowed, subject to zoning approval, lot size minimums, and design standards. A building permit is required for any ADU, and the application must include a site plan showing the relationship between the primary dwelling and the proposed ADU, setback compliance, and parking provisions. Owner-occupancy requirements and limits on the size of the ADU relative to the primary dwelling may apply depending on the zoning district. Prospective ADU builders should consult with the Community Development Department early in the planning process to confirm current rules.
How to Create a Site Plan in Independence
- Confirm Your Zoning and Project Requirements: Before preparing any drawings, contact the City of Independence Community Development Department or review the city's online zoning map to confirm your property's zoning district. This determines your permitted uses, maximum structure sizes, required setbacks, and whether your project needs a variance or special use permit. Identifying floodplain status at this stage is also critical, since it affects both your site plan requirements and the permits you will need.
- Prepare Your Site Plan and Construction Documents: Draw your site plan to scale, showing lot dimensions, the location of all existing structures, and the proposed location of new construction with setback distances labeled. Include a north arrow and the property address. For structural projects such as decks, additions, or ADUs, prepare accompanying construction drawings showing foundation details, framing plans, and any required connection hardware. Use Site Plan Creator to produce a clean, permit-ready site plan efficiently.
- Submit Your Application to Independence: Submit your completed permit application, site plan, construction documents, and any required supporting materials to the City of Independence Community Development Department. Applications can be submitted in person at City Hall or, for eligible project types, through the city's online permitting portal. Pay the required plan review and permit fees at the time of submission. Confirm the current submission method by calling (816) 325-7900, as procedures may be updated.
- Respond to Plan Review Comments: After submission, a city plan reviewer will evaluate your application for compliance with the International Residential Code as adopted by Missouri and Independence's local zoning ordinances. If corrections are needed, you will receive a list of comments. Respond promptly by revising your site plan or construction documents and resubmitting the corrected materials. Addressing all comments thoroughly in a single round of revisions prevents additional delays.
- Obtain Your Permit and Schedule Inspections: Once your application is approved, the city will issue your building permit. Post the permit card visibly at the job site as required. As construction progresses, schedule required inspections with the Building and Development Services department at each mandated stage, such as footing, framing, and final inspection. Do not cover or conceal any work before the relevant inspection has been completed and approved.