Site Plan Requirements in Huntsville, AL (Permit Guide)
Huntsville, Alabama is one of the South's fastest-growing cities, and its building department processes thousands of residential permit applications each year. Whether you're adding a deck, building an ADU, or installing a pool, a properly drawn site plan is your first step. This guide covers everything Huntsville homeowners need to know about site plan requirements, setbacks, and the local permit process.
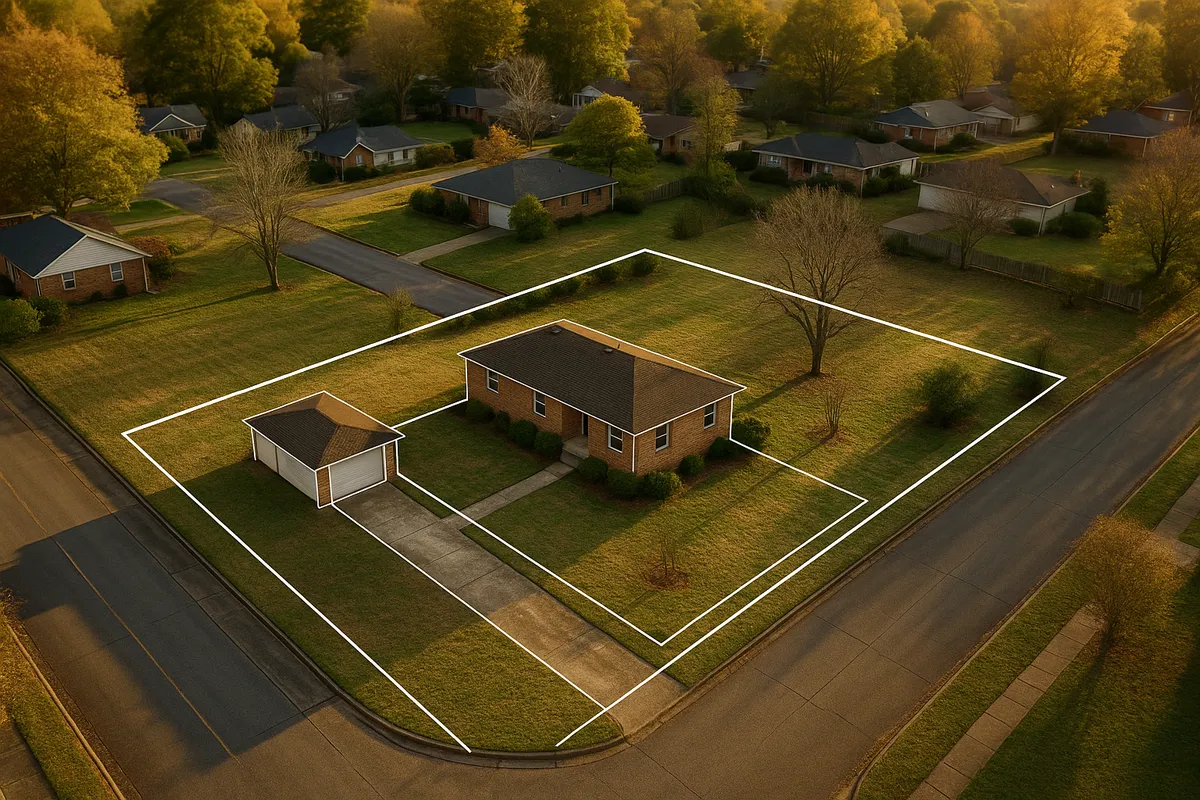
Residential Site Plans in Huntsville, AL: What Every Homeowner Needs to Know
Huntsville, Alabama has transformed into one of the Southeast's most dynamic metro areas, fueled by aerospace, defense, and tech industries anchored by Redstone Arsenal and NASA's Marshall Space Flight Center. With that growth comes a surge in residential construction: additions, accessory dwelling units, backyard pools, and new detached garages are popping up across neighborhoods from Jones Valley to Hampton Cove. The City of Huntsville Building Services division reviews thousands of residential permit applications annually, and nearly every project that changes your property's footprint requires a site plan. Getting that document right the first time saves you weeks of back-and-forth with the city.
What Is a Residential Site Plan and Why Does Huntsville Require One?
A residential site plan is a scaled, overhead drawing of your property showing existing and proposed structures, property lines, setbacks, easements, driveways, and utilities. Huntsville requires site plans so that plan reviewers can verify your project complies with the city's Zoning Ordinance, the International Residential Code (IRC) as adopted by Alabama, and any applicable floodplain or overlay district regulations. Without a site plan, the city cannot confirm that your new deck, addition, or shed respects required setbacks, doesn't encroach on drainage easements, and won't create stormwater runoff issues for neighboring properties.
Alabama adopts the International Building Code family through the Alabama Building Commission, and Huntsville locally enforces these codes alongside its own zoning regulations. Understanding both layers is essential before you break ground.
Which Residential Projects Require a Permit (and Site Plan) in Huntsville?
The following project types commonly trigger a building permit and site plan requirement in Huntsville:
- Decks and patios: Any attached or freestanding deck over 30 inches above grade requires a permit and a site plan showing placement relative to property lines.
- Sheds and accessory structures: Detached structures over 144 square feet (12x12) generally require a permit. Smaller sheds may still need a zoning review if placed near setback boundaries.
- Swimming pools: Both in-ground and above-ground pools over 24 inches deep require a permit, a site plan, and compliance with barrier/fence requirements.
- Fences: Fences over 6 feet in height or those in front yards require a permit in most Huntsville zoning districts.
- Room additions: Any addition to a home's footprint requires a full permit package including a site plan, floor plan, and structural details.
- Accessory Dwelling Units (ADUs): Huntsville has expanded ADU allowances in recent years. ADUs require a site plan, utility connections review, and compliance with density and parking rules.
- Driveways: New driveway cuts or expansions that affect the public right-of-way require a permit and sometimes a grading or impervious-surface review.
- Carports and garages: Attached or detached garages require permits and site plans showing setbacks from all property lines.
Local Zoning Considerations Unique to Huntsville
Huntsville's rapid growth has created some planning quirks that homeowners should be aware of:
Floodplain Overlay: Portions of Huntsville, particularly near the Tennessee River tributaries and Aldridge Creek, fall within FEMA-designated Special Flood Hazard Areas (SFHAs). If your property is in a flood zone, your site plan must include finished floor elevation data, and you may need a LOMA or floodplain development permit in addition to the standard building permit. Check your flood zone status at the FEMA Flood Map Service Center.
Historic Districts: Huntsville's Twickenham Historic District and other locally designated neighborhoods have additional design review requirements. Projects visible from the street may require approval from the Historic Preservation Commission before a building permit is issued.
HOA Restrictions: Many Huntsville subdivisions, especially in master-planned communities like MidCity or newer developments in south Huntsville, have HOA covenants that are stricter than city zoning. Always check your HOA rules before submitting to the city.
Impervious Surface Limits: Some Huntsville zoning districts cap the percentage of a lot that can be covered by impervious surfaces (roofs, driveways, patios). Your site plan should include a lot coverage calculation if you are adding structures.
Typical Setback Requirements in Huntsville
Setbacks vary by zoning district, but the following ranges are typical for standard single-family residential (R-1 and R-2) zones in Huntsville:
- Front setback: 25 to 35 feet from the front property line
- Side setbacks: 5 to 10 feet from each side property line
- Rear setback: 20 to 25 feet from the rear property line
- Accessory structures: Often allowed closer to rear and side lines (as little as 5 feet), but must clear utility easements
Always verify your specific zoning district's setbacks through the City of Huntsville GIS and Zoning portal or by contacting Building Services directly. Corner lots and flag lots have additional setback rules that can catch homeowners off guard.
The Huntsville Permit Submission Process
Huntsville Building Services has moved toward a hybrid online and in-person submission model. Here is how the process typically works in 2026:
- Determine your zoning district using the city's online GIS map and confirm permitted uses and setbacks.
- Prepare your site plan showing property lines (from your deed or survey), all existing structures, the proposed project footprint, dimensions, setbacks, easements, and a north arrow with scale.
- Gather supporting documents: floor plans, structural drawings, energy compliance forms, and contractor license information as applicable.
- Submit your application through the city's online permitting portal or in person at Huntsville Building Services, located at 120 East Holmes Avenue, Huntsville, AL 35801.
- Pay the permit fee at the time of submission. Fees are based on project valuation and typically range from $50 for minor projects to several hundred dollars for larger additions.
- Plan review: Standard residential plan review in Huntsville typically takes 5 to 15 business days depending on project complexity and current workload. Simple projects like sheds may be reviewed over the counter.
- Respond to correction comments if the reviewer flags deficiencies on your site plan or supporting documents.
- Receive your permit and post it on site before beginning work.
Common Reasons Huntsville Applications Get Rejected
Plan reviewers in Huntsville most frequently flag applications for the following issues:
- Missing or inaccurate property lines: Site plans drawn from memory or rough sketches without deed dimensions are routinely rejected.
- Setback violations: Proposed structures placed too close to property lines, especially on irregularly shaped lots.
- No easement notation: Drainage, utility, or access easements not shown on the plan.
- Incorrect scale: Plans that are not drawn to a recognizable scale (such as 1 inch = 20 feet) are difficult to review and often returned.
- Missing lot coverage calculation: Required in many districts when adding impervious surfaces.
- Incomplete contractor information: Permit applications missing contractor license numbers or insurance documentation.
- Floodplain documentation missing: Projects in or near SFHAs that do not include elevation certificates or floodplain development permit applications.
Get Your Huntsville Site Plan Right the First Time
Preparing a code-compliant, accurately scaled site plan does not have to be complicated or expensive. Site Plan Creator is built specifically for homeowners and contractors who need a professional-quality residential site plan without hiring a surveyor or draftsman for straightforward projects. You can input your property dimensions, place structures, show setbacks, and export a print-ready PDF that meets Huntsville Building Services submission standards. Thousands of Alabama homeowners have used Site Plan Creator to get their permits approved faster. Start your Huntsville site plan today and avoid the back-and-forth delays that come from a rejected first submission.
Frequently Asked Questions
- Do I need a permit to build a deck in Huntsville, AL?
- Yes. In Huntsville, any deck attached to your home or any freestanding deck more than 30 inches above grade requires a building permit and a site plan. The site plan must show the deck's footprint, its distance from all property lines, and any existing structures on the lot. Decks also need to meet the setback requirements for your specific zoning district, which for most R-1 and R-2 zones means staying at least 5 to 10 feet from side property lines and 20 to 25 feet from the rear line. Huntsville Building Services will also review your deck's structural drawings, including footing sizes and beam spans, to ensure compliance with the International Residential Code as adopted by Alabama. Submitting an accurate site plan from the start is the single best way to avoid a correction notice that delays your project.
- How much does a building permit cost in Huntsville, Alabama?
- Permit fees in Huntsville are calculated based on the estimated construction value of your project. For most residential projects, fees start around $50 to $75 for minor work like small sheds or simple fence permits, and can rise to several hundred dollars for room additions, pools, or ADUs with higher construction valuations. There may also be separate plan review fees, zoning review fees, or inspection fees depending on the project type. Huntsville Building Services publishes its current fee schedule on the city's permits webpage. If you are using a contractor, they typically include permit fees in their bid, but as the property owner you are ultimately responsible for ensuring the permit is obtained. Using a clean, accurate site plan helps avoid resubmission fees caused by rejected applications.
- How long does it take to get a building permit approved in Huntsville, AL?
- Plan review timelines at Huntsville Building Services typically range from 5 to 15 business days for standard residential projects in 2026, though simpler projects like detached sheds or fence permits may be approved over the counter on the same day. More complex projects such as additions, ADUs, or projects in floodplain overlay zones can take longer, especially if correction comments require a resubmission. Projects in Huntsville's historic districts may also require a separate review by the Historic Preservation Commission, which adds time to the overall process. Submitting a complete, accurate application package, including a properly drawn site plan, all required supporting documents, and contractor information, is the most effective way to minimize delays and avoid going to the back of the review queue after a rejection.
- What needs to be included on a residential site plan in Huntsville?
- Huntsville Building Services requires residential site plans to include the following elements: property boundaries with dimensions (taken from your deed or a survey), a north arrow, a written scale (such as 1 inch = 20 feet), all existing structures on the lot with their dimensions and distances from property lines, the proposed new structure or addition with its footprint and setback distances, any known easements (drainage, utility, or access), the driveway and street frontage, and a lot coverage calculation if you are adding impervious surfaces. For projects near floodplains, you will also need to note the Base Flood Elevation and include elevation certificate information. The plan does not need to be engineer-stamped for most simple residential projects, but it must be legible, to scale, and clearly dimensioned.
- Can I draw my own site plan in Huntsville, or do I need a licensed surveyor?
- For most straightforward residential projects in Huntsville, such as a deck, shed, fence, or small addition, you are not required to hire a licensed surveyor or engineer to prepare your site plan. You can draw your own site plan as long as it is accurate, to scale, and includes all required elements. Many homeowners use online tools like Site Plan Creator to produce professional-quality site plans without CAD software or surveying experience. However, if your property has unclear boundaries, if you are in a floodplain overlay zone, or if your project involves significant grading or structural complexity, Huntsville reviewers may require a certified survey or engineer-stamped drawings. For ADUs or larger additions, having a licensed professional review your plans is always a good idea even when not strictly required.
- What are the setback requirements for residential properties in Huntsville, AL?
- Setback requirements in Huntsville vary by zoning district, but typical single-family residential zones (R-1 and R-2) require a front setback of 25 to 35 feet, side setbacks of 5 to 10 feet, and a rear setback of 20 to 25 feet. Accessory structures like sheds and detached garages are often allowed closer to rear and side property lines, sometimes as little as 5 feet, but they must still clear any utility or drainage easements recorded on your deed. Corner lots have additional setback rules because they have two front yards. Huntsville's zoning ordinance and the city's online GIS mapping tool can help you confirm the exact setbacks for your specific lot and zoning designation. Always verify before finalizing your site plan, since building within a setback is one of the most common reasons applications are rejected.
- Where do I submit a site plan and permit application in Huntsville, AL?
- In 2026, Huntsville Building Services accepts permit applications both online through the city's permitting portal and in person at 120 East Holmes Avenue, Huntsville, AL 35801. The online portal is the preferred submission method for most residential projects and allows you to upload your site plan, supporting drawings, and contractor information digitally. In-person submissions are still available during regular business hours for those who prefer to speak directly with a plan technician. For simple projects like sheds or fences, over-the-counter same-day review may be available in person. You can reach Huntsville Building Services by phone at (256) 427-5000. Having your site plan and all supporting documents ready before you submit, whether online or in person, significantly speeds up the review process.
- What happens if I build without a permit in Huntsville, Alabama?
- Building without a required permit in Huntsville can result in serious consequences. If the city discovers unpermitted work, either through a neighbor complaint, a routine inspection of a nearby project, or when you try to sell your home, a stop-work order can be issued immediately. You may be required to obtain a retroactive permit, which often involves opening walls or removing portions of the structure so inspectors can verify code compliance. Retroactive permits frequently carry double the standard permit fee as a penalty. Unpermitted structures can also complicate real estate transactions, title insurance, and homeowner's insurance claims. In some cases, the city can require that unpermitted structures be demolished entirely if they cannot be brought into compliance. The cost and stress of after-the-fact permitting almost always exceeds the effort of doing it correctly from the start.
- Are ADUs allowed in Huntsville, AL, and what do I need to build one?
- Yes, accessory dwelling units (ADUs) are permitted in Huntsville, and the city has worked to expand ADU allowances in recent years to address housing demand. To build an ADU in Huntsville, you will need a building permit, a site plan showing the ADU's footprint and its relationship to the primary dwelling and all property lines, utility connection details, and compliance with parking requirements (typically one off-street space per unit). ADUs must meet setback requirements for your zoning district and cannot exceed certain size limits relative to the primary home. Detached ADUs, attached ADUs, and garage conversions are each treated slightly differently under Huntsville's zoning ordinance. It is worth contacting Huntsville Planning and Zoning directly to confirm current ADU rules before investing in design work, as regulations in this area have been evolving.
- Does my Huntsville property being in a floodplain affect my permit requirements?
- Yes, significantly. Portions of Huntsville, particularly areas near Aldridge Creek, Flint Creek, and other Tennessee River tributaries, fall within FEMA-designated Special Flood Hazard Areas (SFHAs). If your property is in a flood zone, any new construction or substantial improvement requires a floodplain development permit in addition to the standard building permit. Your site plan must note the Base Flood Elevation (BFE), and finished floor elevations for new structures must meet or exceed the BFE plus any local freeboard requirement. An elevation certificate prepared by a licensed surveyor is typically required. You can check whether your Huntsville property is in a flood zone using the FEMA Flood Map Service Center at msc.fema.gov. Madison County and the City of Huntsville both participate in the National Flood Insurance Program (NFIP), which governs these requirements.
How to Create a Site Plan in Huntsville
- Confirm Your Zoning and Setbacks: Before drawing anything, look up your Huntsville property's zoning district using the city's online GIS mapping tool. Identify your front, side, and rear setback requirements, note any easements recorded on your deed, and check whether your property falls in a floodplain overlay or historic district. This information forms the foundation of an accurate site plan and prevents costly redesigns later in the process.
- Gather Your Property Dimensions: Obtain your property's boundary dimensions from your deed, a recorded plat, or a prior survey. Measure the footprints of all existing structures on the lot, including your home, garage, sheds, and any patios or pools. Accurate measurements are critical because Huntsville plan reviewers will check that your proposed project meets setback requirements based on the dimensions shown on your submitted site plan.
- Draw Your Site Plan to Scale: Create a scaled site plan (commonly 1 inch = 20 feet for residential lots) showing property lines with dimensions, all existing structures, the proposed project footprint, setback distances from all property lines, easements, the driveway, and a north arrow. Tools like Site Plan Creator make this step straightforward for homeowners without CAD experience, producing a clean, print-ready PDF that meets Huntsville Building Services submission standards.
- Assemble Your Permit Package: In addition to your site plan, gather all required supporting documents for your Huntsville permit application. Depending on project type, this may include floor plans, elevation drawings, structural details, energy compliance forms, contractor license numbers, and insurance certificates. For floodplain properties, include elevation certificate data. Having a complete package ready before submission prevents the most common cause of delayed permits: incomplete applications.
- Submit to Huntsville Building Services: Submit your permit application and site plan through Huntsville's online permitting portal or in person at 120 East Holmes Avenue, Huntsville, AL 35801. Pay the required permit fee at the time of submission. For simple projects, over-the-counter same-day review may be available. For standard residential projects, expect a plan review period of 5 to 15 business days. Monitor your application status online and respond promptly to any correction comments.
- Post Your Permit and Schedule Inspections: Once Huntsville Building Services approves your permit, print it and post it visibly on your job site before any work begins. Schedule required inspections through the city's inspection request system at the appropriate construction milestones, such as footing, framing, and final inspections. Do not cover work that requires an inspection before it has been approved. A final inspection sign-off closes out your permit and confirms your project is code-compliant.