Site Plan Requirements in Huntington Beach, CA (Permit Guide)
Huntington Beach, CA homeowners need a properly prepared site plan for most residential construction projects, from ADUs and pool installations to room additions and fence replacements. This guide covers local permit triggers, setback rules, submission procedures, and how Site Plan Creator can help you get your project approved faster.
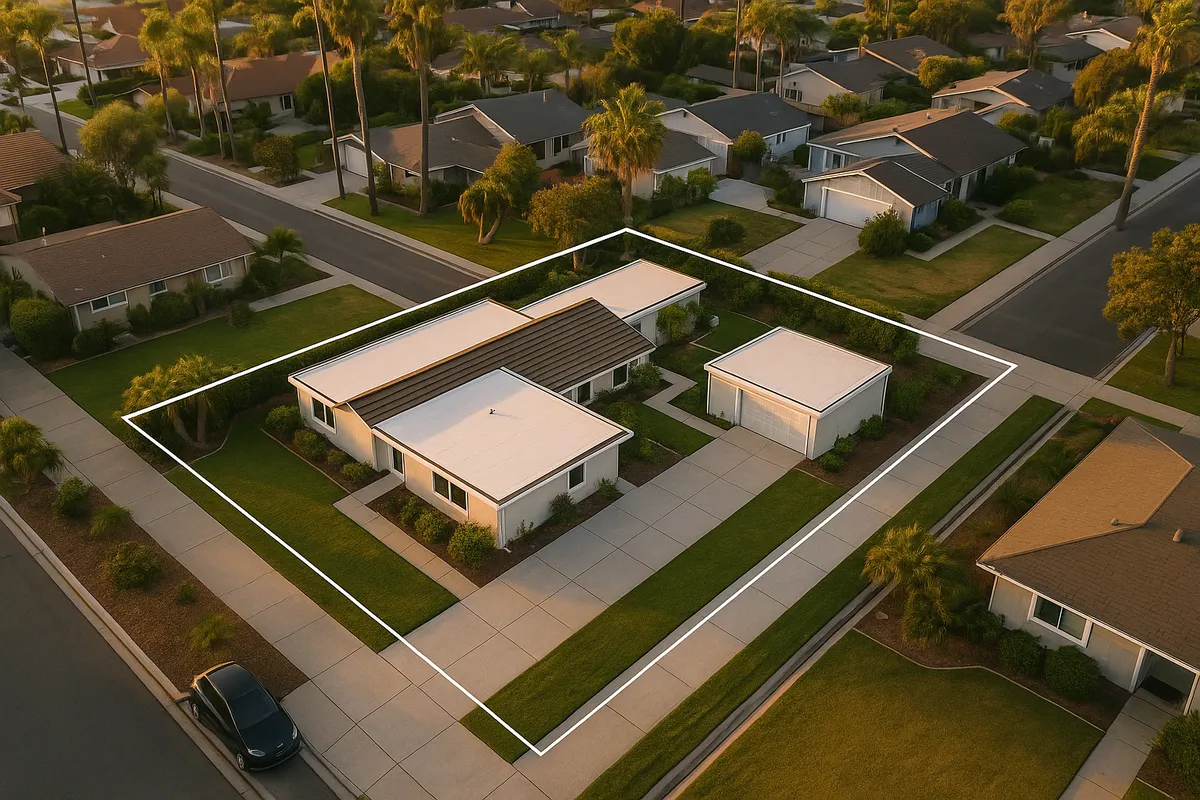
Residential Site Plans and Permits in Huntington Beach, CA
Huntington Beach is one of Southern California's most sought-after coastal communities, known for its world-famous surf culture, beachfront neighborhoods, and a housing stock that ranges from classic beach cottages to modern multi-story homes. Whether you are planning to add a backyard ADU, install a swimming pool, or expand your living space, the City of Huntington Beach requires a site plan as part of almost every residential building permit application. Getting that site plan right the first time can mean the difference between a smooth approval and weeks of back-and-forth with the Building and Safety Division.
What Is a Residential Site Plan and Why Does Huntington Beach Require One?
A residential site plan is a scaled, bird's-eye drawing of your property that shows the lot boundaries, existing structures, proposed improvements, setbacks, driveways, easements, and other relevant features. Huntington Beach requires site plans because they allow plan checkers to verify that a proposed project complies with the city's zoning ordinance, the California Building Code, and any coastal or environmental overlays that may apply to the parcel.
Without an accurate site plan, the Building and Safety Division cannot confirm that your project meets minimum setback distances, lot coverage limits, or height restrictions. A complete site plan also helps neighboring property owners and city staff understand exactly what is being proposed, reducing disputes and delays.
Residential Permit Triggers in Huntington Beach
Many common home improvement projects require a building permit in Huntington Beach. Below are the most frequently encountered permit triggers for residential properties:
- Room additions and home expansions: Any addition that increases conditioned floor area requires a permit, structural plans, and a site plan showing the addition's footprint and relationship to property lines.
- Accessory Dwelling Units (ADUs) and Junior ADUs: California state law has streamlined ADU approvals statewide, but Huntington Beach still requires a building permit, a site plan, and compliance with local development standards.
- Swimming pools and spas: In-ground pools and above-ground spas over a certain size require permits. The site plan must show the pool's location, setbacks from structures and property lines, and equipment placement.
- Decks and patio covers: Attached or detached patio covers and decks above 30 inches in height typically require a permit. Structural calculations and a site plan are usually required.
- Fences and walls: Fences over 6 feet in height (or over 42 inches in certain front-yard areas) require a permit. Retaining walls over 4 feet from bottom of footing to top of wall also require permits and site plans.
- Detached sheds and accessory structures: Structures over 120 square feet typically require a permit. Even smaller structures may need a permit if they include electrical, plumbing, or mechanical systems.
- Driveways and hardscape: New driveways or significant expansions of impervious surfaces may trigger a permit and stormwater compliance review under the city's low-impact development requirements.
- Solar panel systems: Rooftop solar installations require a permit and a site plan showing panel layout, roof access pathways, and electrical equipment locations.
Local Zoning Quirks and Notable Considerations
Huntington Beach has several zoning and regulatory considerations that set it apart from inland Southern California cities.
Coastal Zone Regulations
A significant portion of Huntington Beach falls within the California Coastal Zone, which means projects in those areas may require a Coastal Development Permit (CDP) in addition to a standard building permit. The California Coastal Commission oversees this process in partnership with the city. Homeowners in coastal areas should check whether their parcel is within the Coastal Zone before starting any project, as CDP requirements add review time and additional documentation. You can learn more at the California Coastal Commission's website.
Flood Zone and FEMA Considerations
Some Huntington Beach neighborhoods, particularly those near the Santa Ana River, Bolsa Chica wetlands, and low-lying coastal areas, are located within FEMA-designated Special Flood Hazard Areas (SFHAs). Projects in these zones must comply with the city's floodplain management regulations, which may require finished floor elevations to be set above the Base Flood Elevation. Your site plan may need to include flood zone information and elevation certificates.
HOA Restrictions
Many Huntington Beach neighborhoods, including gated communities and planned developments, have active homeowners associations with their own architectural review requirements. HOA approval does not replace city permits, and city permits do not override HOA rules. Always check with your HOA before submitting to the city.
Lot Coverage and Impervious Surface Limits
Huntington Beach's zoning code limits the percentage of a lot that can be covered by structures and impervious surfaces. In most residential zones (RL, RM, RH), lot coverage for structures is typically capped at 50 percent of the lot area, though this can vary by zone. Adding a large patio, pool deck, or ADU can push a property close to or over these limits, so accurate lot coverage calculations on your site plan are essential.
Typical Setback Requirements in Huntington Beach
Setbacks in Huntington Beach vary by zoning district and structure type, but the following ranges are typical for single-family residential (RL) zones:
- Front yard setback: 15 to 25 feet from the front property line, depending on the street type and lot configuration.
- Side yard setback: 3 to 5 feet for interior side yards; corner lots typically require a 10-foot street-side setback.
- Rear yard setback: 10 feet is a common minimum, though this can vary based on lot depth and the presence of an alley.
- Accessory structures: Detached garages and sheds may be permitted within 5 feet of a rear or side property line in some zones, but must not encroach on easements.
- ADUs: State law and local ordinance allow ADUs to be placed as close as 4 feet from rear and side property lines in many cases.
Always verify current setback requirements directly with the Huntington Beach Community Development Department, as zoning amendments can change these figures.
The Permit Submission Process in Huntington Beach
Huntington Beach has modernized its permit intake process in recent years. Here is how the typical residential permit submission works in 2026:
- Determine your project scope and zoning: Use the city's online GIS mapping tools or contact the Community Development Department to confirm your zoning district, any overlay zones (Coastal, flood), and applicable development standards.
- Prepare your site plan and construction documents: Your site plan must be drawn to scale and include lot dimensions, all existing and proposed structures, setbacks, north arrow, scale bar, and any required utility locations.
- Submit your application: Huntington Beach accepts permit applications through its online permitting portal as well as in person at the Civic Center. For over-the-counter permits (minor projects), same-day or next-day approval may be possible.
- Plan check review: Standard plan check for residential projects typically takes 2 to 4 weeks for first review. Complex projects, coastal zone projects, or those requiring environmental review may take longer.
- Respond to correction comments: If the plan checker identifies deficiencies, you will receive a correction list. Revised plans must be resubmitted and go through a second (or subsequent) review cycle.
- Permit issuance and inspections: Once approved, you pay permit fees, receive your permit, and schedule required inspections at key stages of construction.
For more information on California's statewide building code framework, visit the California Building Standards Commission.
Common Reasons Applications Get Rejected in Huntington Beach
Understanding why applications get kicked back can save you significant time:
- Site plan is not drawn to scale or lacks a scale bar and north arrow
- Missing or inaccurate setback dimensions from proposed structures to property lines
- Lot coverage calculations are absent or exceed the zoning maximum
- Coastal Development Permit not obtained before building permit application in coastal zones
- ADU plans do not comply with current state law or local ADU ordinance updates
- Impervious surface additions trigger stormwater management requirements that are not addressed
- Structural plans are missing for decks, patio covers, or retaining walls
- Easements shown on the title report are not reflected on the site plan
Start Your Huntington Beach Site Plan with Site Plan Creator
Preparing a code-compliant, professionally formatted site plan does not have to be complicated or expensive. Site Plan Creator gives Huntington Beach homeowners, contractors, and design professionals an intuitive online tool to produce accurate, to-scale site plans that meet local plan check requirements. Whether you are pulling a simple shed permit or navigating the full ADU approval process, Site Plan Creator helps you get your drawings right the first time, so you can spend less time in plan check and more time building.
Frequently Asked Questions
- Do I need a permit to build a deck or patio cover in Huntington Beach?
- Yes, in most cases you need a building permit to construct a deck or patio cover in Huntington Beach. Attached or detached patio covers and decks that exceed 30 inches in height above grade require a permit, structural plans, and a site plan showing the structure's location relative to property lines and setbacks. Even lower-profile structures may require a permit if they include electrical wiring, fans, or lighting. The Huntington Beach Building and Safety Division reviews these applications to ensure compliance with the California Residential Code and local zoning standards. Submitting an accurate site plan from the start is one of the best ways to avoid correction notices and speed up your approval.
- How much does a building permit and site plan cost in Huntington Beach?
- Permit fees in Huntington Beach are calculated based on the valuation of the proposed work and the type of project. For a typical room addition, fees can range from a few hundred dollars to over a thousand dollars once plan check, permit issuance, and inspection fees are combined. ADU permits, pool permits, and projects in the Coastal Zone may carry additional fees. Site plan preparation costs vary widely: hiring a draftsperson or architect can cost $500 to $2,000 or more, while using an online tool like Site Plan Creator significantly reduces that expense. Always request a fee estimate from the Community Development Department before submitting, as the city's fee schedule is updated periodically.
- How long does it take to get a building permit approved in Huntington Beach?
- For simple, over-the-counter permits such as water heater replacements or small accessory structures, Huntington Beach can issue permits the same day or within a few business days. Standard residential plan check for additions, ADUs, or pools typically takes 2 to 4 weeks for the first review cycle. If the plan checker issues correction comments, each subsequent resubmittal adds additional review time, often 1 to 2 weeks per cycle. Projects within the Coastal Zone may require a Coastal Development Permit review, which can add several weeks or months. Submitting a complete, accurate application with a well-prepared site plan is the single most effective way to minimize review cycles and total approval time.
- What does Huntington Beach require on a residential site plan?
- A residential site plan submitted to Huntington Beach's Building and Safety Division should include the following: the property's legal dimensions and lot area, the location and footprint of all existing structures on the lot, the location and footprint of all proposed new construction, setback dimensions from all structures to property lines, the scale of the drawing and a north arrow, driveway and parking layout, any easements shown on the title report, and utility locations if relevant to the project. For ADU projects, the site plan should also show the relationship between the ADU and the primary dwelling. Projects in flood zones may need to include Base Flood Elevation data. Using a scaled, clearly labeled drawing reduces the likelihood of receiving correction comments.
- Can I draw my own site plan in Huntington Beach, or do I need a licensed architect?
- For many standard residential projects in Huntington Beach, you are not required to hire a licensed architect or engineer to prepare the site plan itself. Homeowners and contractors can draw their own site plans as long as they are accurate, drawn to a recognized scale, and include all required information. However, structural plans for decks, retaining walls, and room additions typically do require a licensed engineer's stamp. For ADU projects, the city may require engineered plans depending on the scope. Using an online tool like Site Plan Creator allows you to produce a professional-quality, to-scale site plan without specialized CAD software. Always confirm the specific documentation requirements with the Huntington Beach Community Development Department before submitting.
- What are the setback requirements for residential properties in Huntington Beach?
- Setback requirements in Huntington Beach vary by zoning district. In the standard low-density residential (RL) zone, typical setbacks are: 15 to 25 feet for the front yard, 3 to 5 feet for interior side yards, 10 feet for a street-side yard on corner lots, and 10 feet for the rear yard. ADUs permitted under California state law may be placed as close as 4 feet from rear and side property lines in many situations. Accessory structures like sheds may have reduced setbacks in some zones. Because setback rules can change with zoning amendments, always verify the current requirements for your specific parcel through the city's Community Development Department or its online zoning map before finalizing your site plan.
- Where do I submit a site plan and permit application in Huntington Beach?
- Huntington Beach accepts residential permit applications both online and in person. The city's online permitting portal allows applicants to upload plans, pay fees, and track review status without visiting City Hall. For in-person submissions, the Building and Safety Division is located at the Huntington Beach Civic Center, 2000 Main Street, Huntington Beach, CA 92648. Over-the-counter permits for minor projects can often be processed during a walk-in visit. For larger projects such as ADUs or room additions, it is advisable to submit online or schedule an appointment to ensure a plan checker is available. The Community Development Department's main phone number is (714) 536-5241.
- What happens if I build without a permit in Huntington Beach?
- Building without a required permit in Huntington Beach can result in serious consequences. The city's Code Enforcement Division can issue a stop-work order, requiring all construction to halt immediately. You may be required to obtain a retroactive (after-the-fact) permit, which typically involves higher fees and a more rigorous inspection process. In some cases, unpermitted work must be partially or fully demolished if it cannot be shown to meet code requirements. Unpermitted structures can also create problems when you sell your home, as they must be disclosed to buyers and may affect financing and insurance. California law gives cities the authority to place liens on properties with unresolved code violations, making it essential to pull permits before starting any regulated work.
- Do I need a Coastal Development Permit for home improvements in Huntington Beach?
- If your property is located within the California Coastal Zone, which covers a significant portion of Huntington Beach's beachside neighborhoods, you may need a Coastal Development Permit (CDP) in addition to a standard building permit. The CDP requirement applies to new construction, additions, and certain repairs that meet threshold criteria. The City of Huntington Beach has a certified Local Coastal Program (LCP), so most CDPs are processed locally through the Community Development Department rather than directly through the California Coastal Commission. However, some projects may still require Coastal Commission review. You can check whether your parcel is in the Coastal Zone using the city's GIS tools or by contacting the planning counter. Factor in additional review time when planning coastal projects.
- What are the ADU rules in Huntington Beach, and do I need a site plan?
- Huntington Beach follows California state ADU law, which allows homeowners in most residential zones to build at least one ADU and one Junior ADU on their property. Detached ADUs can be up to 1,200 square feet, and setbacks are typically 4 feet from rear and side property lines. A building permit is required for all ADUs, and a site plan is a mandatory part of the application package. Your site plan must show the ADU's footprint, its relationship to the primary dwelling and property lines, parking (if required), and utility connections. The city has streamlined ADU permitting in response to state mandates, and pre-approved ADU plan sets may be available to speed up the process. Contact the Community Development Department for current ADU standards and any local amendments.
How to Create a Site Plan in Huntington Beach
- Confirm Your Zoning and Overlays: Before drawing anything, look up your parcel on the Huntington Beach online zoning map or contact the Community Development Department to confirm your zoning district, whether your property is in the Coastal Zone, and whether any flood zone or other overlay applies. This information determines your setbacks, lot coverage limits, and whether you need additional permits such as a Coastal Development Permit. Getting this right at the start prevents costly surprises later in the review process.
- Gather Property and Survey Documents: Collect your property's legal description, assessor's parcel number, and any existing survey or plot plan. Your title report may show easements that must appear on your site plan. If you do not have a recent survey, you can often obtain a recorded parcel map from the Orange County Assessor or use the city's GIS tools to get approximate lot dimensions. Accurate lot dimensions are the foundation of a compliant site plan and will be checked during plan review.
- Create Your To-Scale Site Plan: Using your lot dimensions and the applicable setback and lot coverage standards, create a to-scale site plan that shows all existing structures, the proposed project footprint, setback dimensions, driveways, easements, a north arrow, and a scale bar. Site Plan Creator's online tool makes it easy to produce a professional, accurately scaled drawing without CAD software. Make sure all labels are legible and that the plan clearly distinguishes between existing and proposed construction.
- Prepare and Submit Your Permit Application: Complete the city's building permit application form and assemble your full submittal package, which typically includes the site plan, floor plans, elevation drawings, and structural calculations if required. Submit your application through Huntington Beach's online permitting portal or in person at the Civic Center, 2000 Main Street. Pay the plan check deposit at the time of submittal. For simple projects, over-the-counter approval may be available on the same visit.
- Respond to Plan Check Comments: After the Building and Safety Division completes its first review (typically 2 to 4 weeks for residential projects), you will receive either an approval or a correction list. Read each comment carefully and revise your site plan and other drawings to address every item before resubmitting. Providing a written response letter that explains how each correction was addressed can speed up the second review cycle. Repeat this process until all comments are resolved and the permit is approved.
- Pull Your Permit and Schedule Inspections: Once your plans are approved, pay the remaining permit fees and receive your issued building permit. Post the permit card at the job site as required. Schedule required inspections through the city's inspection request system at key construction milestones, such as foundation, framing, and final. Do not cover any work before it has been inspected and approved. After all inspections pass, the city will issue a final approval or certificate of occupancy, completing the permit process.