Site Plan Requirements in Hollywood, FL (Permit Guide)
Hollywood, Florida homeowners need a site plan for most residential building permits, from pools and additions to sheds and ADUs. This guide covers Hollywood's local zoning rules, setback requirements, permit submission process, and common application pitfalls to help you get approved faster.
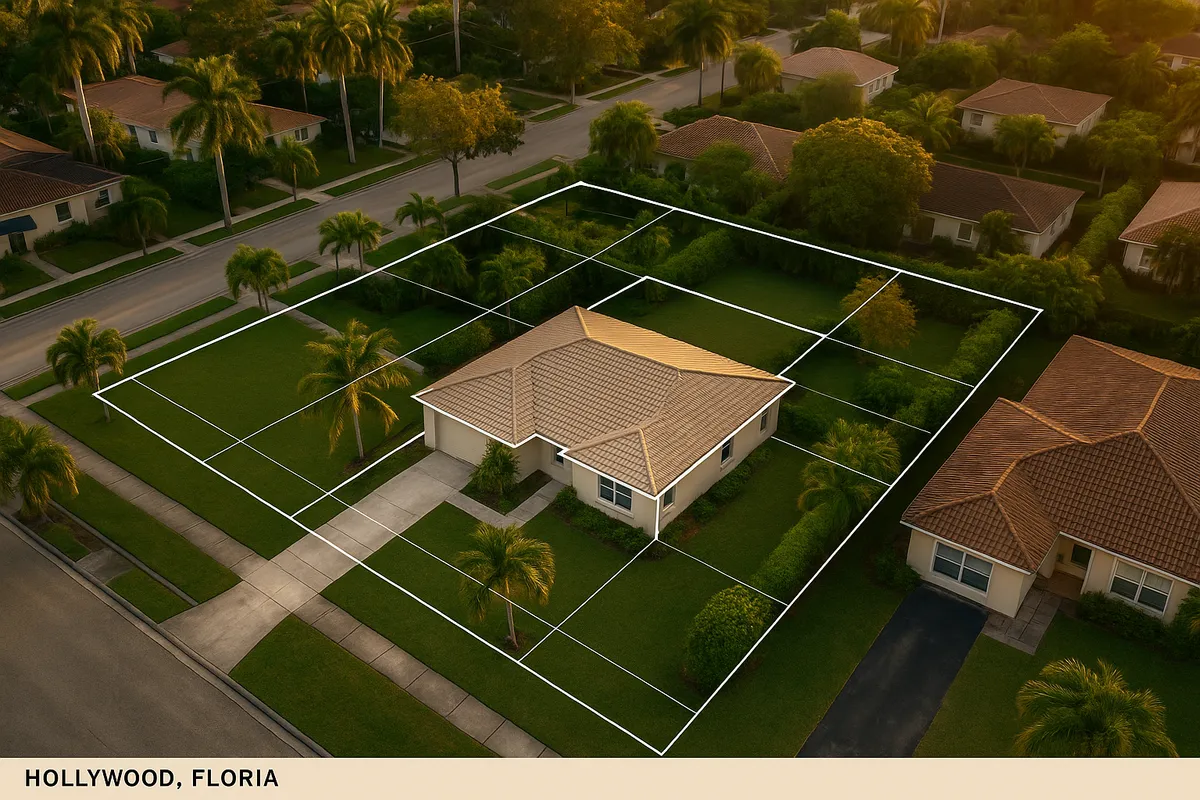
Residential Site Plans and Building Permits in Hollywood, FL
Hollywood, Florida sits between Miami and Fort Lauderdale in Broward County, making it one of South Florida's most active residential markets. Whether you're adding a pool in the Emerald Hills neighborhood, converting a garage into a guest suite near Young Circle, or building a covered patio steps from the Intracoastal, the City of Hollywood requires a properly prepared site plan before issuing most building permits. Understanding what the city needs, and how to prepare your documents correctly the first time, can save you weeks of back-and-forth with the Building Division.
What Is a Residential Site Plan and Why Does Hollywood Require One?
A residential site plan is a scaled, bird's-eye drawing of your property showing the lot boundaries, existing structures, proposed construction, setbacks, driveways, easements, and other key features. Hollywood's Building Division uses site plans to verify that your project complies with local zoning codes, Broward County floodplain regulations, and the Florida Building Code before any work begins.
Site plans protect both the homeowner and the city. They confirm that a new addition won't encroach on a neighbor's property, that a new pool won't sit in a drainage easement, and that impervious surface limits aren't exceeded on your lot. In a coastal city like Hollywood, where FEMA flood zones cover large portions of the city, these checks are especially important.
Which Projects Require a Permit and Site Plan in Hollywood?
The City of Hollywood Building Division requires permits, and typically a site plan, for a wide range of residential projects. Common triggers include:
- Additions and room expansions: Any increase in conditioned or enclosed living space requires a full permit with a site plan.
- Swimming pools and spas: Both in-ground and above-ground pools require permits. Hollywood enforces strict barrier and setback requirements for pools.
- Detached sheds and accessory structures: Sheds over 100 square feet generally require a permit. Even smaller structures may need one depending on placement.
- Decks, patios, and pergolas: Attached structures almost always require a permit. Detached structures over a certain size do as well.
- Fences: Fences require a permit in Hollywood. Height limits vary by zoning district and location on the lot (front yard vs. rear yard).
- Driveways and driveway expansions: Changes to impervious surface coverage, including widening a driveway, require review.
- Accessory Dwelling Units (ADUs): Hollywood allows ADUs in certain residential zoning districts, but they require full plan review including a site plan.
- Roofing and re-roofing: Major roofing work requires a permit, though a detailed site plan may not always be required.
- Electrical, plumbing, and mechanical upgrades: These trade permits often require a site plan if they are tied to structural work.
Local Zoning Quirks and Notable Considerations in Hollywood
Hollywood's zoning code has several features that catch homeowners off guard:
Flood Zone Compliance: Much of Hollywood falls within FEMA Special Flood Hazard Areas (SFHAs), particularly zones AE and VE near the beach and Intracoastal. Projects in these zones must meet base flood elevation (BFE) requirements, and substantial improvements to structures in flood zones trigger additional compliance steps. You can check your flood zone status using FEMA's Flood Map Service Center.
Impervious Surface Limits: Hollywood's zoning code limits how much of a residential lot can be covered by impervious surfaces (roofs, concrete, pavers, asphalt). Adding a pool deck or expanding a driveway can push you over the limit, so your site plan must show existing and proposed impervious coverage calculations.
Tree Preservation: Broward County and the City of Hollywood have tree preservation requirements. Removing or relocating certain trees requires a separate tree removal permit, and your site plan may need to show existing trees and their canopies.
HOA Restrictions: Many Hollywood neighborhoods, especially in Emerald Hills, West Lake, and Hollywood Lakes, have active HOAs with their own architectural review requirements. HOA approval does not replace city permits, and city permits do not override HOA rules. You may need both.
Historic Districts: The city has designated historic areas near downtown Hollywood and along Hollywood Boulevard. Projects in or adjacent to these areas may require Historic Preservation Board review in addition to standard building permits.
Typical Setback Requirements in Hollywood
Setbacks in Hollywood vary by zoning district, but the following ranges are typical for single-family residential (RS) zones:
- Front yard setback: 20 to 25 feet from the front property line
- Side yard setback: 5 to 7.5 feet per side (corner lots have larger street-side setbacks)
- Rear yard setback: 10 to 25 feet depending on lot size and zoning district
- Pool setbacks: Typically 5 feet from the rear and side property lines, but check your specific district
- Accessory structures: Often 5 feet from rear and side lines, but cannot be placed in the front yard
Always verify setbacks for your specific parcel through the City of Hollywood's official zoning resources or by contacting the Building Division directly, as overlay districts and waterfront lots may have different requirements.
The Hollywood Permit Submission Process
Hollywood has modernized its permitting process and accepts applications through its online portal as well as in person at the Building Division office.
Step 1: Determine Your Project Scope
Before preparing documents, confirm with the Building Division whether your specific project requires a permit and what type of site plan is needed. Simple projects may need only a basic plot plan, while additions and ADUs require more detailed architectural drawings.
Step 2: Prepare Your Site Plan
Your site plan should be drawn to scale and include: lot dimensions and total area, all existing structures with dimensions, the proposed project footprint, setback dimensions from all property lines, easements, driveways, and utility locations, flood zone designation and base flood elevation if applicable, and impervious surface calculations.
Step 3: Submit Your Application
Submit your permit application, site plan, and any supporting documents (structural drawings, energy calculations, contractor license, etc.) through Hollywood's online permitting portal or in person at the Building Division, located at 2600 Hollywood Blvd, Hollywood, FL 33020.
Step 4: Plan Review
Simple residential projects may receive over-the-counter approval or be reviewed within 5 to 10 business days. More complex projects such as additions and ADUs typically take 3 to 6 weeks for full plan review. Projects in flood zones or requiring historic review may take longer.
Step 5: Permit Issuance and Inspections
Once approved, your permit is issued and work can begin. Inspections are required at various stages. Final inspection and certificate of completion are required before the project is considered officially closed.
For the most current fee schedules and portal access, visit the City of Hollywood Building Division. Florida building code standards are maintained by the Florida Building Commission.
Common Reasons Hollywood Permit Applications Get Rejected
Plan reviewers in Hollywood frequently reject or flag applications for these reasons:
- Missing or incorrect setback dimensions: The site plan doesn't clearly show distances from proposed structures to all property lines.
- No impervious surface calculation: The plan omits existing and proposed coverage totals.
- Flood zone information missing: Projects in SFHAs must include BFE data and elevation certificates where required.
- Unlicensed contractor listed: Florida requires licensed contractors for most permitted work. Homeowner-builder exemptions apply in limited cases.
- Inconsistent dimensions: The site plan dimensions don't match the survey or the architectural drawings.
- Missing tree survey or arborist report: When protected trees are near the construction zone.
- Incomplete application packet: Missing contractor insurance, owner authorization, or product approvals for impact windows and doors.
Get Your Hollywood Site Plan Right the First Time
Preparing a site plan that meets Hollywood's specific requirements doesn't have to be overwhelming. Site Plan Creator makes it easy for homeowners and contractors in Hollywood, FL to generate professional, permit-ready site plans quickly, without expensive drafting fees or long waits. Whether you're planning a pool, a shed, a fence, or a full addition, start your site plan today at siteplancreator.com and move your project forward with confidence.
Frequently Asked Questions
- Do I need a permit to build a fence in Hollywood, FL?
- Yes, the City of Hollywood requires a building permit for most fences, regardless of material or height. When you apply, you will need to submit a site plan showing the fence location, height, and setback from property lines. In Hollywood, front yard fences are generally limited to 4 feet in height, while rear and side yard fences can typically be up to 6 feet. Corner lots have additional restrictions related to sight visibility triangles. Your site plan must show the fence line in relation to all property boundaries, easements, and existing structures. If your property is in a FEMA flood zone, the fence design may also need to account for flood flow requirements. Always check with the Hollywood Building Division before starting work, as HOA rules may impose additional restrictions beyond the city's code.
- How much does a site plan cost in Hollywood, FL?
- The cost of a site plan in Hollywood, FL depends on how you prepare it. Hiring a licensed surveyor or drafter to produce a custom site plan can cost anywhere from $300 to $1,500 or more depending on lot complexity, the type of project, and whether a boundary survey is needed. Some homeowners use online tools like Site Plan Creator to produce a scaled, permit-ready site plan at a fraction of that cost. In addition to the site plan preparation cost, the City of Hollywood charges permit fees based on the project's valuation. These fees typically range from a few hundred dollars for simple projects like sheds or fences to several thousand dollars for additions or pools. Contact the Hollywood Building Division for the current fee schedule before budgeting your project.
- How long does it take to get a building permit approved in Hollywood, FL?
- Permit review timelines in Hollywood vary by project type. Simple projects such as fences, sheds, and minor repairs may receive over-the-counter approval or be reviewed within 5 to 10 business days. More complex residential projects, including room additions, swimming pools, and accessory dwelling units, typically go through a full plan review cycle that can take 3 to 6 weeks. Projects located in FEMA Special Flood Hazard Areas, historic districts, or those requiring additional agency review (such as Broward County or the South Florida Water Management District) may take longer. Submitting a complete, accurate application with a properly prepared site plan is the single most effective way to avoid delays. Incomplete submissions are sent back for correction, which restarts the review clock.
- What does Hollywood, FL require on a residential site plan?
- A residential site plan submitted to the City of Hollywood Building Division should include the following elements: the lot's legal dimensions and total square footage, the location and dimensions of all existing structures on the property, the footprint and dimensions of the proposed project, setback distances measured from the proposed structure to all property lines, the location of easements, driveways, and utility connections, impervious surface coverage calculations showing existing and proposed totals, flood zone designation and base flood elevation data if the property is in a FEMA Special Flood Hazard Area, and any existing trees that may be affected by the project. The plan should be drawn to a recognized scale (such as 1 inch equals 20 feet) and clearly labeled. For additions and ADUs, architectural floor plans and elevations are typically required in addition to the site plan.
- Can I draw my own site plan in Hollywood, or do I need a licensed surveyor?
- For many straightforward residential projects in Hollywood, FL, such as sheds, fences, small decks, and pools, you are not required to hire a licensed surveyor to prepare the site plan. However, your site plan must be accurate, drawn to scale, and include all information required by the Building Division. Many homeowners use tools like Site Plan Creator to produce professional-quality site plans based on their property survey. For larger projects such as room additions, new construction, or ADUs, the city may require drawings signed and sealed by a licensed architect or engineer, particularly for structural and electrical components. If your property has complex lot lines, easements, or is in a flood zone, consulting a licensed surveyor is strongly recommended to ensure accuracy. Always confirm requirements with the Hollywood Building Division before submitting.
- What are the setback requirements for a pool in Hollywood, FL?
- In Hollywood, FL, swimming pools are typically required to be set back at least 5 feet from the rear and side property lines in standard single-family residential zoning districts. However, setbacks can vary depending on your specific zoning district, whether your lot is on a waterway or canal, and whether any easements exist on your property. Pools must also comply with Florida Building Code barrier requirements, which mandate a fence or enclosure around the pool area to prevent unsupervised access by children. If your property is in a FEMA flood zone, the pool structure and any associated equipment may need to meet additional elevation or anchoring requirements. Your site plan must clearly show the pool footprint, its dimensions, and the distance from all property lines. Contact the Hollywood Building Division to confirm the exact setbacks that apply to your parcel.
- What happens if I build without a permit in Hollywood, FL?
- Building without a required permit in Hollywood, FL can lead to serious consequences. The city's Code Compliance Division has the authority to issue stop-work orders, require unpermitted work to be demolished or exposed for inspection, and levy fines that accumulate daily until the violation is resolved. If you later try to sell your home, unpermitted work is typically discovered during the buyer's inspection or title search, which can delay or kill the sale. Lenders and insurers may also refuse to cover unpermitted structures. In some cases, you can retroactively permit work through an after-the-fact permit process, but this often requires opening walls or exposing work for inspection and paying double permit fees. It is always less expensive and less stressful to pull the permit before starting construction.
- Does Hollywood, FL allow accessory dwelling units (ADUs) on residential lots?
- Yes, Hollywood, FL permits accessory dwelling units in certain residential zoning districts, consistent with Florida's statewide push to expand housing options. ADUs can take the form of detached guest houses, garage conversions, or attached in-law suites, depending on the zoning district and lot size. To build an ADU in Hollywood, you will need a full building permit, which includes a detailed site plan showing the ADU's footprint, setbacks, parking provisions, and utility connections. The ADU must comply with all applicable zoning regulations, including maximum size limits, setback requirements, and impervious surface limits. Florida law has placed some restrictions on how municipalities can limit ADUs, so the rules have evolved in recent years. Contact the Hollywood Building Division or Planning and Development Services to confirm current ADU regulations for your specific zoning district before designing your unit.
- Where do I submit a permit application and site plan in Hollywood, FL?
- The City of Hollywood accepts permit applications and site plans both online and in person. The online permitting portal allows you to upload documents, pay fees, and track your application status without visiting city hall, which is the preferred method for most straightforward residential projects. For in-person submissions, the Hollywood Building Division is located at 2600 Hollywood Blvd, Hollywood, FL 33020. Staff at the counter can answer questions about required documents and may be able to perform an over-the-counter review for simple projects. It is a good idea to call ahead at (954) 967-4500 or check the Building Division's website to confirm current office hours and any appointment requirements before visiting in person. Having a complete, well-prepared application packet ready before you submit, whether online or in person, significantly reduces the chance of rejection.
- How do FEMA flood zones affect my permit and site plan in Hollywood, FL?
- Hollywood, FL has significant portions of the city designated as FEMA Special Flood Hazard Areas, including AE and VE zones near the beach, the Intracoastal Waterway, and low-lying inland areas. If your property is in one of these zones, your building permit and site plan must address flood compliance requirements. This typically includes showing the base flood elevation (BFE) on your site plan, demonstrating that the lowest floor of any new or substantially improved structure meets or exceeds the BFE, and in some cases providing an elevation certificate from a licensed surveyor. Substantial improvements, defined as renovations or additions that cost 50 percent or more of the structure's market value, trigger full flood compliance for the entire structure. You can check your flood zone at the FEMA Flood Map Service Center at msc.fema.gov. Flood zone requirements add complexity to the permit process, so plan accordingly.
How to Create a Site Plan in Hollywood
- Confirm Permit Requirements: Before drawing anything, contact the City of Hollywood Building Division at (954) 967-4500 or visit hollywoodfl.org to confirm whether your specific project requires a permit and what type of site plan is needed. Describe your project in detail, including the size, location on your lot, and materials. This step saves time by ensuring you gather the right documents from the start and do not prepare more than the city actually requires for your project type.
- Gather Your Property Documents: Collect your property survey, deed, and any existing permit records for your home. Your survey provides the accurate lot dimensions, easement locations, and existing structure footprints that your site plan must reflect. If you do not have a current survey, you can often obtain one from Broward County public records or order a new boundary survey from a licensed Florida surveyor. Accurate base documents are essential for producing a site plan that will pass Hollywood's plan review.
- Prepare Your Site Plan: Using your property survey as a base, create a scaled site plan that shows your lot boundaries, all existing structures, the proposed project footprint, setback dimensions from all property lines, driveways, easements, and impervious surface calculations. If your property is in a FEMA flood zone, include the flood zone designation and base flood elevation. Tools like Site Plan Creator at siteplancreator.com allow Hollywood homeowners to produce professional, permit-ready site plans quickly and affordably without hiring a drafter.
- Assemble Your Full Application Packet: In addition to your site plan, most Hollywood building permit applications require a completed permit application form, contractor license and insurance information (or a homeowner-builder affidavit for eligible projects), architectural drawings or product specifications for the proposed work, and any required energy calculations or product approvals. For projects in flood zones, an elevation certificate may also be required. Review the Hollywood Building Division's checklist for your specific project type to ensure nothing is missing before you submit.
- Submit and Track Your Application: Submit your complete permit application and site plan through Hollywood's online permitting portal or in person at 2600 Hollywood Blvd. After submission, track your application status online. If the plan reviewer requests corrections or additional information, respond promptly to avoid losing your place in the review queue. Simple projects may be approved in days, while additions, ADUs, and flood zone projects can take several weeks. Once approved, your permit is issued and you can schedule your first inspection.
- Complete Inspections and Close Your Permit: After your permit is issued, work can begin. Schedule required inspections with the Hollywood Building Division at key stages of construction, such as footing, framing, and final inspection. Do not cover or conceal work before it has been inspected and approved. Once all inspections pass, the city issues a certificate of completion or certificate of occupancy, officially closing your permit. Keep copies of your approved permit and site plan with your home records for future reference.