Site Plan Requirements in Hillsboro, OR (Permit Guide)
Hillsboro, Oregon is one of the fastest-growing cities in the Pacific Northwest, and its building department processes thousands of residential permit applications each year. Whether you're adding a deck, converting a garage into an ADU, or installing a pool, a properly prepared site plan is your first step toward approval. This guide covers everything Hillsboro homeowners need to know about site plan requirements, setbacks, and the local permit process.
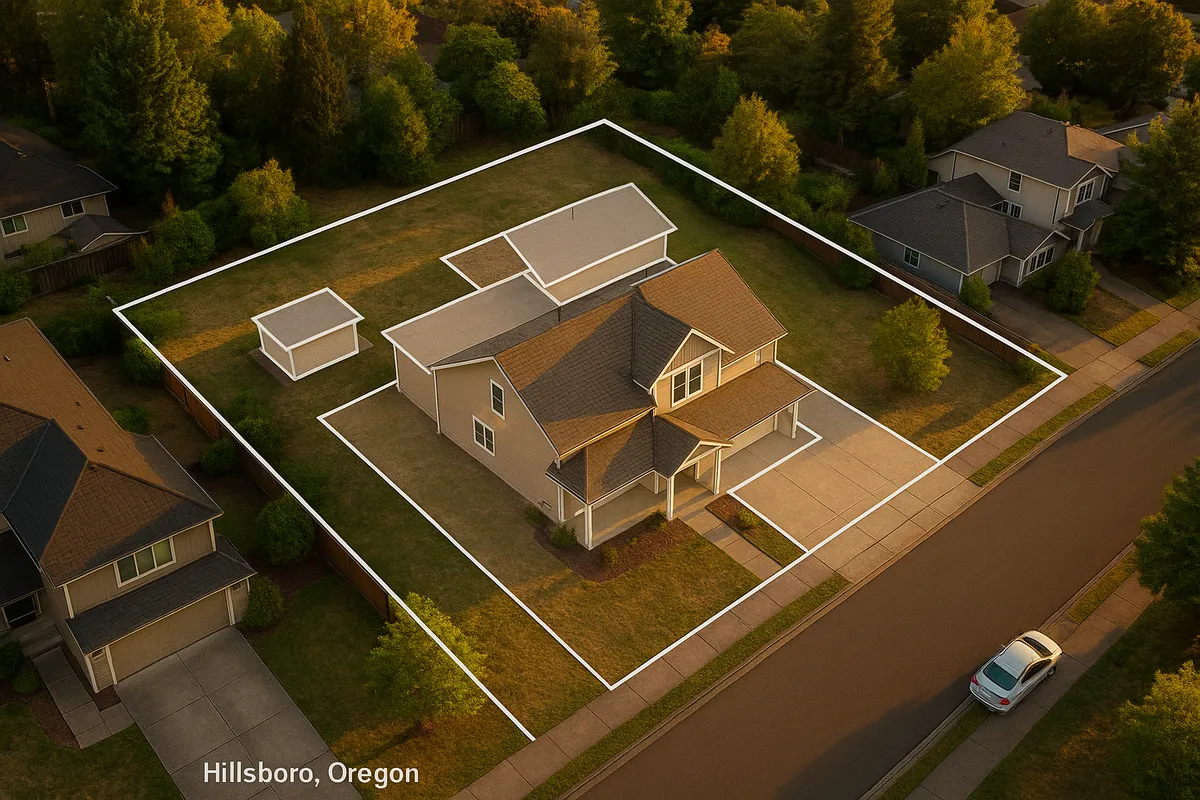
Residential Site Plans in Hillsboro, OR: What Every Homeowner Needs to Know
Hillsboro, Oregon has transformed from a quiet agricultural community into a thriving technology hub anchored by Intel's massive campuses and a rapidly expanding residential base. As Washington County's largest city, Hillsboro processes a high volume of residential building permits each year, and city planners take code compliance seriously. Whether you're planning a backyard ADU, a new deck, a swimming pool, or a simple storage shed, understanding the local site plan requirements before you break ground can save you significant time, money, and frustration.
Site Plan Creator helps Hillsboro homeowners and contractors produce professional, permit-ready site plans quickly, so you can move your project forward with confidence.
What Is a Residential Site Plan and Why Does Hillsboro Require One?
A residential site plan is a scaled, bird's-eye drawing of your property that shows the lot boundaries, existing structures, proposed improvements, setbacks from property lines, easements, driveways, and other site features. Hillsboro's Building Division requires a site plan with most residential permit applications because it allows plan reviewers to verify that your proposed project complies with local zoning codes, the Oregon Residential Specialty Code (ORSC), and Washington County land use regulations.
Without a clear, accurate site plan, your permit application is likely to be returned for corrections, adding weeks or even months to your project timeline. The city uses site plans to confirm setback compliance, check impervious surface coverage, and identify potential conflicts with drainage easements or utility corridors.
Residential Projects That Typically Require a Permit in Hillsboro
Hillsboro follows the Oregon Residential Specialty Code for most one- and two-family dwellings. The following project types almost always require a building permit and an accompanying site plan:
- Decks and patios: Any deck attached to the house or any freestanding deck more than 30 inches above grade requires a permit.
- Sheds and accessory structures: Structures larger than 200 square feet, or any structure with electrical or plumbing, require a permit.
- Swimming pools and hot tubs: In-ground and above-ground pools deeper than 24 inches require a permit and must meet pool barrier (fencing) requirements.
- Fences: Fences over 6 feet in height typically require a permit in Hillsboro. Front-yard fences have additional height restrictions.
- Room additions and home expansions: Any addition of conditioned living space requires a full building permit, structural plans, and a site plan.
- Accessory Dwelling Units (ADUs): Both attached and detached ADUs require permits, and Hillsboro has adopted Oregon's statewide ADU-friendly rules.
- Driveways and impervious surfaces: New driveways or significant expansions to existing paved areas may require a permit and stormwater review, particularly in areas draining to the Tualatin River watershed.
- Garage conversions: Converting an attached garage to living space requires a permit and must meet insulation, egress, and energy code requirements.
Hillsboro Zoning Considerations and Local Quirks
Hillsboro's zoning code divides the city into a variety of residential districts, from low-density R-1 and R-2 zones to higher-density R-3 and R-4 designations, as well as mixed-use corridors near downtown and the MAX light rail stations. Your specific zone determines what you can build, how large it can be, and how close to property lines it can sit.
A few local considerations worth knowing:
- Tualatin River floodplain: Properties near the Tualatin River or its tributaries may fall within a FEMA-designated Special Flood Hazard Area. Projects in these zones require a floodplain development permit in addition to a standard building permit. Check your property's flood zone status at FEMA's Flood Map Service Center.
- Clean Water Services (CWS) stormwater requirements: Hillsboro falls within the Clean Water Services district. Projects that add significant impervious surface may require a stormwater management plan or a Service Provider Letter from CWS before the city will issue a building permit.
- Tree preservation: Hillsboro has a significant tree ordinance. Removal of trees above a certain diameter on residential lots may require a tree removal permit, and trees within proposed construction areas must be shown on your site plan.
- Historic resources: Hillsboro's downtown historic district has design review requirements for exterior alterations. If your property is within or adjacent to a historic district, contact the Planning Division before submitting permit documents.
- HOA restrictions: Many Hillsboro subdivisions, particularly in newer neighborhoods like Orenco Station and Reed's Crossing, have active HOAs with design standards that may be stricter than city code. HOA approval does not replace city permits.
Typical Setback Requirements in Hillsboro
Setbacks in Hillsboro vary by zoning district and structure type. The following ranges represent common residential setbacks, but you should always verify your specific requirements through the Hillsboro Community Development Department:
- Front yard setback: Typically 15 to 20 feet from the front property line for primary structures in standard residential zones.
- Side yard setback: Generally 5 feet for interior side yards; corner lots have additional street-side setback requirements, often 10 to 15 feet.
- Rear yard setback: Usually 15 to 20 feet for primary structures; detached accessory structures (including ADUs) may be permitted closer to the rear property line, sometimes as little as 3 to 5 feet depending on height.
- Accessory structures: Small sheds and detached garages often have reduced setbacks compared to the primary dwelling, but must still meet minimum clearances from property lines and easements.
Always check for utility easements along rear and side property lines, as these can effectively reduce your buildable area even if they fall within the standard setback zone.
How to Submit a Permit Application in Hillsboro
Hillsboro's Building Division offers both online and in-person permit application options. Here is a step-by-step overview of the typical process:
- Determine your project scope and zoning: Use the city's online GIS portal or contact the Planning Division to confirm your zoning designation, applicable setbacks, and any overlay districts.
- Prepare your site plan and supporting documents: Your site plan should be drawn to scale and include lot dimensions, property lines, all existing and proposed structures, setback dimensions, north arrow, and any easements. Supporting documents may include floor plans, elevation drawings, and energy compliance forms.
- Submit your application: Hillsboro accepts permit applications through its online permitting portal (Accela Citizen Access) or in person at the Community Development counter at 123 W. Washington Ave. Online submission is strongly encouraged and typically results in faster processing.
- Pay permit fees: Fees are based on the valuation of the project. Residential additions and ADUs carry higher fees than simple accessory structures.
- Plan review: Simple projects (sheds, decks, fences) may qualify for over-the-counter or same-day review. More complex projects such as ADUs, additions, and pools typically take 4 to 8 weeks for a first review cycle, though timelines can vary based on current workload.
- Address any correction comments: If the plan reviewer identifies deficiencies, you will receive a correction notice. Revise your documents and resubmit for a second review.
- Permit issuance and inspections: Once approved, your permit is issued and work may begin. Schedule required inspections through the city's online portal or by phone as work progresses.
For more information on Oregon statewide building codes, visit the Oregon Building Codes Division.
Common Reasons Hillsboro Permit Applications Are Rejected
Plan reviewers in Hillsboro frequently return applications for the following reasons:
- Missing or inaccurate site plan: The most common rejection reason. Applications submitted without a scaled site plan, or with a site plan that omits setback dimensions or easements, are almost always returned.
- Setback violations: Proposed structures shown too close to property lines or easements without the required variance approval.
- Incomplete impervious surface calculations: Projects in CWS-regulated areas that fail to account for stormwater impacts.
- Missing energy compliance documentation: Additions and ADUs must demonstrate compliance with Oregon's Energy Efficiency Specialty Code.
- Unpermitted existing work: If a site plan reveals previous unpermitted construction, the city may require that work to be permitted and inspected before approving the new project.
Get Your Hillsboro Site Plan Ready Fast
A well-prepared site plan is the foundation of a successful permit application in Hillsboro. Site Plan Creator makes it easy for homeowners and contractors to produce accurate, professional, permit-ready site plans without hiring a surveyor or architect for straightforward residential projects. Enter your property details, place your structures, add your setback dimensions, and download a clean, scaled PDF ready for submission to Hillsboro's Building Division.
Start your Hillsboro site plan today at Site Plan Creator and move your project from idea to approved permit faster.
Frequently Asked Questions
- Do I need a permit to build a deck in Hillsboro, OR?
- Yes, in most cases you need a building permit to build a deck in Hillsboro. Any deck that is attached to the house requires a permit regardless of size. Freestanding decks more than 30 inches above grade also require a permit. Your permit application must include a scaled site plan showing the deck's location on the lot, its distance from all property lines, and its relationship to the house. Hillsboro's Building Division will review the application to confirm compliance with setbacks, structural requirements under the Oregon Residential Specialty Code, and any applicable Washington County land use conditions. Small ground-level platforms under 200 square feet and under 30 inches in height may be exempt, but it is always best to confirm with the city before starting work.
- What does Hillsboro require on a residential site plan?
- Hillsboro's Building Division requires a site plan to include several key elements for most residential permit applications. Your site plan should show the full lot boundaries with dimensions, the location and footprint of all existing structures on the property, the proposed new structure or improvement drawn to scale, setback distances from all property lines, any recorded easements or utility corridors, the driveway and street frontage, a north arrow, and a scale bar or stated scale. For projects near the Tualatin River or in areas subject to Clean Water Services stormwater rules, you may also need to show impervious surface calculations and drainage features. A clearly labeled, accurate site plan dramatically reduces the chance of a correction notice from the plan reviewer.
- How long does it take to get a building permit approved in Hillsboro?
- Permit review timelines in Hillsboro vary depending on the complexity of the project and current application volume. Simple projects such as sheds, fences, and small decks may qualify for over-the-counter review and can sometimes be approved the same day or within a few business days. More complex projects including room additions, detached ADUs, swimming pools, and garage conversions typically go through a standard plan review cycle that takes approximately 4 to 8 weeks for a first review. If the reviewer issues a correction notice, you will need to revise and resubmit, which adds additional time. Submitting a complete, accurate application with a well-prepared site plan is the single best way to minimize delays.
- How much does a building permit cost in Hillsboro, OR?
- Permit fees in Hillsboro are calculated based on the estimated valuation of the construction project. For small accessory structures like sheds and simple decks, fees may range from a few hundred dollars to around five hundred dollars. Larger projects such as room additions, ADUs, and swimming pools carry higher fees that can range from several hundred to several thousand dollars depending on project value. Plan review fees are typically charged as a percentage of the base permit fee. There may also be additional fees for stormwater review through Clean Water Services, system development charges for ADUs, and technology or administrative surcharges. Contact Hillsboro's Building Division directly or use their online fee estimator for a project-specific quote before submitting your application.
- Can I draw my own site plan in Hillsboro, or do I need a licensed surveyor?
- For most standard residential projects in Hillsboro, you are not required to hire a licensed land surveyor or architect to prepare your site plan. Homeowners and contractors can draw their own site plans as long as the plan is accurate, drawn to a recognized scale, and includes all the required elements such as lot dimensions, setbacks, and structure locations. Tools like Site Plan Creator make this process straightforward even for people without drafting experience. However, if your project involves complex grading, is located in a floodplain, requires a variance, or involves a large commercial or multi-family structure, the city may require plans stamped by a licensed engineer or architect. When in doubt, call Hillsboro's Building Division before investing time in your drawings.
- What are the setback requirements for residential properties in Hillsboro?
- Setback requirements in Hillsboro depend on your specific zoning district and the type of structure you are building. In standard low-density residential zones, front yard setbacks are typically 15 to 20 feet from the front property line. Interior side yard setbacks are generally 5 feet, while corner lots have larger street-side setbacks of 10 to 15 feet. Rear yard setbacks for primary structures are usually 15 to 20 feet. Detached accessory structures such as sheds and small garages often have reduced setbacks, sometimes as little as 3 to 5 feet from the rear and side property lines. Utility and drainage easements along property lines can further limit where you can build. Always verify your specific setbacks with Hillsboro's Community Development Department before finalizing your site plan.
- Where do I submit a permit application in Hillsboro, OR?
- Hillsboro accepts residential permit applications through its online permitting portal, Accela Citizen Access, which is accessible through the city's Community Development Department website. Online submission is strongly encouraged because it allows you to upload documents digitally, track your application status, pay fees online, and receive correction notices electronically. If you prefer in-person service, you can submit at the Community Development counter located at 123 W. Washington Ave. in downtown Hillsboro. For simple projects, in-person over-the-counter review may be available on specific days. It is a good idea to call ahead or check the city's website for current counter hours and appointment availability before visiting in person.
- What happens if I build without a permit in Hillsboro?
- Building without a required permit in Hillsboro can result in serious consequences. If the city discovers unpermitted work, either through a complaint, an inspection for a different project, or a routine check, they can issue a stop-work order immediately halting all construction. You may be required to obtain a retroactive permit, which often involves additional fees, sometimes at a penalty rate. The city may also require you to expose or even demolish portions of the unpermitted work so that inspectors can verify code compliance. Unpermitted structures can complicate real estate transactions, void homeowner's insurance claims, and create liability issues if someone is injured. In Washington County, code enforcement agencies take unpermitted construction seriously, so it is always safer and more cost-effective to pull the permit before starting work.
- What are the ADU rules in Hillsboro, OR?
- Hillsboro has embraced Oregon's statewide ADU legislation, which requires cities to allow at least one ADU on any lot that contains a single-family home. Both attached ADUs (such as a basement apartment or garage conversion) and detached ADUs (a separate backyard cottage) are permitted in Hillsboro's residential zones. Oregon law limits cities from imposing excessive owner-occupancy requirements or system development charges that would make ADUs financially impractical, though some SDCs may still apply. Detached ADUs in Hillsboro must meet reduced setback standards and height limits that vary by zone. A building permit with a complete site plan is required for all ADUs. Hillsboro's Planning Division can provide a pre-application conference to walk you through the specific requirements for your lot before you invest in full permit drawings.
- Does my Hillsboro property need a stormwater review before I can get a permit?
- It depends on the scope of your project. Hillsboro is served by Clean Water Services (CWS), the regional stormwater and wastewater utility for Washington County. Projects that add significant new impervious surface, such as large driveways, patios, additions, or new accessory structures, may trigger a CWS stormwater review. In some cases, you will need a Service Provider Letter from CWS confirming that your project meets stormwater management standards before Hillsboro's Building Division will issue your permit. Properties near the Tualatin River or its tributaries may face additional floodplain development requirements. Your site plan should include impervious surface calculations if your project adds a meaningful amount of new hardscape. The city's permit technicians can tell you at intake whether a CWS review is required for your specific project.
How to Create a Site Plan in Hillsboro
- Confirm Your Zoning and Requirements: Before drawing anything, look up your property's zoning designation using Hillsboro's online GIS map or contact the Community Development Department at 123 W. Washington Ave. Your zone determines your setbacks, maximum lot coverage, allowable structure types, and any overlay districts such as floodplain or historic areas. Knowing these rules upfront prevents costly revisions to your site plan later in the process.
- Prepare Your Scaled Site Plan: Create a site plan that shows your lot boundaries with dimensions, all existing structures, the proposed project drawn to scale, setback distances from every property line, easements, the driveway, and a north arrow. Use a tool like Site Plan Creator to produce a clean, professional PDF that meets Hillsboro's plan review standards. Make sure impervious surface calculations are included if your project adds significant new hardscape to the lot.
- Gather Supporting Documents: Depending on your project type, Hillsboro may require additional documents beyond the site plan. These can include floor plans, structural details or engineering calculations, elevation drawings, energy compliance forms (Oregon Energy Efficiency Specialty Code), and a Clean Water Services Service Provider Letter if stormwater review is triggered. Compile all required documents before submitting to avoid an incomplete application rejection.
- Submit Your Application and Pay Fees: Submit your complete permit application through Hillsboro's Accela Citizen Access online portal or in person at the Community Development counter. Upload your site plan and all supporting documents, complete the application form accurately, and pay the required permit and plan review fees. Online submission is recommended because it speeds up intake, allows digital tracking, and reduces the chance of lost documents.
- Respond to Plan Review Comments: Hillsboro's plan reviewers will evaluate your application for compliance with the Oregon Residential Specialty Code, local zoning ordinances, and Washington County land use conditions. If corrections are needed, you will receive a written notice detailing each deficiency. Revise your site plan and supporting documents to address every comment, then resubmit promptly. A thorough initial submission typically results in fewer correction rounds and a faster approval.
- Schedule Inspections and Complete Your Project: Once your permit is issued, post it visibly at the job site and begin construction. Schedule required inspections through Hillsboro's online portal or by phone as each phase of work is completed. Common inspection stages include footings, framing, insulation, and final inspection. Your permit is not considered closed until the final inspection is passed, which is important for insurance purposes and future real estate transactions.