Site Plan Requirements in High Point, NC (Permit Guide)
High Point, NC homeowners need a site plan for most residential building permits, from decks and additions to pools and ADUs. This guide covers local zoning rules, setback requirements, permit submission steps, and how Site Plan Creator can help you get started quickly.
Residential Site Plans and Building Permits in High Point, NC
High Point is one of the Triad's most dynamic cities, known globally for its furniture market and growing as a residential destination in Guilford and Forsyth counties. Whether you are adding a deck to your backyard, converting a garage into a living space, or building a new accessory dwelling unit, the City of High Point requires a properly prepared site plan before your building permit can move forward. Understanding the local rules upfront can save you weeks of back-and-forth with the Building Inspections Division and keep your project on schedule.
What Is a Residential Site Plan and Why Does High Point Require One?
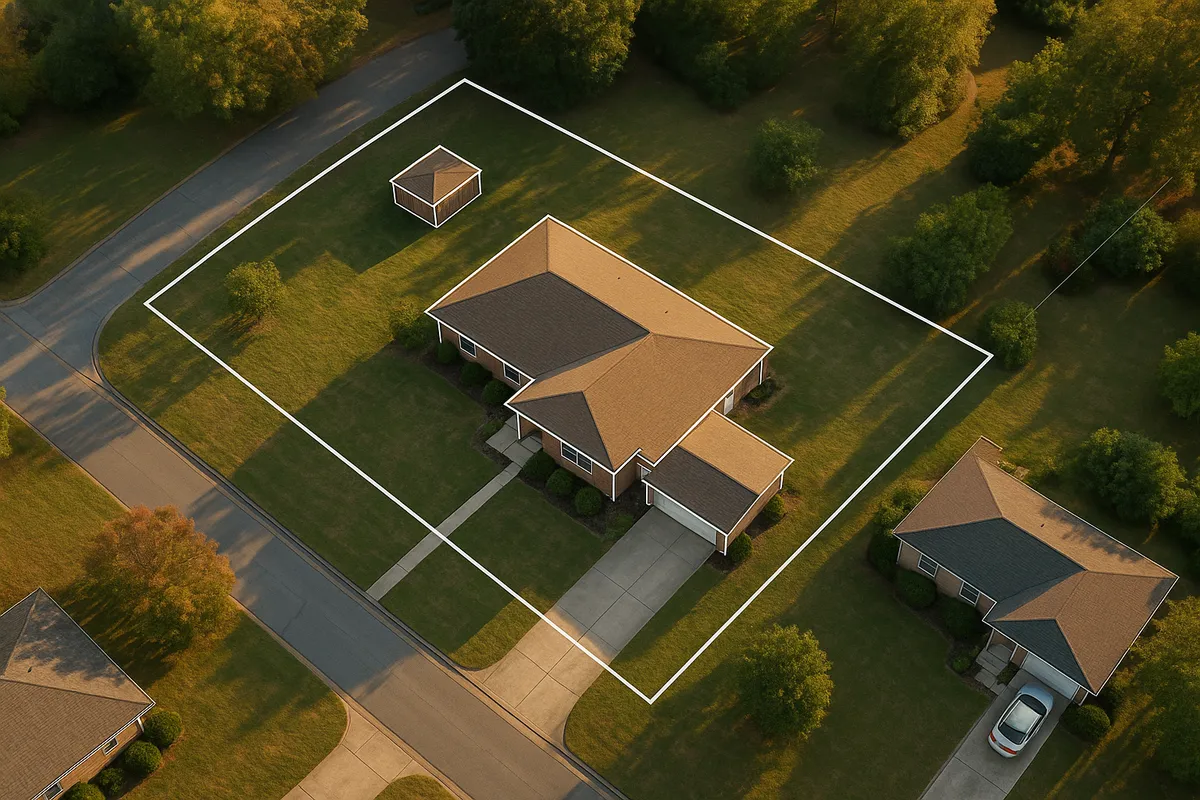
A residential site plan is a scaled, bird's-eye drawing of your property that shows the lot boundaries, existing structures, proposed construction, setbacks from property lines, driveways, easements, and other relevant features. High Point requires site plans because the city's planners and inspectors need to verify that your proposed project complies with the North Carolina State Building Code, local zoning ordinances, impervious surface limits, and any applicable floodplain regulations before issuing a permit.
Without an accurate site plan, the Building Inspections Division cannot confirm that your addition stays within required setbacks, that your new driveway does not exceed impervious surface thresholds, or that your accessory structure is sited correctly on the lot. A rejected or incomplete plan costs time and money, so getting it right the first time matters.
Common Residential Projects That Require a Permit in High Point
High Point's Building Inspections Division reviews permit applications for a wide range of residential projects. The following typically require both a permit and a site plan:
- Decks and porches: Any attached or detached deck over 200 square feet, or any deck attached to the house regardless of size, requires a building permit and site plan.
- Storage sheds and accessory structures: Detached structures larger than 144 square feet generally require a permit. Smaller sheds may still need zoning review.
- Swimming pools: Both in-ground and above-ground pools deeper than 24 inches require a permit, barrier/fence compliance review, and a site plan.
- Fences: Fences over six feet in height typically require a permit. Even lower fences may need zoning approval in certain districts or historic overlay zones.
- Home additions: Any addition to the footprint of your home, regardless of size, requires a full building permit and a site plan showing the new footprint and setbacks.
- Accessory Dwelling Units (ADUs): High Point allows ADUs in many residential zones, but they are subject to specific size limits, setback requirements, and design standards. A site plan is required.
- Driveways and impervious surfaces: New driveways or significant expansions may trigger review for stormwater compliance, particularly in areas near streams or within FEMA-mapped floodplains.
- Carports and garage conversions: Converting an attached garage to living space or adding a carport requires a permit and updated site plan.
High Point Zoning Quirks and Local Considerations
High Point spans parts of both Guilford County and Forsyth County, which can affect which jurisdiction reviews certain elements of your project. For properties within the city limits, the City of High Point handles zoning and building permits. However, if your property is in the extraterritorial jurisdiction (ETJ) or an unincorporated area, you may need to work with the county instead.
Several neighborhoods in High Point fall within FEMA-designated Special Flood Hazard Areas (SFHAs), particularly near Richland Creek and its tributaries. If your property is in or near a floodplain, your site plan must show base flood elevation data, and your project may require additional review under the city's floodplain management ordinance. You can check your flood zone status using the FEMA Flood Map Service Center.
High Point also has historic districts and overlay zones where design standards apply. If your home is in a historic district, the Historic Preservation Commission may need to review exterior changes before a building permit is issued.
Impervious surface limits are enforced in many residential zones to manage stormwater runoff. Adding a large deck, patio, or driveway can push your lot over the allowed impervious coverage percentage, which would require a stormwater management plan or redesign.
Typical Residential Setback Ranges in High Point
Setbacks in High Point vary by zoning district. The following ranges represent common requirements for standard residential zones (RS-7, RS-9, RS-12, and similar districts), but you should always verify your specific parcel's requirements through the city's zoning office:
- Front yard setback: Typically 20 to 35 feet from the front property line
- Side yard setback: Typically 5 to 10 feet per side for principal structures; accessory structures may have reduced side setbacks of 3 to 5 feet
- Rear yard setback: Typically 20 to 25 feet for principal structures; accessory structures often 5 to 10 feet
- Corner lots: Additional street-side setbacks apply, often matching or approaching the front yard setback requirement
ADUs and detached garages may have their own setback tables that differ from the principal structure. Always confirm setbacks with the Planning and Development Department before finalizing your site plan.
How to Submit a Site Plan and Permit Application in High Point
High Point has moved toward online permit submission through its permitting portal, making it easier for homeowners and contractors to apply without visiting City Hall in person. Here is a general overview of the process:
- Determine your project type and zoning district. Use the city's GIS mapping tools or contact the Planning and Development Department to confirm your zone, setbacks, and any overlay requirements.
- Prepare your site plan. Your plan should include the lot dimensions, north arrow, scale, existing structures, proposed construction with dimensions, distances to all property lines, easements, driveways, and any FEMA floodplain boundaries if applicable.
- Gather supporting documents. Depending on the project, you may need construction drawings, energy compliance forms, contractor license information, and proof of property ownership.
- Submit online or in person. Applications can be submitted through the city's online permitting portal or in person at the Building Inspections Division office. Online submission is strongly encouraged for faster processing.
- Pay permit fees. Fees are calculated based on the valuation of the project. Residential permit fees in High Point typically range from a few hundred dollars for simple projects to over a thousand dollars for larger additions or ADUs.
- Plan review and approval. Simple residential projects may receive over-the-counter approval within a few business days. More complex projects, including additions, ADUs, and projects in flood zones or historic districts, can take two to four weeks for plan review.
Common Reasons Site Plan Applications Are Rejected in High Point
Understanding why applications get kicked back can help you avoid delays:
- Missing or incorrect setback dimensions: Failing to label all distances from proposed structures to property lines is one of the most common errors.
- No scale or north arrow: Plans must be drawn to a recognized scale and oriented correctly.
- Inaccurate lot boundaries: Using a sketch rather than a plat-based drawing can result in incorrect lot dimensions.
- Impervious surface calculations missing: If your project adds to the lot's paved or covered area, reviewers need to see the total impervious coverage percentage.
- Floodplain information absent: Projects in or near SFHAs must include flood zone data and base flood elevation references.
- Easements not shown: Utility easements, drainage easements, and access easements must appear on the plan.
- Incomplete contractor information: Permitted work done by licensed contractors requires license numbers on the application.
Start Your High Point Site Plan with Site Plan Creator
Preparing a code-compliant site plan does not have to be complicated or expensive. Site Plan Creator gives High Point homeowners and contractors an easy, browser-based tool to produce accurate, professional-quality residential site plans that meet local submission requirements. You can draw your lot, place structures, add dimensions and setback lines, and export a print-ready PDF in a fraction of the time it would take using traditional methods.
Whether you are planning a backyard deck, a new ADU, or a home addition in High Point's RS districts, Site Plan Creator has you covered. Get started today and move your permit application forward with confidence.
Frequently Asked Questions
- Do I need a permit to build a deck in High Point, NC?
- Yes, most decks in High Point require a building permit. Any deck attached to your home requires a permit regardless of size, and detached decks over 200 square feet also require one. Your permit application must include a site plan showing the deck's dimensions, its distance from all property lines, and its relationship to the existing house footprint. The site plan helps the Building Inspections Division confirm that your deck meets the setback requirements for your specific zoning district. Failure to obtain a permit before construction can result in a stop-work order, fines, and a requirement to remove or modify the unpermitted structure.
- How much does a building permit and site plan cost in High Point?
- Permit fees in High Point are calculated based on the estimated construction value of your project. For straightforward residential projects like a deck or storage shed, fees often range from around $100 to $400. Larger projects such as home additions, swimming pools, or accessory dwelling units can run $500 to over $1,500 depending on scope. The site plan itself is not a separate city fee, but preparing one professionally or using a tool like Site Plan Creator adds to your overall project cost. Always check the current fee schedule with the High Point Building Inspections Division, as fees are subject to change.
- How long does it take to get a building permit approved in High Point, NC?
- Plan review timelines in High Point depend on the complexity of your project. Simple residential permits, such as a small shed or fence, can sometimes receive same-day or next-business-day approval when submitted with a complete application. Standard residential projects like decks and minor additions typically take three to seven business days. More complex projects, including home additions, ADUs, projects in FEMA flood zones, or properties in historic districts, can take two to four weeks for full plan review. Submitting a complete, accurate site plan with all required documents the first time is the best way to avoid delays and re-review cycles.
- What does High Point require on a residential site plan?
- A residential site plan submitted to High Point's Building Inspections Division should include the lot boundaries with dimensions, a north arrow, a recognized drawing scale, the location and dimensions of all existing structures, the location and dimensions of the proposed construction, distances from all proposed structures to every property line, driveways and walkways, utility and drainage easements, and any FEMA floodplain boundaries if applicable. For projects that increase impervious coverage, you should also include a calculation of total impervious surface area as a percentage of the lot. Plans that omit setback dimensions or easements are among the most common reasons applications are returned for correction.
- Can I draw my own site plan in High Point, or do I need a licensed surveyor?
- For most standard residential projects in High Point, you are not required to hire a licensed surveyor or engineer to prepare your site plan. Homeowners and contractors can draw their own site plans, provided the plan is accurate, drawn to scale, and includes all required information. Using your recorded property survey (plat) as a base is strongly recommended to ensure lot dimensions are correct. Tools like Site Plan Creator make it easy to produce a professional-quality, scaled site plan without drafting experience. However, for complex projects, ADUs, or work in floodplains or historic districts, consulting a licensed professional may be advisable to ensure compliance.
- What are the setback requirements for residential properties in High Point?
- Setback requirements in High Point vary by zoning district. In common residential zones such as RS-7, RS-9, and RS-12, front yard setbacks typically range from 20 to 35 feet, side yard setbacks from 5 to 10 feet, and rear yard setbacks from 20 to 25 feet. Accessory structures like sheds and detached garages often have reduced setbacks, sometimes as little as 3 to 5 feet from side and rear property lines. Corner lots face additional street-side setback requirements. Because setbacks differ by district and sometimes by overlay zone, you should always verify your parcel's specific requirements through the City of High Point Planning and Development Department before finalizing your site plan.
- Where do I submit a site plan or permit application in High Point, NC?
- High Point accepts residential permit applications both online and in person. The city's online permitting portal allows homeowners and contractors to upload site plans, construction documents, and supporting materials without visiting City Hall. Online submission is encouraged because it allows staff to process applications faster and gives applicants a digital record of submissions and approvals. In-person submissions are accepted at the Building Inspections Division, located at 211 S. Hamilton Street in downtown High Point. If you have questions about which documents to include or how to format your site plan, staff at the counter can provide guidance before you formally submit.
- What happens if I build without a permit in High Point?
- Building without a required permit in High Point can have serious consequences. City inspectors can issue a stop-work order requiring all construction to halt immediately. You may be required to pay double permit fees as a penalty for unpermitted work. In some cases, the city can require you to remove the unpermitted structure entirely if it cannot be brought into compliance. Unpermitted work can also complicate the sale of your home, as buyers and lenders often require proof of permits for any additions or improvements. If you discover unpermitted work on a property you own, you can apply for a retroactive permit, but the structure must still pass inspection.
- Are ADUs allowed in High Point, and what site plan requirements apply?
- Yes, accessory dwelling units are permitted in many of High Point's residential zoning districts, reflecting the city's interest in expanding housing options. ADUs are subject to specific regulations including maximum size limits (often tied to a percentage of the primary dwelling's square footage), minimum lot size requirements, and separate setback standards that may differ from the principal structure. A complete site plan is required for any ADU permit application, showing the ADU's footprint, dimensions, distances to all property lines, the primary dwelling, driveways, and utility connections. If the ADU involves new impervious surface, coverage calculations must also be included. Contact the High Point Planning and Development Department to confirm ADU eligibility for your specific parcel.
- Does High Point have floodplain rules that affect my residential project?
- Yes, parts of High Point fall within FEMA-designated Special Flood Hazard Areas, particularly near Richland Creek and other waterways. If your property is in or adjacent to a floodplain, your site plan must identify the FEMA flood zone designation and show the base flood elevation. Projects within SFHAs may require elevation certificates, additional structural requirements, and review under the city's floodplain management ordinance. You can check your property's flood zone status using the FEMA Flood Map Service Center at msc.fema.gov. The city's floodplain administrator can provide guidance on what additional documentation is needed before your permit application can be approved.
How to Create a Site Plan in High Point
- Confirm Zoning and Setbacks: Before drawing anything, look up your property's zoning district using the City of High Point's GIS mapping tool or by contacting the Planning and Development Department. Identify your front, side, and rear setback requirements, any overlay zones (historic, floodplain), and whether your project type is permitted by right or requires additional approvals. This step prevents costly redesigns later.
- Gather Your Property Survey: Locate your recorded plat or property survey, which shows accurate lot dimensions, boundary lines, and existing easements. This document is the foundation of your site plan. Using inaccurate lot dimensions is one of the top reasons High Point permit applications are rejected. Your plat is typically recorded with Guilford County (or Forsyth County for properties in that portion of the city) and may be available online through the county register of deeds.
- Prepare Your Site Plan: Using your survey as a base, create a scaled site plan that shows all lot boundaries, existing structures, the proposed project with dimensions, distances from the proposed structure to every property line, driveways, easements, a north arrow, and a scale bar. If your project adds impervious surface, include coverage calculations. Site Plan Creator makes this process straightforward, letting you produce a professional PDF ready for High Point's Building Inspections Division.
- Assemble Your Permit Application: Gather all required documents beyond the site plan, including construction drawings or specifications, energy code compliance forms if applicable, contractor license numbers, and proof of ownership. Review the High Point Building Inspections Division's checklist for your specific project type to ensure nothing is missing. A complete application submitted the first time significantly reduces your review timeline and avoids correction cycles.
- Submit Online or In Person: Submit your permit application through the City of High Point's online permitting portal for the fastest processing, or bring your documents in person to the Building Inspections Division at 211 S. Hamilton Street. Pay the required permit fee at submission. Online applicants receive digital status updates as their application moves through plan review. Simple projects may be approved within a few business days; complex projects can take two to four weeks.
- Schedule Inspections and Close the Permit: Once your permit is approved and construction begins, schedule required inspections through the Building Inspections Division at each phase specified on your permit card (for example, footing, framing, and final inspections for a deck or addition). Do not cover work before it is inspected. After all inspections pass, the city issues a final approval or certificate of occupancy, officially closing your permit and documenting the completed work for future property records.