Site Plan Requirements in Hialeah, FL (Permit Guide)
Hialeah, FL homeowners need a site plan for most residential construction projects, from pools and additions to fences and ADUs. This guide covers Hialeah's permit triggers, setback rules, zoning quirks, and how to submit your application successfully.
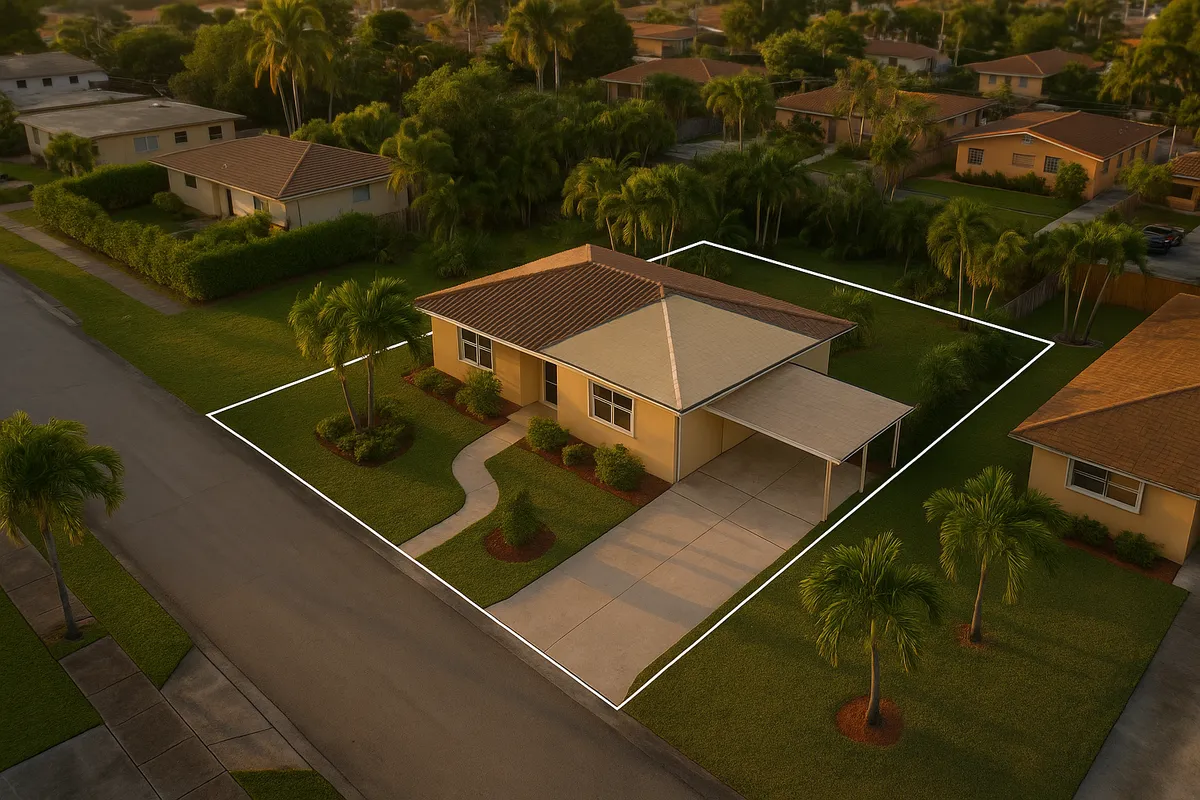
Residential Site Plans and Permits in Hialeah, FL
Hialeah is one of Florida's most densely populated cities, a vibrant urban community in Miami-Dade County where residential lots tend to be compact and zoning rules are strictly enforced. Whether you are planning a backyard pool, a home addition, a new fence, or an accessory dwelling unit, the City of Hialeah requires a properly prepared site plan before it will issue a building permit. Understanding what that site plan must include, where to submit it, and how the local review process works can save you weeks of delays and costly revisions. This guide walks you through everything a Hialeah homeowner or contractor needs to know in 2026.
What Is a Residential Site Plan and Why Does Hialeah Require One?
A residential site plan is a scaled, overhead drawing of your property that shows the lot boundaries, existing structures, proposed improvements, driveways, utility connections, and all required setbacks from property lines. Hialeah's Building and Zoning Department uses the site plan to verify that your project complies with the city's zoning code, the Florida Building Code, and Miami-Dade County regulations before any construction begins.
Without an approved site plan, the city cannot confirm that a proposed structure respects minimum setbacks, does not exceed the maximum lot coverage allowed for your zoning district, or avoids easements and utility corridors. Submitting an accurate, complete site plan is the single most effective way to move your permit application through review without rejection.
Residential Permit Triggers in Hialeah
Hialeah requires a building permit, and therefore a site plan, for a wide range of residential improvements. Common triggers include:
- Room additions and enclosed patios: Any expansion of living space requires a full permit package including a site plan showing the proposed footprint.
- Swimming pools and spas: Both in-ground and above-ground pools require permits. The site plan must show pool placement, required barriers, and drainage.
- Accessory structures and sheds: Sheds larger than 100 square feet typically require a permit. Even smaller structures may need one depending on placement near property lines.
- Fences: Fences over a certain height (generally 6 feet) require a permit in Hialeah. Corner lots have additional restrictions on fence placement near intersections.
- Driveways and impervious surfaces: New or expanded driveways require a permit when they alter drainage patterns or exceed impervious surface limits for the zoning district.
- Accessory Dwelling Units (ADUs): Florida law has expanded ADU allowances statewide, but Hialeah enforces local design standards and setback requirements for any secondary unit added to a single-family lot.
- Roofing and structural alterations: Major roofing projects and structural changes to load-bearing elements require permits and often a site plan showing the building's footprint.
For a full list of permit triggers, visit the City of Hialeah Building Department directly.
Zoning Considerations and Local Quirks in Hialeah
Hialeah has several zoning and land-use considerations that set it apart from other South Florida cities:
High Density and Small Lots: Many Hialeah neighborhoods feature lots of 5,000 to 7,500 square feet, which means even modest additions can push a property close to maximum lot coverage limits. Hialeah's zoning code caps impervious surface coverage, and your site plan must demonstrate compliance.
FEMA Flood Zones: Portions of Hialeah fall within FEMA-designated Special Flood Hazard Areas. If your property is in a flood zone, your site plan may need to show finished floor elevations and compliance with Miami-Dade County's floodplain management regulations. Check your flood zone status at FEMA's Flood Map Service Center.
Miami-Dade County Overlay: Hialeah sits entirely within Miami-Dade County, which means certain projects must comply with both city zoning and county-level regulations, including the Miami-Dade County Administrative Code for building and the county's Right-of-Way permitting requirements for work near public streets.
HOA Restrictions: Many Hialeah neighborhoods have active homeowners associations that impose design standards on top of city requirements. HOA approval does not substitute for a city permit, and city approval does not override HOA rules. Confirm both before starting construction.
Urban Infill and ADUs: Florida's 2023 and 2024 legislative sessions made it easier for homeowners statewide to add ADUs, and Hialeah has been updating its local ordinances accordingly. As of 2026, property owners in single-family districts should confirm current ADU setback and size rules directly with the Building and Zoning Department, as standards continue to evolve.
Typical Setback Requirements in Hialeah
Setbacks in Hialeah vary by zoning district, but typical ranges for single-family residential (RS) zones are:
- Front setback: 20 to 25 feet from the front property line
- Side setbacks: 5 to 7.5 feet from each side property line
- Rear setback: 10 to 20 feet from the rear property line
- Corner lots: The street-facing side yard is treated as a secondary front yard and typically requires a larger setback of 15 to 20 feet
Accessory structures like sheds and detached garages may have reduced setbacks in some districts, but pools and ADUs are subject to their own setback schedules. Always verify the exact setbacks for your parcel and zoning classification before finalizing your site plan. The American Planning Association offers helpful background on how setback rules are structured nationally, but your specific numbers must come from Hialeah's zoning code.
The Permit Submission Process in Hialeah
Hialeah has invested in digital infrastructure to make permit submissions more accessible. Here is how the process typically works in 2026:
- Prepare your permit package. This includes a completed permit application, your site plan, construction drawings (for structural projects), contractor license information, and any required engineering or energy calculations.
- Submit online or in person. Hialeah accepts permit applications through its online permitting portal as well as in person at the Building and Zoning Department located at Hialeah City Hall, 501 Palm Avenue, Hialeah, FL 33010.
- Plan review. After submission, city reviewers check your documents for code compliance. Simple projects like fences or sheds may be reviewed in 5 to 10 business days. More complex projects such as additions or pools can take 3 to 6 weeks, particularly if multiple departments (zoning, fire, public works) must sign off.
- Corrections and resubmission. If reviewers identify deficiencies, you will receive a correction letter. Address each comment and resubmit. Each resubmission round adds time, so getting your site plan right the first time is critical.
- Permit issuance and inspections. Once approved, you pay permit fees and receive your permit. Construction must be inspected at required milestones before a Certificate of Completion is issued.
Common Reasons Site Plan Applications Are Rejected in Hialeah
The most frequent causes of rejection or correction requests include:
- Missing or incorrect dimensions: The site plan must show accurate lot dimensions, structure dimensions, and setback measurements to all property lines.
- No north arrow or scale bar: Reviewers need to orient the drawing and verify measurements.
- Incorrect lot coverage calculations: Failing to account for all impervious surfaces (existing driveway, existing structures, proposed work) leads to rejection.
- Missing easement information: Utility or drainage easements must be shown, and no structure may be placed within them.
- Flood zone non-compliance: Projects in FEMA flood zones that do not address elevation requirements are flagged immediately.
- Inconsistency between site plan and construction drawings: Dimensions or footprints that differ between documents cause confusion and trigger corrections.
Get Your Hialeah Site Plan Right the First Time
Creating an accurate, code-compliant site plan does not have to be complicated. Site Plan Creator at siteplancreator.com gives Hialeah homeowners and contractors an intuitive online tool to produce professional-quality residential site plans that meet local requirements. Whether you are adding a pool, building an ADU, or enclosing a patio, Site Plan Creator helps you get your permit application ready faster and with fewer costly revisions. Start your site plan today and move your Hialeah project forward with confidence.
Frequently Asked Questions
- Do I need a permit to build a fence in Hialeah, FL?
- Yes, most fences in Hialeah require a building permit. The city generally requires a permit for any fence over 4 feet tall in a front yard or over 6 feet tall in a side or rear yard. Corner lot properties face additional restrictions because the street-facing side yard is treated similarly to a front yard, limiting fence height and placement near intersections. Your permit application must include a site plan showing the fence location, height, material, and distance from all property lines. Submitting an accurate site plan the first time helps avoid correction requests that can delay your project by weeks. Contact Hialeah's Building and Zoning Department at (305) 883-8050 to confirm the current requirements for your specific zoning district.
- How much does a building permit and site plan cost in Hialeah?
- Permit fees in Hialeah are calculated based on the valuation of the proposed work and the type of project. For a typical residential project such as a fence, shed, or small addition, permit fees can range from roughly $150 to several hundred dollars. Larger projects like pools or full home additions may carry fees of $500 or more once plan review, inspection, and impact fees are factored in. The site plan itself is a document you prepare or hire someone to prepare before submitting your permit application. Using an online tool like Site Plan Creator can keep your site plan preparation costs low compared to hiring a surveyor or draftsperson. Always confirm the current fee schedule directly with Hialeah's Building and Zoning Department, as fees are subject to change.
- How long does it take to get a building permit approved in Hialeah?
- Plan review timelines in Hialeah depend on the complexity of your project and how complete your application is at submission. Simple projects like sheds, fences, or minor repairs are often reviewed within 5 to 10 business days. More complex residential projects such as swimming pools, room additions, or ADUs typically take 3 to 6 weeks because multiple city departments, including zoning, fire, and public works, may need to review the plans. If your application has errors or missing information, each correction round adds additional time. Submitting a complete, accurate site plan and permit package the first time is the most effective way to minimize your wait time and avoid delays in Hialeah.
- What needs to be on a residential site plan in Hialeah?
- A residential site plan submitted to Hialeah's Building and Zoning Department must include several key elements. These are the lot boundaries with dimensions, the location and footprint of all existing structures on the property, the proposed new structure or improvement with accurate dimensions, setback distances measured from the proposed work to all property lines, the location of driveways and walkways, any easements or utility corridors on the lot, a north arrow, a graphic scale bar, and the property address and legal description. For projects in FEMA flood zones, the site plan may also need to reference finished floor elevations. Projects involving drainage changes may require additional stormwater information. An accurate, clearly labeled site plan is the single most important document in your permit package.
- Can I draw my own site plan in Hialeah, or do I need a licensed surveyor?
- Hialeah does not always require a licensed surveyor to prepare a residential site plan for simple projects, but the plan must be accurate, to scale, and include all required information. For straightforward improvements like sheds, fences, or small patios, many homeowners successfully prepare their own site plans using online tools such as Site Plan Creator, which guides you through the required elements. For larger projects involving structural additions, ADUs, or properties in flood zones, the city or lender may require a certified survey or plans sealed by a licensed engineer or architect. When in doubt, contact Hialeah's Building and Zoning Department to confirm what level of professional certification is required for your specific project type.
- What are the setback requirements for a single-family home in Hialeah?
- Setback requirements in Hialeah vary by zoning district, but typical single-family residential zones require a front setback of 20 to 25 feet from the front property line, side setbacks of 5 to 7.5 feet from each side property line, and a rear setback of 10 to 20 feet. Corner lots must treat the street-facing side yard as a secondary front yard, which usually requires a larger side setback of 15 to 20 feet. Accessory structures like detached sheds may qualify for reduced setbacks in some districts. Swimming pools, ADUs, and other specific uses have their own setback schedules. Always verify the exact setbacks for your parcel's zoning classification with Hialeah's Building and Zoning Department before finalizing your site plan.
- Where do I submit a site plan and permit application in Hialeah?
- Hialeah accepts permit applications both online and in person. The city's online permitting portal allows homeowners and contractors to upload documents, pay fees, and track application status without visiting City Hall. For in-person submission, the Building and Zoning Department is located at Hialeah City Hall, 501 Palm Avenue, Hialeah, FL 33010. You can reach the department by phone at (305) 883-8050 to confirm current submission requirements and office hours before your visit. Having a complete permit package, including a properly prepared site plan, application form, contractor license information, and construction drawings where required, ready before you submit will help your application move through review without unnecessary delays.
- What happens if I build without a permit in Hialeah?
- Building without a required permit in Hialeah can result in serious consequences. The city's code enforcement officers can issue a stop-work order, requiring all construction to halt immediately. You may face fines that increase daily until the violation is resolved. Unpermitted work must often be inspected retroactively, and in some cases walls or other elements must be opened up so inspectors can verify compliance, which is costly and disruptive. When you sell your home, unpermitted work can complicate the title process or reduce your sale price. Buyers and their lenders often require unpermitted work to be permitted and inspected before closing. It is always less expensive and less stressful to pull the correct permits before starting any project in Hialeah.
- Does my property in Hialeah fall in a FEMA flood zone, and how does that affect my permit?
- Parts of Hialeah are located within FEMA-designated Special Flood Hazard Areas, particularly in lower-lying sections near drainage canals and the Everglades watershed. You can check your property's flood zone status using FEMA's Flood Map Service Center at msc.fema.gov. If your lot is in a flood zone, your building permit application will need to address floodplain management requirements. This typically means showing the base flood elevation on your site plan, demonstrating that new structures or additions meet minimum finished floor elevation requirements, and in some cases obtaining a Flood Elevation Certificate. Miami-Dade County also has its own floodplain regulations that apply within Hialeah. The Building and Zoning Department can tell you whether your specific project triggers additional flood zone review.
- Can I add an ADU or in-law suite to my Hialeah property?
- Yes, ADUs are permitted on single-family lots in Hialeah, and Florida state law has expanded homeowner rights to add accessory dwelling units in recent years. However, Hialeah enforces local design standards including setbacks, maximum unit size, parking requirements, and utility connection rules for ADUs. As of 2026, the city is continuing to update its local ordinances in response to state legislation, so it is important to confirm the current ADU rules directly with Hialeah's Building and Zoning Department before designing your unit. Your ADU permit application will require a site plan showing the location of the new unit, its setbacks from all property lines, parking spaces, and the relationship to the primary dwelling. Garage conversions are also a popular ADU option in Hialeah and follow a similar permit process.
How to Create a Site Plan in Hialeah
- Confirm Your Permit Requirements: Before drawing anything, contact Hialeah's Building and Zoning Department or visit the city's website to confirm whether your specific project requires a permit and site plan. Describe your project in detail, including the type of work, approximate size, and your property's zoning district. This step prevents you from preparing documents that do not match what the city actually requires for your project type.
- Gather Your Property Information: Collect your property's legal description, lot dimensions, and the location of any easements or utility corridors. A copy of your property survey (if you have one from when you purchased the home) is extremely helpful. You will also need to know your zoning district and applicable setbacks, which you can confirm with Hialeah's Building and Zoning Department or by looking up your parcel on the Miami-Dade County Property Appraiser website.
- Create Your Site Plan: Using your property information, create a scaled site plan that shows lot boundaries, all existing structures, the proposed improvement with dimensions, setback distances to all property lines, driveways, easements, a north arrow, and a scale bar. Site Plan Creator at siteplancreator.com makes this process straightforward for homeowners and contractors, producing a clean, professional drawing that meets Hialeah's submission standards without requiring CAD software expertise.
- Assemble Your Permit Package: Compile all required documents for your Hialeah permit application. This typically includes the completed permit application form, your site plan, construction drawings or specifications for structural projects, contractor license and insurance information, and any required engineering calculations or energy compliance forms. Incomplete packages are the leading cause of delays, so double-check the city's current checklist for your project type before submitting.
- Submit and Track Your Application: Submit your permit package through Hialeah's online permitting portal or in person at 501 Palm Avenue, Hialeah, FL 33010. After submission, track your application status online or by calling (305) 883-8050. If reviewers issue a correction letter, respond promptly and address every comment before resubmitting. Each round of corrections adds time, so a thorough initial submission is your best strategy for a fast approval.
- Schedule Inspections and Close Your Permit: Once your permit is issued and you pay the required fees, you may begin construction. Schedule required inspections at each milestone specified on your permit (for example, foundation, framing, final). Do not cover work that has not been inspected. After all inspections pass, Hialeah will issue a Certificate of Completion, which closes your permit and documents that the work was done in compliance with the Florida Building Code and city standards.