Portland Oregon ADU Permit Requirements: A Complete 2026 Guide
Getting an ADU permit in Portland, Oregon involves navigating zoning codes, setback requirements, site plan submissions, and Bureau of Development Services review. This complete 2026 guide breaks down every step so you can build your accessory dwelling unit with confidence.
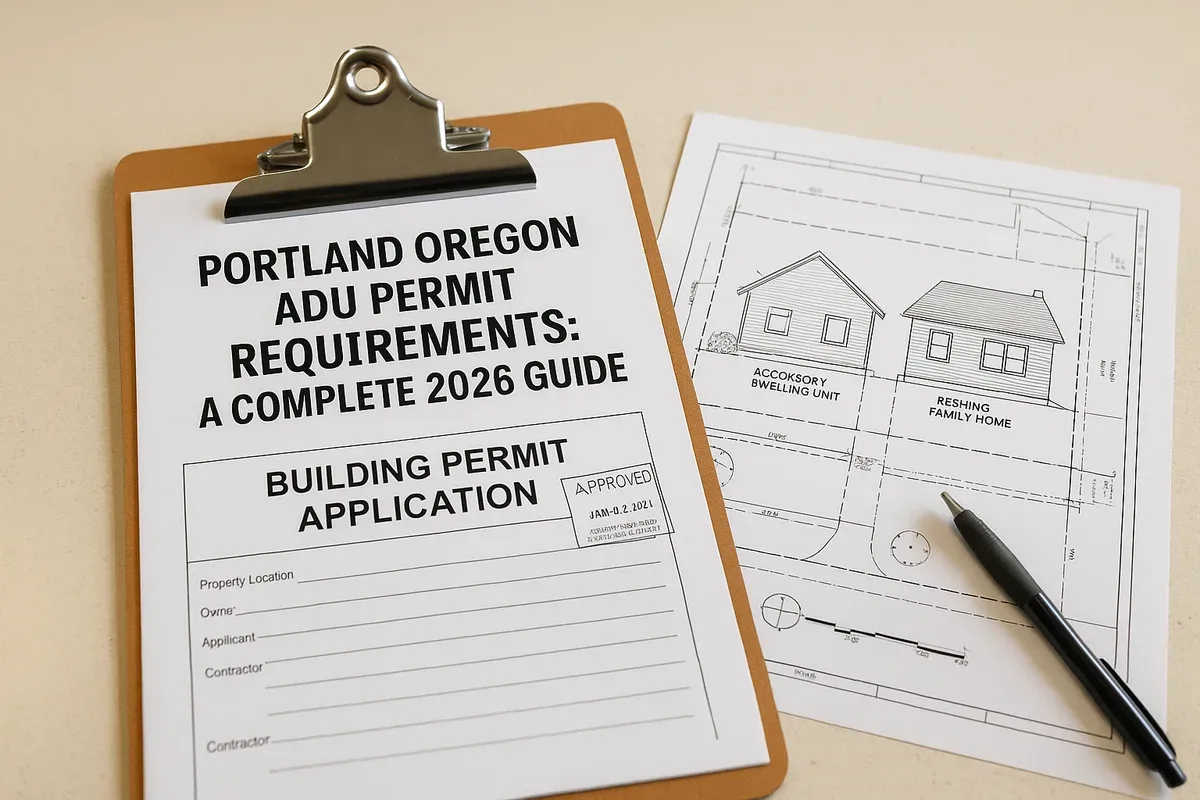
<h2>Portland ADU Permits in 2026: What Every Homeowner Needs to Know</h2>
<p>Portland, Oregon has become one of the most ADU-friendly cities in the entire country. Between statewide legislation, local zoning reforms, and a genuine housing shortage pushing <a href="/homeowners">homeowners</a> to maximize their lots, <a href="/adu-feasibility-software">accessory dwelling units</a> are being built across Portland at a record pace. But enthusiasm does not automatically translate into smooth permitting. Plenty of homeowners start the process with a great idea and end up stalled for months because of a missing document, an incorrect setback calculation, or a site plan that does not meet Bureau of Development Services standards.</p>
<p>This guide is designed to change that. Whether you are planning a detached backyard cottage, converting your garage, or finishing an attached in-law suite, the information here will walk you through every layer of Portland's ADU permit process in 2026, from initial zoning checks to final inspection sign-off. By the end, you will know exactly what documents to prepare, what your site plan needs to show, and how to avoid the most common delays that hold Portland homeowners back.</p>
<hr>
<h2>What Is an ADU Under Portland and Oregon Law?</h2>
<p>An <strong>accessory dwelling unit</strong> is a secondary residential unit on a single-family or duplex lot. Oregon state law, particularly House Bill 2001 passed in 2019 and subsequent rulemaking, requires cities like Portland to allow ADUs in all residential zones. Portland has gone further than the state minimum, actively streamlining its own code to encourage construction.</p>
<h3>The Three Main ADU Types in Portland</h3>
<ol>
<li><strong>Detached ADU (DADU):</strong> A freestanding structure separate from the primary home, such as a backyard cottage or converted garage with living space added.</li>
<li><strong>Attached ADU:</strong> An addition to the primary home that functions as a self-contained unit, sharing at least one wall.</li>
<li><strong>Interior ADU:</strong> A conversion of existing interior space, such as a basement or attic, into a separate dwelling unit.</li>
</ol>
<p>Each type has slightly different permit pathways, but all of them require a <a href="/construction-permit-site-plans">building permit</a> and a code-compliant site plan submitted to the Portland Bureau of Development Services (BDS).</p>
<hr>
<h2>Oregon Statewide ADU Requirements That Apply to Portland</h2>
<p>Before diving into Portland-specific rules, it helps to understand the state-level framework. The <a href="https://www.oregon.gov/lcd/Pages/index.aspx" rel="nofollow noopener" target="_blank">Oregon Department of Land Conservation and Development</a> sets baseline rules that all cities must follow.</p>
<p>Key Oregon ADU requirements as of 2026 include:</p>
<ul>
<li>Cities with populations over 2,500 must allow at least one ADU per single-family lot in residential zones.</li>
<li>Cities cannot require owner-occupancy as a condition of ADU approval (Portland already removed this requirement years ago).</li>
<li>Jurisdictions may not impose development charges on ADUs smaller than 500 square feet at rates higher than 50% of the primary dwelling charge.</li>
<li>Minimum lot size requirements for ADUs cannot exceed 2,500 square feet statewide.</li>
</ul>
<p>Portland has adopted all of these provisions and in many cases exceeded them. The city eliminated its own System Development Charge (SDC) exemption cap, which means some larger ADUs may still face SDC fees, but the permitting pathway itself has been made significantly more accessible.</p>
<hr>
<h2>Portland Zoning: Where Can You Build an ADU?</h2>
<p>Portland allows ADUs in the following residential zones:</p>
<ul>
<li><strong>R1 through R20</strong> (standard single-family residential zones)</li>
<li><strong>RH</strong> (residential high density)</li>
<li><strong>RX</strong> (central residential)</li>
<li><strong>Certain commercial zones</strong> where residential use is permitted</li>
</ul>
<p>If your property is in a historic district or sits within an environmental overlay zone, additional review may be required. Properties within the <a href="https://msc.fema.gov/portal/home" rel="nofollow noopener" target="_blank">FEMA Special Flood Hazard Area</a> also face elevation and floodplain management requirements that can affect ADU construction significantly.</p>
<h3>Checking Your Zoning Before You Start</h3>
<p>The Portland Maps portal (portlandmaps.com) is your first stop. Enter your address and you can see your zoning designation, overlay zones, flood zone status, and even your lot dimensions. Do this before you hire an architect or purchase materials. Discovering a constraint after you have already drawn up plans is an expensive mistake.</p>
<hr>
<h2>Portland ADU Size and Lot Coverage Requirements</h2>
<p>Portland's ADU size rules are relatively generous compared to many other cities, but they still set firm limits.</p>
<h3>Maximum ADU Size</h3>
<ul>
<li>Detached ADUs may not exceed <strong>800 square feet</strong> of floor area, or 75% of the primary dwelling's floor area, whichever is smaller.</li>
<li>Attached ADUs follow the same 75% rule relative to the primary home.</li>
<li>Interior ADUs have more flexibility since they do not add to the building footprint.</li>
</ul>
<h3>Lot Coverage</h3>
<p>Portland's zoning code limits how much of a lot can be covered by impervious surfaces and structures. In most R zones, total lot coverage (all structures combined) cannot exceed 50% of the lot area. Your site plan must clearly calculate and display this coverage ratio, showing the footprint of the primary home, the ADU, any accessory structures, driveways, and patios.</p>
<p>This is one of the most common areas where site plans submitted to BDS get flagged. Homeowners often forget to include detached garages, covered patios, or existing sheds in their coverage calculations. A well-prepared site plan accounts for every structure and impervious surface on the lot.</p>
<hr>
<h2>Setback Requirements for Portland ADUs</h2>
<p>Setbacks define how far a structure must sit from property lines, and they vary by zone and ADU type.</p>
<h3>Standard Setbacks for Detached ADUs</h3>
<ul>
<li><strong>Rear setback:</strong> 5 feet from the rear property line (for structures under 15 feet in height)</li>
<li><strong>Side setback:</strong> 5 feet from the side property line</li>
<li><strong>Front setback:</strong> Detached ADUs generally cannot be located in the front yard; they must be behind the primary structure or in the rear yard</li>
<li><strong>Street setback:</strong> If the lot has alley access, the ADU must maintain a minimum 5-foot setback from the alley</li>
</ul>
<h3>Height-Based Setback Adjustments</h3>
<p>If your detached ADU exceeds 15 feet in height, the rear and side setbacks increase. Structures between 15 and 20 feet tall require a 10-foot rear setback. This matters a lot if you are planning a two-story backyard cottage.</p>
<h3>Attached ADU Setbacks</h3>
<p>Attached ADUs follow the same setback rules as the primary dwelling. In most R zones, that means:</p>
<ul>
<li>Front yard setback: 20 feet (or the average of adjacent properties)</li>
<li>Side yard: 5 feet minimum</li>
<li>Rear yard: 20% of the lot depth, with a minimum of 15 feet and a maximum of 25 feet required</li>
</ul>
<p>These numbers sound straightforward, but applying them to an irregularly shaped lot or a corner lot with two street frontages requires careful measurement and documentation. Your site plan needs to show every setback dimension explicitly, with measurements drawn from the building footprint to each property line.</p>
<hr>
<h2>The Portland Bureau of Development Services: How the Review Process Works</h2>
<p>The <a href="https://www.portland.gov/bds" rel="nofollow noopener" target="_blank">Portland Bureau of Development Services</a> is the agency responsible for reviewing and approving ADU permits. Understanding how BDS operates will save you significant time.</p>
<h3>Step 1: Pre-Application Conference (Optional but Recommended)</h3>
<p>For complex projects, especially detached ADUs on constrained lots or properties in overlay zones, a pre-application conference with BDS staff can clarify requirements before you invest in full drawings. This is not mandatory for most ADU projects, but it can surface issues early.</p>
<h3>Step 2: Submit a Building Permit Application</h3>
<p>Portland uses an online permitting portal for most residential permits. You will submit:</p>
<ul>
<li>A completed permit application</li>
<li>A code-compliant site plan (more on this below)</li>
<li>Architectural floor plans and elevations</li>
<li>Structural drawings (required for detached ADUs and most attached ADUs)</li>
<li>Energy compliance documentation (Oregon requires compliance with the Oregon Residential Specialty Code)</li>
<li>A stormwater management plan if the project adds more than 500 square feet of impervious surface</li>
</ul>
<h3>Step 3: Plan Review</h3>
<p>BDS staff review your submission for zoning compliance, building code compliance, and completeness. For straightforward ADU projects, this review can take 4 to 8 weeks in 2026, though complex projects or incomplete submissions can extend this significantly. Incomplete site plans are one of the top reasons for review delays.</p>
<h3>Step 4: Permit Issuance and Construction</h3>
<p>Once approved, your permit is issued and construction can begin. Inspections are required at key stages: foundation, framing, rough electrical, rough plumbing, insulation, and final.</p>
<h3>Step 5: Certificate of Occupancy</h3>
<p>After passing all inspections, BDS issues a Certificate of Occupancy, which officially recognizes the ADU as a legal dwelling unit. You cannot legally rent or occupy the ADU until this is in hand.</p>
<hr>
<h2>What Your Site Plan Must Include for Portland ADU Permits</h2>
<p>The site plan is the document that ties everything together. BDS reviewers use it to verify zoning compliance, setbacks, lot coverage, and the spatial relationship between structures. A weak or incomplete site plan is the single most common reason for permit delays in Portland.</p>
<h3>Required Elements on a Portland ADU Site Plan</h3>
<ol>
<li><strong>Property boundaries:</strong> All four lot lines with dimensions, drawn to scale.</li>
<li><strong>North arrow and scale bar:</strong> Required on all permit drawings.</li>
<li><strong>Existing primary dwelling footprint:</strong> Accurately placed on the lot with dimensions.</li>
<li><strong>Proposed ADU footprint:</strong> Clearly labeled, with dimensions and placement relative to property lines.</li>
<li><strong>All setback dimensions:</strong> Measured from each building edge to the nearest property line, shown with dimension lines.</li>
<li><strong>Lot coverage calculation:</strong> A summary table showing the square footage of all structures and impervious surfaces, and the total as a percentage of lot area.</li>
<li><strong>Driveway, walkways, and patios:</strong> All impervious surfaces labeled and dimensioned.</li>
<li><strong>Utility connections:</strong> Location of water, sewer, and electrical connections for the ADU.</li>
<li><strong>Easements:</strong> Any recorded easements shown on the lot.</li>
<li><strong>Adjacent street names and alley (if applicable).</strong></li>
<li><strong>Existing trees:</strong> Portland's tree code may protect certain trees on your lot, and their locations must be shown.</li>
</ol>
<h3>Scale and Format Requirements</h3>
<p>Portland BDS accepts site plans at standard architectural scales (1 inch = 10 feet, 1 inch = 20 feet, etc.). Digital PDF submissions are the norm for online applications. The plan must be legible, with all text sized appropriately for the chosen scale.</p>
<p>Creating a site plan that meets all of these requirements used to mean hiring a surveyor or CAD professional. Today, tools like <a href="/">Site Plan Creator</a> allow homeowners and <a href="/contractors">contractors</a> to produce permit-ready site plans directly in a browser, with accurate scaling, dimension tools, and all the required elements built into the workflow.</p>
<hr>
<h2>Utility and Infrastructure Requirements</h2>
<h3>Water and Sewer</h3>
<p>Detached ADUs in Portland require a separate utility connection or a demonstrated shared connection with adequate capacity. Portland Water Bureau and Bureau of Environmental Services both review utility plans. If your lot is served by a combined sewer, you may need to address stormwater separately.</p>
<h3>Electrical</h3>
<p>ADUs require a separate electrical panel or a clearly documented sub-panel arrangement. The Oregon Residential Specialty Code governs all electrical work, and Portland requires licensed electrical contractors for this work.</p>
<h3>Stormwater</h3>
<p>If your ADU adds more than 500 square feet of new impervious surface, Portland's Stormwater Management Manual requires you to manage that runoff on-site. Common solutions include eco-roofs, rain gardens, drywells, or permeable paving. Your site plan should indicate the stormwater management approach.</p>
<hr>
<h2>System Development Charges and Fees</h2>
<p>SDCs are one-time infrastructure fees charged when new dwelling units are created. In Portland, ADUs are subject to SDCs from multiple agencies:</p>
<ul>
<li><strong>Portland Water Bureau SDC</strong></li>
<li><strong>Bureau of Environmental Services SDC (sewer)</strong></li>
<li><strong>Portland Parks SDC</strong></li>
<li><strong>Transportation SDC</strong></li>
</ul>
<p>Portland eliminated its SDC exemption for ADUs under 800 square feet in 2021, which was a significant policy change. As of 2026, SDCs for a typical detached ADU in Portland can range from $15,000 to $30,000 or more depending on the unit size and location. This is a real cost that needs to be factored into your project budget before you break ground.</p>
<p>Building permit fees are separate and are calculated based on the valuation of the project. For a modest detached ADU, expect permit fees in the range of $3,000 to $7,000, not including SDCs.</p>
<hr>
<h2>Common Reasons Portland ADU Permits Get Delayed or Rejected</h2>
<p>Learning from others' mistakes is one of the fastest ways to accelerate your own approval. Here are the most frequent issues BDS reviewers flag:</p>
<ol>
<li><strong>Incomplete site plans:</strong> Missing setback dimensions, no lot coverage calculation, or structures omitted from the plan.</li>
<li><strong>Incorrect setback measurements:</strong> Measuring from the wrong point (e.g., from the foundation rather than the exterior wall face).</li>
<li><strong>Lot coverage exceeded:</strong> Forgetting to include existing sheds, covered porches, or driveways in the coverage total.</li>
<li><strong>Missing utility information:</strong> No indication of how the ADU connects to water, sewer, or electrical service.</li>
<li><strong>Tree conflicts:</strong> Proposing construction within the drip line of a protected tree without an arborist report.</li>
<li><strong>Flood zone issues:</strong> Properties in FEMA flood zones require elevation certificates and may need engineered foundations.</li>
<li><strong>Historic district non-compliance:</strong> ADUs in historic districts must meet design compatibility standards, which sometimes requires a separate Historic Resources review.</li>
<li><strong>Stormwater plan missing:</strong> Adding significant impervious surface without addressing stormwater management.</li>
</ol>
<hr>
<h2>Tips for a Faster Portland ADU Permit Approval</h2>
<p>These practical steps can meaningfully reduce your review time:</p>
<ul>
<li><strong>Get a survey first.</strong> If your lot lines are not clearly documented, a licensed surveyor can establish them definitively. This prevents setback disputes later.</li>
<li><strong>Use a professional-quality site plan tool.</strong> A clean, to-scale, fully labeled site plan signals to reviewers that your application is serious and complete.</li>
<li><strong>Check the Portland Zoning Code directly.</strong> Portland's online zoning code is searchable and surprisingly readable. Look up your specific zone's regulations for ADUs in Title 33.</li>
<li><strong>Respond to BDS comments quickly.</strong> When reviewers issue correction requests (called "correction notices"), the clock stops on your review until you respond. Fast responses keep your project moving.</li>
<li><strong>Hire a permit expediter for complex projects.</strong> If your lot has multiple overlay zones, a protected tree conflict, or a flood zone issue, a professional permit expediter can navigate the system much faster than a first-time applicant.</li>
<li><strong>Submit a complete package the first time.</strong> Every incomplete submission adds weeks to your timeline. Taking extra time to prepare a thorough application upfront almost always results in faster overall approval.</li>
</ul>
<hr>
<h2>ADU Design Considerations That Affect Permit Approval</h2>
<p>Beyond the technical requirements, a few design decisions can make your permit process smoother.</p>
<h3>Keeping the ADU Under 800 Square Feet</h3>
<p>This keeps you within Portland's standard ADU size limit and avoids triggering additional review thresholds. It also tends to minimize SDC exposure.</p>
<h3>Single-Story vs. Two-Story</h3>
<p>A single-story detached ADU under 15 feet tall benefits from the most generous setback allowances. Two-story designs are possible but require more setback clearance and may trigger additional structural engineering requirements.</p>
<h3>Separate Entrance</h3>
<p>An ADU must have a separate, independent entrance. This is a code requirement, not just a design preference. Make sure your site plan shows the entrance location clearly.</p>
<h3>Parking</h3>
<p>Portland eliminated off-street parking requirements for ADUs citywide. You do not need to provide additional parking for your ADU, which is a significant advantage on smaller urban lots.</p>
<hr>
<h2>Working with Contractors and Designers on Portland ADUs</h2>
<p>Most homeowners work with at least one professional on their ADU project. Here is how to structure those relationships effectively.</p>
<ul>
<li><strong>Architect or designer:</strong> Handles floor plans, elevations, and structural coordination. Choose someone with specific Portland ADU experience.</li>
<li><strong>General contractor:</strong> Manages construction. In Oregon, contractors must be licensed through the <a href="https://www.oregon.gov/ccb/Pages/index.aspx" rel="nofollow noopener" target="_blank">Oregon Construction Contractors Board</a>.</li>
<li><strong>Structural engineer:</strong> Required for most detached ADUs, especially if you are building on a slab or have unusual soil conditions.</li>
<li><strong>Site plan preparer:</strong> Your site plan can be prepared by your architect, a CAD professional, or using a dedicated tool like Site Plan Creator. The key is that it meets BDS standards.</li>
</ul>
<p>Clear communication between your team members about who is responsible for each permit document prevents gaps and duplication.</p>
<hr>
<h2>Conclusion: Build Your Portland ADU with Confidence in 2026</h2>
<p>Portland's ADU permit process is genuinely more accessible in 2026 than it was five years ago. The city has worked hard to streamline its code, and Oregon's statewide framework provides a solid foundation for homeowners who want to add housing on their property. But "more accessible" does not mean "automatic." The permit process still requires accurate documentation, a thorough site plan, and a clear understanding of setback and coverage rules.</p>
<p>The homeowners who move through BDS review fastest are the ones who prepare a complete, professional application from the start. That means a site plan that shows every required element, dimensions that are clearly labeled, and calculations that hold up under scrutiny.</p>
<p>Site Plan Creator was built for exactly this purpose. It is a browser-based CAD-style tool that lets homeowners, contractors, and designers produce permit-ready site plans without expensive software or a steep learning curve. You can draw your property boundaries, place your building footprints, add setback dimensions, and calculate lot coverage, all in one place, and export a clean PDF ready for BDS submission.</p>
<p>If you are planning a Portland ADU in 2026, start with a solid site plan. Visit <a href="https://www.siteplancreator.com">siteplancreator.com</a> to create yours today and give your permit application the best possible foundation.</p>