Minneapolis Fence Permit Requirements: What the City Needs
Building a fence in Minneapolis requires navigating specific permit rules, zoning codes, and site plan requirements before you break ground. This guide covers everything homeowners and contractors need to know about Minneapolis fence permit requirements in 2026, from height limits to CPED submission standards.
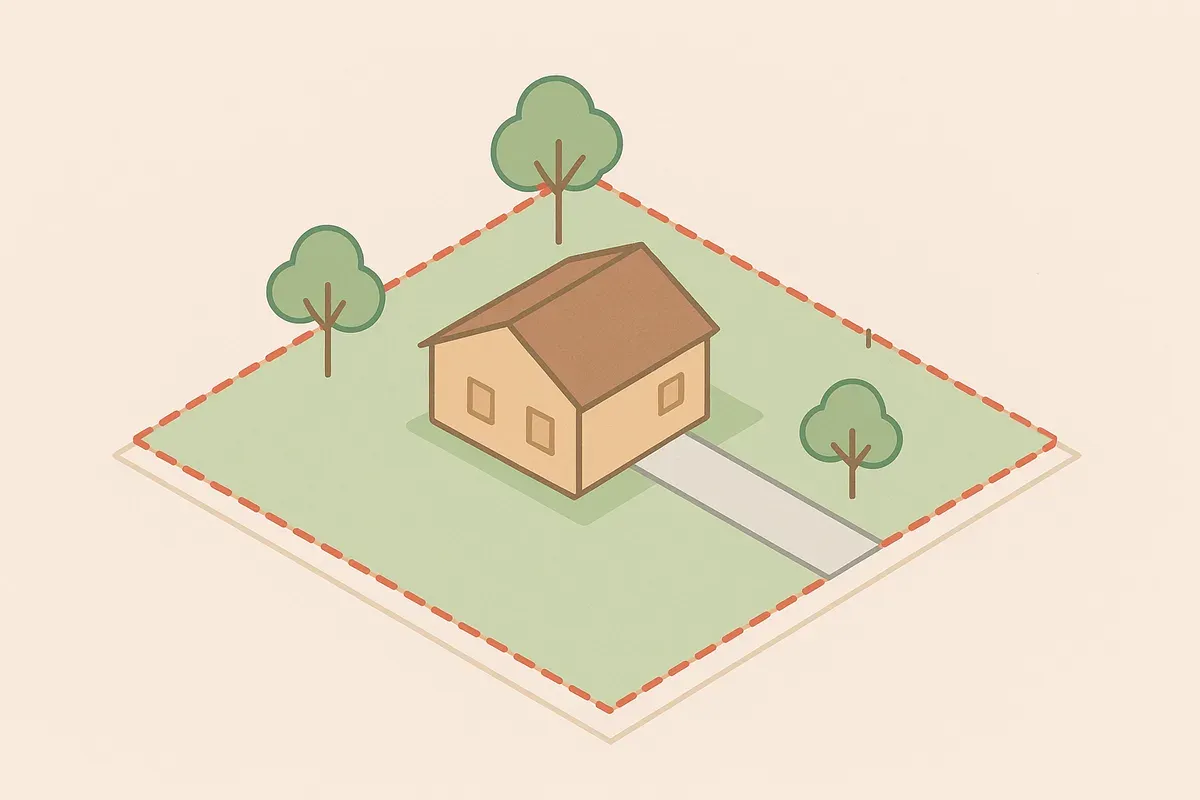
<h2>Before You Dig a Single Post Hole, Read This</h2>
<p>You've measured the yard, picked out the cedar planks, and maybe even started <a href="/pricing">pricing</a> out <a href="/contractors">contractors</a>. But if your property sits within Minneapolis city limits, there's one critical step that comes before any of that: figuring out whether you need a <a href="/fence-deck-site-plans">fence permit</a>, and if so, what the city actually requires from you.</p>
<p>Minneapolis has some of the more detailed fence regulations in Minnesota, and the consequences of skipping the permit process range from annoying to expensive. We're talking stop-work orders, mandatory removal, and failed property inspections that can complicate future sales. In 2026, the city's Community Planning and Economic Development (CPED) department continues to enforce zoning and permit requirements that apply to most fence installations, and understanding those requirements upfront can save you weeks of back-and-forth.</p>
<p>This guide breaks down exactly what Minneapolis requires, when a permit is necessary, what your application needs to include, and how a proper site plan can make the entire process go smoothly.</p>
<hr>
<h2>Does Your Fence Project Actually Require a Permit?</h2>
<p>Not every fence in Minneapolis triggers a permit requirement, but more of them do than most <a href="/homeowners">homeowners</a> expect. The general rule is that fence permits are required when the proposed fence exceeds certain height thresholds or is located in specific zoning districts.</p>
<h3>Height Thresholds That Trigger a Permit</h3>
<p>Under Minneapolis zoning regulations, here is how height limits break down by location on your property:</p>
<ul>
<li><strong>Front yard fences:</strong> Generally limited to 4 feet in height. Anything exceeding this in a front yard typically requires a permit and may require a variance.</li>
<li><strong>Side and rear yard fences:</strong> Fences up to 6 feet are generally allowed in residential zones without a <a href="/construction-permit-site-plans">building permit</a>, but zoning compliance is still required.</li>
<li><strong>Corner lots:</strong> Special visibility triangle rules apply. Fences near intersections must not obstruct sightlines for drivers, and these situations almost always warrant a permit review.</li>
<li><strong>Fences over 6 feet:</strong> Any fence exceeding 6 feet in height anywhere on a residential property requires a Minneapolis building permit, no exceptions.</li>
</ul>
<p>It is worth noting that even when a building permit is not required, your fence must still comply with all applicable zoning code requirements. Compliance and permitting are two separate things, and you can be cited for a zoning violation even on an unpermitted fence.</p>
<h3>When Commercial and Mixed-Use Properties Are Involved</h3>
<p>If your property is zoned commercial, industrial, or mixed-use, the rules shift considerably. Fence permits are almost universally required in these zones, and height limits, material requirements, and setback rules can differ substantially from residential standards. Always verify your property's zoning classification through the Minneapolis zoning map before assuming residential rules apply.</p>
<h3>Special Circumstances That Always Require a Permit</h3>
<p>Regardless of height or zone, certain fence situations in Minneapolis will always require permit review:</p>
<ol>
<li>Fences enclosing swimming pools (this is a life-safety requirement under Minnesota building code)</li>
<li>Electric fences of any kind</li>
<li>Barbed wire or razor wire fences in most zones</li>
<li>Fences on properties with active variances or conditional use permits</li>
<li>Fences in designated flood zones (FEMA flood zone rules apply, and you can check your property's flood status at <a href="https://msc.fema.gov/portal/home" rel="nofollow noopener" target="_blank">FEMA's Flood Map Service Center</a>)</li>
</ol>
<hr>
<h2>Understanding Minneapolis Zoning Codes for Fences</h2>
<p>The Minneapolis Zoning Code, which falls under Title 20 of the Minneapolis Code of Ordinances, governs fence regulations alongside CPED permit requirements. Knowing how these two systems interact is essential.</p>
<h3>Residential Zoning Districts</h3>
<p>Minneapolis uses a layered residential zoning system that includes R1 through R6 designations, each with slightly different development standards. For fences specifically, the most important variables across these zones are:</p>
<ul>
<li>Maximum height in front yards (typically 4 feet)</li>
<li>Maximum height in side and rear yards (typically 6 feet)</li>
<li>Required setbacks from the property line (fences are often allowed at or near the property line, but not always)</li>
<li>Transparency requirements (some zones require a certain percentage of the fence to be open, particularly in front yards)</li>
</ul>
<h3>What "At the Property Line" Actually Means</h3>
<p>One of the most common mistakes Minneapolis homeowners make is assuming they know where their property line is. Survey stakes get moved, landscaping obscures boundaries, and memory is unreliable. Building a fence even a few inches over the property line onto a neighbor's property can result in a legal dispute and mandatory relocation of the fence at your expense.</p>
<p>For permit applications, CPED requires that your site plan accurately reflect the location of the proposed fence relative to verified property boundaries. This is not the place to estimate.</p>
<h3>Fence Material and Appearance Standards</h3>
<p>Minneapolis zoning code also addresses what fences can be made of and how they must look. Key standards include:</p>
<ul>
<li>The finished side of the fence (the more attractive side) must face outward toward the street or neighboring properties</li>
<li>Chain-link fences may be restricted or discouraged in certain residential zones and historic districts</li>
<li>Fences in designated historic districts require additional review through the Heritage Preservation Commission</li>
<li><a href="/retaining-wall-site-plans">Retaining walls</a> over a certain height (typically 4 feet) are treated differently from fences and may require a separate structural permit</li>
</ul>
<hr>
<h2>What CPED Requires for a Fence Permit Application</h2>
<p>The Minneapolis Community Planning and Economic Development department processes fence permits as part of its broader building permit workflow. Here is what a complete application typically needs to include.</p>
<h3>1. Completed Permit Application Form</h3>
<p>This is the standard starting point. You can initiate permit applications through the City of Minneapolis online permit portal. The form will ask for basic property information, project description, estimated cost, and contractor information if applicable.</p>
<h3>2. A Site Plan Showing the Proposed Fence</h3>
<p>This is where many applicants run into trouble. CPED requires a site plan that clearly shows:</p>
<ul>
<li>The property boundaries (all four sides for a typical lot)</li>
<li>Existing structures on the property, including the house footprint, garage, and any accessory structures</li>
<li>The proposed location of the fence, drawn to scale</li>
<li>Distances from the fence to property lines</li>
<li>Distances from the fence to existing structures</li>
<li>The location of any easements that cross the property</li>
<li>North arrow and scale indicator</li>
</ul>
<p>The site plan does not need to be a professional architectural drawing, but it does need to be legible, accurate, and drawn to scale. A hand-sketched plan on graph paper is sometimes accepted for simple projects, but a clean digital site plan dramatically reduces the chance of a revision request or permit delay.</p>
<p>This is exactly the kind of document that <a href="/">Site Plan Creator</a> is built to produce. You can generate a permit-ready site plan that includes all required elements, accurately reflects your property boundaries and setbacks, and exports in a format that CPED will accept without revision.</p>
<h3>3. Property Survey or Legal Description</h3>
<p>For fence permits, you will typically need to reference your property survey to establish accurate boundary locations. If you do not have a survey on file, you can often find your legal description on your property tax statement or through Hennepin County's property records system.</p>
<h3>4. Contractor Information (If Applicable)</h3>
<p>If a licensed contractor is installing the fence, their license number and contact information must be included. Minnesota requires fence installation contractors to be licensed, and CPED will verify this as part of the review.</p>
<h3>5. Homeowners Association Approval (If Applicable)</h3>
<p>This is not a city requirement, but it is worth flagging: if your property is subject to an HOA, you will likely need HOA approval before or alongside your permit application. HOA rules sometimes impose stricter standards than city code, and city approval does not override HOA restrictions.</p>
<hr>
<h2>Setback Rules: The Invisible Lines That Govern Your Fence</h2>
<p>Setbacks are one of the most misunderstood aspects of fence permitting in Minneapolis. A setback is the minimum required distance between a structure (including a fence) and a property line, easement, or other feature.</p>
<h3>Common Setback Scenarios for Fences</h3>
<ul>
<li><strong>Utility easements:</strong> Many Minneapolis properties have utility easements running along rear or side property lines. Fences can often be built within easements, but the utility company retains the right to remove the fence to access utilities, without compensation to you. This should be clearly noted on your site plan.</li>
<li><strong>Drainage easements:</strong> These function similarly to utility easements and are especially common in newer subdivisions and areas near water features.</li>
<li><strong>Public right-of-way:</strong> Fences cannot encroach into the public right-of-way, which typically includes the area between the sidewalk and the street. In some Minneapolis neighborhoods, the right-of-way extends further than you might expect.</li>
<li><strong>Alley setbacks:</strong> Properties with rear alleys may have specific <a href="/setback-guide">setback requirements</a> that affect where a rear fence can be placed.</li>
</ul>
<h3>How to Find Your Easements</h3>
<p>Easements are recorded with your property deed and should appear on your property survey. You can also search Hennepin County property records online or contact a title company. CPED reviewers will check for easement conflicts, so it is better to identify them yourself first and address them in your site plan.</p>
<hr>
<h2>The Permit Review Process: What to Expect</h2>
<p>Once you submit a complete fence permit application to CPED, here is a general timeline and process overview for 2026.</p>
<h3>Initial Application Review</h3>
<p>For straightforward residential fence permits, Minneapolis typically targets a review window of one to three weeks, though complex projects or incomplete applications can extend this significantly. Applications submitted online through the city portal tend to move faster than paper submissions.</p>
<h3>Plan Review</h3>
<p>If your application triggers a plan review (which happens when the project involves non-standard heights, variances, or complex site conditions), a CPED plan reviewer will evaluate your site plan against zoning code requirements. This is where an accurate, detailed site plan pays off. Reviewers who can clearly see property boundaries, fence locations, and setback dimensions spend less time requesting clarifications.</p>
<h3>Permit Issuance and Inspection</h3>
<p>Once approved, your permit will be issued and you can begin construction. Depending on the scope of the project, an inspection may be required after installation. For pool enclosure fences, an inspection is mandatory before the pool can be used.</p>
<h3>If Your Application Is Denied or Requires a Variance</h3>
<p>If your proposed fence does not comply with zoning standards (for example, you want a 5-foot front yard fence in a zone that limits front yard fences to 4 feet), you have the option to apply for a variance through the Minneapolis Board of Adjustment. Variance applications require a separate fee, a public notice process, and a hearing. They also require a more detailed site plan and supporting documentation explaining why the variance is justified.</p>
<p>Variance approvals are not guaranteed, and the process adds time and cost to your project. Designing your fence to comply with existing standards whenever possible is almost always the smarter path.</p>
<hr>
<h2>Common Mistakes That Delay Minneapolis Fence Permits</h2>
<p>After working with property owners across Minnesota, these are the mistakes we see most often derail fence permit applications in Minneapolis.</p>
<h3>Submitting an Incomplete Site Plan</h3>
<p>The single most common cause of permit delays is a site plan that is missing required information. Reviewers cannot approve what they cannot verify. If your site plan does not show the distance from the proposed fence to the property line, or if property boundaries are not clearly labeled, expect a revision request.</p>
<h3>Assuming Your Property Line Is Where You Think It Is</h3>
<p>As mentioned earlier, property line assumptions are dangerous. Always reference your survey. If you do not have one, consider ordering a boundary survey before submitting your permit application, particularly for fences near property lines.</p>
<h3>Ignoring Easements</h3>
<p>Building a fence within a utility or drainage easement without understanding the implications can result in forced removal later. Note all easements on your site plan and, if necessary, contact the easement holder to understand any restrictions.</p>
<h3>Not Accounting for Corner Lot Visibility Triangles</h3>
<p>Minneapolis has specific requirements for visibility triangles at street corners, designed to maintain safe sightlines for drivers. Fences on corner lots that encroach into these triangles will be flagged during review.</p>
<h3>Starting Construction Before the Permit Is Issued</h3>
<p>This one seems obvious, but it happens regularly. Beginning fence installation before your permit is approved can result in a stop-work order, double permit fees, and potentially having to remove completed work. The permit must be in hand before any ground is broken.</p>
<hr>
<h2>How a Professional Site Plan Speeds Up the Process</h2>
<p>The quality of your site plan is the single biggest factor within your control that affects how quickly your fence permit moves through CPED review. Here is what a strong site plan accomplishes:</p>
<ol>
<li><p><strong>Demonstrates compliance upfront:</strong> When a reviewer can immediately see that your fence is 6 feet tall, located 2 feet inside the rear property line, and clear of all easements, there are no questions to ask and no reasons to delay.</p>
</li>
<li><p><strong>Reduces revision cycles:</strong> Every revision request adds days or weeks to your timeline. A complete, accurate site plan submitted the first time avoids this.</p>
</li>
<li><p><strong>Creates a permanent record:</strong> A properly documented site plan becomes part of your property's permit record, which can be valuable when selling the property or pulling future permits.</p>
</li>
<li><p><strong>Supports variance applications:</strong> If you do need a variance, a professional-quality site plan strengthens your case before the Board of Adjustment.</p>
</li>
</ol>
<p>Site Plan Creator is designed specifically for this kind of work. The platform lets you input your property dimensions, place your existing structures, draw your proposed fence line, and add setback measurements, all in a browser-based interface that requires no CAD experience. The resulting site plan meets the standards that CPED and other Minnesota permit offices expect, and it exports in PDF format ready for submission.</p>
<p>For more context on what constitutes a code-compliant site plan for permit purposes, the <a href="https://www.iccsafe.org" rel="nofollow noopener" target="_blank">International Code Council</a> provides resources on building code standards that inform how local jurisdictions like Minneapolis structure their permit requirements.</p>
<hr>
<h2>Fence Permits and Property Sales: Why It Matters Later</h2>
<p>One aspect of fence permitting that rarely gets discussed is the downstream effect on property transactions. When you sell a home in Minneapolis, a title search and disclosure process will surface any unpermitted structures, including fences.</p>
<p>An unpermitted fence can:</p>
<ul>
<li>Trigger a requirement to pull a retroactive permit before closing</li>
<li>Require removal if it cannot be brought into compliance</li>
<li>Create liability if the fence encroaches on a neighbor's property</li>
<li>Delay or complicate the sale timeline</li>
</ul>
<p>Pulling the permit correctly the first time is not just about compliance today. It protects your investment over the long term.</p>
<hr>
<h2>Minneapolis Fence Permit Costs in 2026</h2>
<p>Permit fees in Minneapolis are calculated based on the estimated value of the project. For a typical residential fence installation, permit fees generally fall in the range of $75 to $200, though this varies based on project scope and whether plan review is required. Commercial fence projects will typically carry higher fees.</p>
<p>Fees are subject to change, and the most current fee schedule is available through the City of Minneapolis permit office or the CPED online portal. Always verify current fees before budgeting your project.</p>
<hr>
<h2>A Quick Checklist Before You Submit</h2>
<p>Before sending your fence permit application to CPED, run through this checklist:</p>
<ul>
<li><input disabled="" type="checkbox"> Confirmed your property's zoning district and applicable fence height limits</li>
<li><input disabled="" type="checkbox"> Verified the actual location of your property lines using a survey</li>
<li><input disabled="" type="checkbox"> Identified all easements on the property</li>
<li><input disabled="" type="checkbox"> Confirmed the fence will not encroach into any public right-of-way</li>
<li><input disabled="" type="checkbox"> Checked corner lot visibility triangle requirements if applicable</li>
<li><input disabled="" type="checkbox"> Prepared a site plan showing property boundaries, existing structures, proposed fence location, and all relevant dimensions</li>
<li><input disabled="" type="checkbox"> Confirmed contractor licensing if using a hired installer</li>
<li><input disabled="" type="checkbox"> Checked HOA requirements if applicable</li>
<li><input disabled="" type="checkbox"> Reviewed the current permit fee schedule</li>
<li><input disabled="" type="checkbox"> Confirmed you have NOT started construction yet</li>
</ul>
<hr>
<h2>Conclusion: Get It Right the First Time</h2>
<p>Minneapolis fence permit requirements are not designed to be obstacles. They exist to ensure that fences are safe, appropriately placed, and respectful of neighboring properties and public infrastructure. Understanding what CPED needs from you before you apply is the difference between a smooth approval process and weeks of delays.</p>
<p>The most important investment you can make in a successful permit application is a clear, accurate, and complete site plan. It is the document that reviewers rely on to evaluate your project, and it is the one element you have full control over before submission.</p>
<p>Site Plan Creator makes it straightforward to generate a permit-ready site plan that meets Minneapolis and Minnesota permit standards. Whether you are a homeowner tackling this yourself or a contractor managing multiple projects, the platform gives you the tools to produce professional documentation without the overhead of traditional CAD software. Start your site plan today at siteplancreator.com and move your fence project from planning to permit approval with confidence.</p>