Las Vegas Patio Cover Permit Guide: What Clark County Requires
Thinking about adding a patio cover or pergola to your Las Vegas home? Clark County has specific permit requirements you need to know before breaking ground. This guide walks you through every step of the process so your project stays legal, safe, and on schedule.
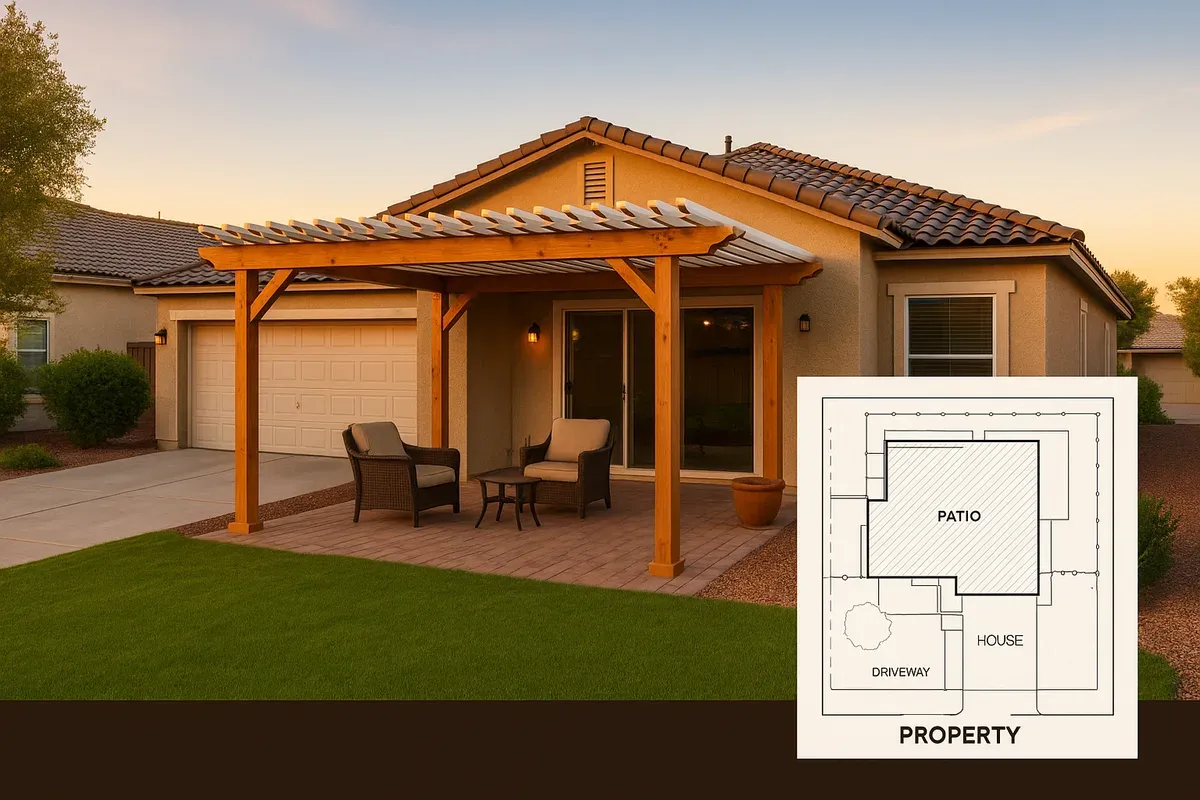
<h2>Why You Need a Permit for Your Las Vegas Patio Cover</h2>
<p>The Las Vegas valley is one of the fastest-growing residential markets in the United States, and with more than 300 days of sunshine per year, it is no surprise that patio covers and pergolas are among the most popular home improvement projects in the region. But before you start shopping for shade structures or calling <a href="/contractors">contractors</a>, there is a critical step that many <a href="/homeowners">homeowners</a> skip: pulling the proper permit.</p>
<p>Skipping the permitting process for a patio cover in Clark County is not just a paperwork oversight. It can result in stop-work orders, fines, mandatory demolition of completed work, and serious complications when you try to sell your home. Unpermitted structures can also void your homeowner's insurance coverage if a structural failure causes injury or property damage.</p>
<p>Understanding the Las Vegas patio cover permit process, what Clark County requires, and how to prepare your documentation correctly will save you time, money, and significant headaches. This guide breaks down everything you need to know in 2026, from when a permit is required to what your site plan must include.</p>
<hr>
<h2>When Is a Patio Cover Permit Required in Clark County?</h2>
<p>Clark County's building department follows the <a href="https://www.iccsafe.org/products-and-events/i-codes/irc/" rel="nofollow noopener" target="_blank">International Residential Code (IRC)</a> as its base building standard, with Nevada-specific amendments layered on top. Under these standards, a permit is generally required for any patio cover, pergola, or shade structure that meets one or more of the following criteria:</p>
<ul>
<li>The structure is <strong>attached to the primary residence</strong></li>
<li>The structure has a roof or any overhead covering, even a lattice or open-beam design</li>
<li>The footprint exceeds 200 square feet</li>
<li>The structure includes electrical wiring, fans, or lighting</li>
<li>The structure includes plumbing (such as an outdoor kitchen or misting system connected to water lines)</li>
<li>The structure requires footings or concrete piers for support</li>
</ul>
<p>Even freestanding pergolas often require a Clark County <a href="/construction-permit-site-plans">building permit</a> if they exceed the square footage threshold or include any utilities. The general rule is: when in doubt, call the Clark County Building Department before you build.</p>
<h3>Unincorporated Clark County vs. City Jurisdictions</h3>
<p>One of the most common sources of confusion for Las Vegas homeowners is understanding which jurisdiction governs their property. Clark County is a large geographic area that includes several incorporated cities, each with its own building department:</p>
<ul>
<li><strong>City of Las Vegas</strong> (managed by the City of Las Vegas Development Services)</li>
<li><strong>City of Henderson</strong> (managed by Henderson's Community Development and Services)</li>
<li><strong>City of North Las Vegas</strong> (managed by North Las Vegas Community Development)</li>
<li><strong>City of Boulder City</strong></li>
<li><strong>Unincorporated Clark County</strong> (managed by Clark County Building Department)</li>
</ul>
<p>If your home is in an unincorporated area of Clark County, such as Summerlin (portions), Enterprise, Whitney, or Spring Valley, you will work directly with the Clark County Building Department. If you live within city limits, you will need to contact the appropriate city building authority instead.</p>
<p>Always verify your jurisdiction before submitting any permit application. Your property address and parcel number will determine which office processes your permit.</p>
<hr>
<h2>Types of Patio Covers That Require a Permit</h2>
<p>Not all shade structures are created equal in the eyes of Clark County inspectors. Here is a breakdown of the most common patio cover types and their typical permit requirements:</p>
<h3>Solid Roof Patio Covers</h3>
<p>A solid roof patio cover, whether made of aluminum, wood framing with tile, or insulated panels, almost always requires a permit in Clark County. These structures are treated similarly to room additions because they create a covered living space that affects drainage, structural loads on the home, and fire separation distances.</p>
<h3>Lattice and Open-Beam Pergolas</h3>
<p>Many homeowners assume that an open-lattice pergola does not need a permit because it does not have a solid roof. This is a common misconception. In Clark County, any attached pergola or one that exceeds 200 square feet typically still requires a permit, even with an open lattice design. The structural integrity requirements, footing depth, and setback compliance still apply.</p>
<h3>Aluminum Patio Cover Kits</h3>
<p>Pre-engineered aluminum patio cover kits are popular in Las Vegas because they are durable, low-maintenance, and heat-resistant. These kits often come with manufacturer-stamped engineering drawings, which can simplify the permit process. However, you still need to submit a permit application, a site plan, and have the installation inspected by a Clark County building inspector.</p>
<h3>Shade Sails and Temporary Structures</h3>
<p>Pure shade sails attached only to posts with no permanent footings may fall below the permit threshold in some cases, but this is highly situational. If the posts are set in concrete or the structure is attached to the home, a permit is likely required. Always confirm with the building department.</p>
<hr>
<h2>Step-by-Step: How to Get a Patio Cover Permit in Clark County</h2>
<p>The permitting process for a Las Vegas patio cover permit follows a predictable sequence. Here is what to expect:</p>
<h3>Step 1: Determine Your Jurisdiction</h3>
<p>As covered above, confirm whether your property falls under Clark County's jurisdiction or a city's jurisdiction. You can do this by checking your property records through the Clark County Assessor's Office or calling your local building department.</p>
<h3>Step 2: Gather Your Property Information</h3>
<p>Before you can apply for a permit, you will need basic property information, including:</p>
<ul>
<li>Your Assessor's Parcel Number (APN)</li>
<li>Your property's legal description</li>
<li>The address of the property</li>
<li>Your HOA's approval letter (if applicable, and most Las Vegas communities have an HOA)</li>
<li>Any existing permits or records for your home's original construction</li>
</ul>
<h3>Step 3: Prepare Your Site Plan</h3>
<p>This is the step where many homeowners get stuck. Clark County requires a site plan as part of the permit application package. A site plan is a scaled, bird's-eye-view drawing of your property that shows:</p>
<ul>
<li><strong>Property boundaries</strong> with accurate dimensions</li>
<li>The <strong>existing building footprint</strong> of your home and any other structures</li>
<li>The <strong>proposed patio cover location</strong> with dimensions</li>
<li><strong>Setback distances</strong> from all property lines (front, rear, and side yards)</li>
<li>Distance from the patio cover to the house and to neighboring structures</li>
<li>Any easements on the property</li>
<li>North arrow and scale indicator</li>
</ul>
<p>In Clark County, <a href="/setback-guide">setback requirements</a> for patio covers in residential zones typically require a minimum 5-foot setback from side and rear property lines, though this can vary based on your specific zoning designation. Your site plan must clearly demonstrate that your proposed structure meets these setback requirements.</p>
<p>This is exactly where <a href="/">Site Plan Creator</a> becomes an invaluable tool. Instead of hand-drawing a rough sketch or paying a surveyor or architect for a simple site plan, you can use Site Plan Creator's browser-based CAD tools to produce a clean, scaled, permit-ready site plan in a fraction of the time. You can input your property dimensions, place your existing home footprint, and then add the proposed patio cover with accurate dimensions and setback callouts, all without any CAD experience.</p>
<h3>Step 4: Prepare Your Construction Documents</h3>
<p>In addition to the site plan, Clark County typically requires construction documents for patio cover permits. These may include:</p>
<ul>
<li><strong>Floor plan or framing plan</strong> showing the patio cover's structural layout</li>
<li><strong>Elevation drawings</strong> showing the height and attachment details</li>
<li><strong>Structural calculations or engineer's stamp</strong> (required for larger or more complex structures)</li>
<li><strong>Manufacturer's specifications</strong> (for pre-engineered aluminum kits)</li>
<li><strong>Electrical plans</strong> (if the structure includes lighting, fans, or outlets)</li>
</ul>
<p>For straightforward, pre-engineered aluminum patio covers under a certain size, Clark County may accept simplified drawings. For custom wood-framed or larger structures, a licensed engineer's stamp on the structural drawings is typically required.</p>
<h3>Step 5: Submit Your Permit Application</h3>
<p>Clark County offers both in-person and online permit submission options. As of 2026, the county's ProjectDox electronic plan review system allows applicants to upload permit documents digitally, which can significantly speed up the review process.</p>
<p>Your application package will generally include:</p>
<ol>
<li>Completed permit application form</li>
<li>Site plan (scaled and dimensioned)</li>
<li>Construction drawings</li>
<li>Contractor information (if using a licensed contractor)</li>
<li>HOA approval letter (if applicable)</li>
<li>Applicable permit fees</li>
</ol>
<h3>Step 6: Plan Review and Approval</h3>
<p>Once submitted, your application goes through plan review. For simple patio cover permits, this process can take anywhere from a few business days to several weeks depending on the current volume of applications at the building department. Complex projects with structural engineering requirements may take longer.</p>
<p>During plan review, the reviewer checks that your drawings comply with:</p>
<ul>
<li>Clark County zoning requirements and setback rules</li>
<li>Structural requirements under the IRC and Nevada amendments</li>
<li>Fire separation distances</li>
<li>Electrical code compliance (if applicable)</li>
</ul>
<p>If the reviewer has questions or requires corrections, you will receive a correction letter. Address each item and resubmit.</p>
<h3>Step 7: Construction and Inspections</h3>
<p>Once your permit is approved and issued, you can begin construction. Clark County requires inspections at specific stages of construction. For a patio cover, this typically includes:</p>
<ul>
<li><strong>Footing inspection:</strong> Before concrete is poured for post footings</li>
<li><strong>Framing inspection:</strong> After the structural framing is complete but before any covering is installed</li>
<li><strong>Final inspection:</strong> After all work is complete, including any electrical</li>
</ul>
<p>Do not cover your footings or framing before the inspector has signed off. Failing to get required inspections can result in the permit being voided.</p>
<hr>
<h2>Clark County Setback Requirements for Patio Covers</h2>
<p>Setbacks are one of the most important elements your site plan must accurately reflect. In Clark County residential zones, patio covers are generally treated as accessory structures and must comply with the following typical setback requirements:</p>
<ul>
<li><strong>Front yard setback:</strong> Patio covers typically cannot encroach into the required front yard setback, which varies by zoning district but is often 20 feet or more</li>
<li><strong>Side yard setback:</strong> Generally 5 feet minimum from the side property line</li>
<li><strong>Rear yard setback:</strong> Generally 5 feet minimum from the rear property line</li>
<li><strong>Corner lots:</strong> Additional setback requirements may apply to the street-facing side yard</li>
</ul>
<p>These are general guidelines. Your specific parcel's zoning designation will determine the exact setback requirements. Always verify with the Clark County Zoning Division or the applicable city planning department.</p>
<p>If your proposed patio cover cannot meet the standard setback requirements, you may need to apply for a variance, which is a separate process that involves a public hearing and is not guaranteed to be approved.</p>
<hr>
<h2>HOA Requirements: An Extra Layer of Approval</h2>
<p>The vast majority of Las Vegas residential communities are governed by homeowners associations (HOAs). Before you even submit your Clark County building permit application, you will almost certainly need written approval from your HOA.</p>
<p>HOA approval for a patio cover typically involves:</p>
<ul>
<li>Submitting an architectural change request with drawings of the proposed structure</li>
<li>Specifying materials, colors, and finishes</li>
<li>Waiting for the HOA's architectural review committee to approve or deny the request</li>
</ul>
<p>HOA approval timelines vary widely, from a few days to 60 days or more. Plan this into your project timeline. Also note that HOA approval does not replace the county or city building permit. You need both.</p>
<p>Some HOAs have stricter requirements than Clark County's building code. For example, an HOA might restrict the color of your patio cover material or require that it match the existing roofline of the home. Always read your HOA's CC&Rs (Covenants, Conditions, and Restrictions) before designing your patio cover.</p>
<hr>
<h2>Common Mistakes Homeowners Make with Patio Cover Permits</h2>
<p>After reviewing hundreds of permit applications, here are the most common errors that cause delays or denials:</p>
<ol>
<li><p><strong>Submitting an inaccurate or unscaled site plan.</strong> A hand-drawn sketch without accurate dimensions will be rejected. Your site plan must be to scale and include all required measurements.</p>
</li>
<li><p><strong>Forgetting to show setbacks.</strong> Many applicants draw the structure but forget to dimension the distance from the structure to each property line. Setback callouts are required.</p>
</li>
<li><p><strong>Not accounting for easements.</strong> Utility easements often run along the rear and sides of residential lots in Clark County. Building a permanent structure within an easement can result in mandatory removal.</p>
</li>
<li><p><strong>Starting construction before permit issuance.</strong> This is the most costly mistake. If an inspector discovers work done without a permit, you may be required to expose completed work for inspection or demolish it entirely.</p>
</li>
<li><p><strong>Skipping HOA approval.</strong> Even if you have a county permit, your HOA can require you to remove a non-approved structure. Get HOA approval first.</p>
</li>
<li><p><strong>Using unlicensed contractors.</strong> Clark County requires that contractors working on permitted projects hold a valid Nevada contractor's license. Verify your contractor's license before signing any contract.</p>
</li>
</ol>
<hr>
<h2>Permit Fees for Patio Covers in Clark County</h2>
<p>Permit fees in Clark County are based on the valuation of the project. As of 2026, the fee schedule follows a sliding scale tied to the estimated construction value. For a typical residential patio cover, you can generally expect:</p>
<ul>
<li><strong>Plan check fee:</strong> Typically 65% of the building permit fee</li>
<li><strong>Building permit fee:</strong> Based on valuation, often ranging from $150 to $500 or more for standard patio covers</li>
<li><strong>Inspection fees:</strong> Included in most cases, though re-inspection fees apply if work fails inspection</li>
</ul>
<p>Fees change periodically. Always check the current fee schedule directly with the Clark County Building Department before budgeting your project.</p>
<hr>
<h2>Preparing a Permit-Ready Site Plan for Your Patio Cover</h2>
<p>The site plan is often the most intimidating part of the permit application for homeowners. Many people assume they need to hire a surveyor or architect to produce this document. In most cases for a residential patio cover permit, that is not necessary.</p>
<p>What you need is a clearly drawn, accurately scaled plan that shows your property boundaries, your home's footprint, and the proposed patio cover with all relevant dimensions and setback measurements. The drawing needs to be legible and professional enough to pass a plan reviewer's scrutiny.</p>
<p>Site Plan Creator was built specifically for situations like this. The platform allows homeowners and contractors to:</p>
<ul>
<li>Input precise property dimensions from their survey or deed</li>
<li>Draw existing structures accurately to scale</li>
<li>Add the proposed patio cover with exact dimensions</li>
<li>Automatically calculate and display setback distances</li>
<li>Add notes, labels, and a north arrow</li>
<li>Export a clean, professional PDF that meets permit submission standards</li>
</ul>
<p>Using a tool like Site Plan Creator means you can produce a permit-ready site plan in an afternoon rather than waiting weeks for a professional drafter or spending thousands of dollars on architectural drawings for a straightforward patio cover project.</p>
<hr>
<h2>Nevada-Specific Considerations for Patio Cover Construction</h2>
<p>Building in the Las Vegas valley comes with environmental considerations that are unique to the desert Southwest:</p>
<h3>Wind Load Requirements</h3>
<p>Clark County is in a high-wind zone. Patio cover structures must be designed to withstand the wind loads specified in the local building code. Pre-engineered aluminum kits sold in Nevada should already be designed to meet these requirements, but your contractor and engineer should verify compliance.</p>
<h3>Thermal Expansion</h3>
<p>Extreme heat in Las Vegas (summer temperatures routinely exceed 110°F) causes significant thermal expansion in metal structures. This must be accounted for in the design and attachment details, particularly where the patio cover connects to the home.</p>
<h3>Drainage and Grading</h3>
<p>Adding a solid-roof patio cover changes how rainwater drains from your property. Even in a desert climate, Las Vegas does receive monsoon rains that can cause localized flooding. Your site plan and construction drawings should address how roof drainage will be managed to avoid directing water toward neighboring properties or foundations.</p>
<h3>Energy Code Compliance</h3>
<p>If your patio cover creates an enclosed or semi-enclosed space, Nevada's energy code requirements may apply. This is particularly relevant if you plan to add heating, cooling, or significant electrical loads.</p>
<hr>
<h2>Working with a Licensed Contractor vs. DIY</h2>
<p>Homeowners in Clark County are generally allowed to pull their own permits for work on their primary residence, acting as their own general contractor. However, any licensed trades (electrical, plumbing) must be performed by licensed subcontractors.</p>
<p>For a patio cover project, the decision to DIY or hire a contractor often comes down to the complexity of the structure. A pre-engineered aluminum kit on a simple concrete slab with no utilities is a reasonable DIY project for a handy homeowner. A custom wood-framed structure with lighting, fans, and a ceiling fan wiring system is better suited for a licensed contractor.</p>
<p>If you hire a contractor, verify their Nevada State Contractors Board license at <a href="https://www.nvcontractorsboard.com" rel="nofollow noopener" target="_blank">nvcontractorsboard.com</a> before signing any agreement.</p>
<hr>
<h2>Conclusion: Start Your Las Vegas Patio Cover Project the Right Way</h2>
<p>Adding a patio cover or pergola to your Las Vegas home is one of the best investments you can make in your property's livability and value. With the right preparation, the Clark County permitting process is straightforward and manageable, even for first-time permit applicants.</p>
<p>The key steps are simple: confirm your jurisdiction, get HOA approval, prepare an accurate site plan, assemble your construction documents, and submit a complete application. Doing this correctly the first time avoids costly delays, corrections, and the risk of building without proper authorization.</p>
<p>Your site plan is the foundation of your permit application, and it does not have to be complicated or expensive to produce. Site Plan Creator gives homeowners and contractors a professional, browser-based tool to create accurate, permit-ready site plans quickly and affordably. Whether you are drawing a simple backyard pergola or a full outdoor living space, Site Plan Creator has the tools you need to get your project approved and built.</p>
<p>Ready to get started? Visit Site Plan Creator today and have your permit-ready site plan completed before your next HOA meeting.</p>