Impervious Surface Limits: Patios, Driveways & Pool Plans
Impervious surface limits are one of the most commonly overlooked zoning rules that can derail your patio, driveway, or pool project before it even begins. Understanding how hard surface lot coverage is calculated and enforced can save you thousands of dollars and months of delays. This guide breaks down everything homeowners and contractors need to know.
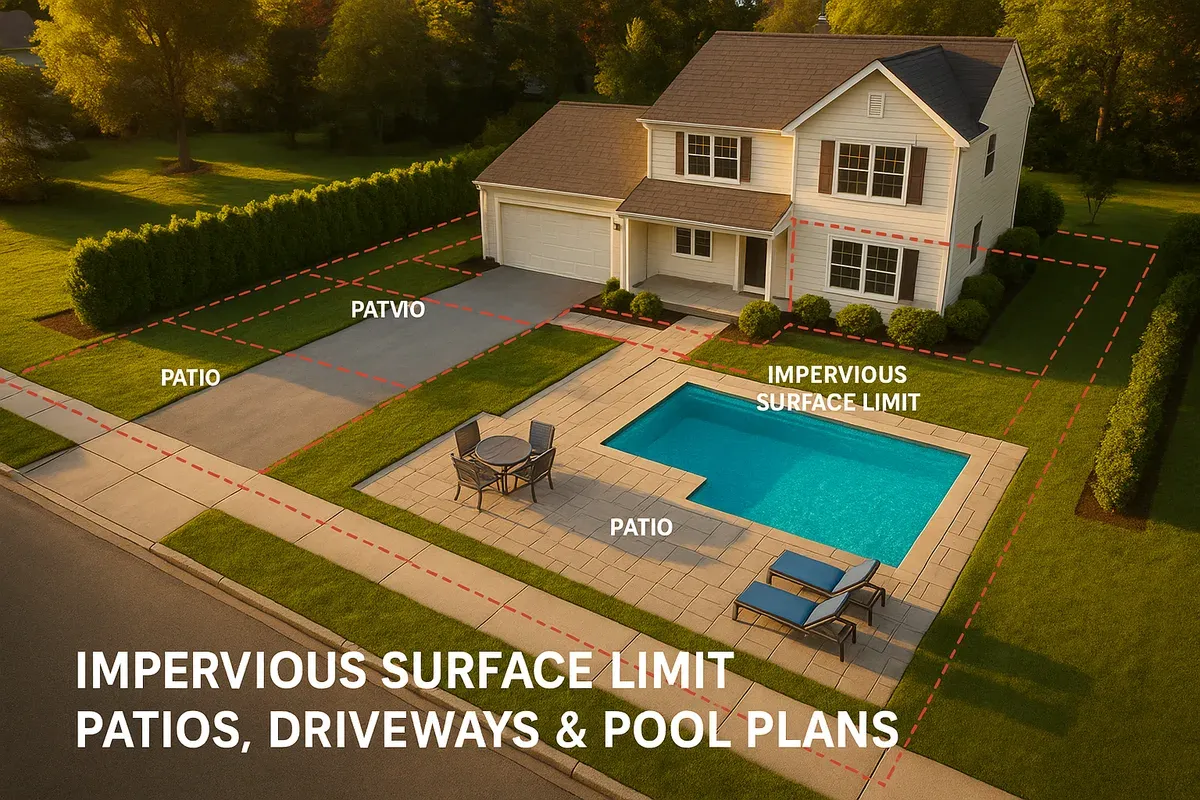
<h2>Why Your Dream Patio Might Be a Zoning Problem</h2>
<p>You've finally decided to do it. The backyard is getting a makeover: a wide concrete patio, a new pool, maybe a freshly paved driveway out front. You've got the contractor lined up, the permits ready to file, and then the building department sends back your application with a single devastating note: "Exceeds impervious surface limit."</p>
<p>This scenario plays out thousands of times every year across the United States. <a href="/homeowners">Homeowners</a> invest significant time and money into planning outdoor improvements, only to discover that local zoning codes impose strict limits on how much of a property can be covered by hard, water-resistant surfaces. These rules, known as impervious surface limits or impervious coverage zoning regulations, are not arbitrary bureaucratic hurdles. They exist for serious environmental and infrastructure reasons, and understanding them before you break ground is one of the most important steps you can take.</p>
<p>This guide explains what impervious surface limits are, why they exist, how they are calculated, and how they affect the most common residential improvement projects: patios, driveways, pools, and pool decks. You'll also learn how to check your current coverage, plan within legal boundaries, and use accurate site plans to streamline the permit process.</p>
<hr>
<h2>What Are Impervious Surfaces?</h2>
<p>An impervious surface is any material that prevents or significantly limits rainwater from soaking into the ground beneath it. When rain falls on natural soil or grass, most of it filters down into the earth, replenishing groundwater and reducing runoff. When rain falls on a hard surface, it has nowhere to go except into storm drains, ditches, streams, and eventually rivers.</p>
<h3>Common Impervious Surfaces on Residential Properties</h3>
<ul>
<li>Concrete patios and slabs</li>
<li>Asphalt driveways</li>
<li>Concrete driveways</li>
<li>Pool shells and pool decks</li>
<li>Brick or stone pavers (in most jurisdictions)</li>
<li>Rooftops and building footprints</li>
<li>Gravel (sometimes, depending on local rules)</li>
<li>Compacted decomposed granite</li>
<li>Covered porches and carports</li>
</ul>
<p>Some materials occupy a gray area. Permeable pavers, for example, are specifically designed to allow water infiltration and are often exempt from impervious surface calculations or counted at a reduced rate. Gravel is treated differently across jurisdictions: some municipalities count it as impervious, others do not. Always verify with your local planning or building department.</p>
<hr>
<h2>Why Municipalities Impose Impervious Surface Limits</h2>
<p>Impervious coverage zoning regulations exist for a cluster of interconnected environmental and public safety reasons. Understanding the "why" helps you appreciate that these rules are not going away and, in many regions, are becoming stricter over time.</p>
<h3>Stormwater Management</h3>
<p>When a watershed becomes heavily developed, the volume and speed of stormwater runoff increases dramatically. This causes downstream flooding, erosion of stream banks, and overwhelmed municipal storm sewer systems. The EPA's stormwater management resources document how impervious cover is one of the primary drivers of degraded water quality in urban watersheds.</p>
<h3>Water Quality Protection</h3>
<p>Runoff from hard surfaces carries pollutants including motor oil, fertilizers, pesticides, and heavy metals directly into waterways without any filtration. Limiting impervious surfaces reduces this pollution load.</p>
<h3>Groundwater Recharge</h3>
<p>Aquifers and wells depend on rainwater percolating through soil. When too much land is paved, local groundwater levels can drop, affecting drinking water supplies and the health of nearby wetlands.</p>
<h3>Heat Island Effect</h3>
<p>Dark impervious surfaces absorb heat and raise local temperatures. Municipalities in warmer climates are increasingly using impervious surface limits as a tool to manage urban heat.</p>
<h3>FEMA Flood Zone Compliance</h3>
<p>Properties in or near FEMA-designated flood zones face especially strict scrutiny. Adding impervious surfaces in these areas can affect your flood insurance rates and may require additional engineering review. You can check your property's flood zone status using the <a href="https://msc.fema.gov/portal/home" rel="nofollow noopener" target="_blank">FEMA Flood Map Service Center</a>.</p>
<hr>
<h2>How Impervious Surface Limits Work in Zoning Codes</h2>
<p>Impervious surface limits are typically expressed as a percentage of the total lot area. A municipality might specify that no more than 30%, 40%, or 50% of a residential lot may be covered by impervious surfaces. This percentage is often called the <strong>maximum lot coverage</strong> or hard surface lot coverage allowance.</p>
<h3>The Basic Calculation</h3>
<p>The formula is straightforward:</p>
<p><strong>Impervious Coverage (%) = Total Impervious Area (sq ft) / Total Lot Area (sq ft) x 100</strong></p>
<p>For example, if your lot is 10,000 square feet and your zoning code allows a maximum of 35% impervious coverage, you have a budget of 3,500 square feet for all hard surfaces combined. This includes your house footprint, garage, driveway, patio, pool deck, and any other impervious features.</p>
<h3>What Gets Counted</h3>
<p>Here is where homeowners are frequently surprised. The calculation does not start at zero when you begin planning your patio. It starts with everything already on your property:</p>
<ol>
<li>The footprint of your house (not the floor area, but the ground-level area it covers)</li>
<li>Your attached or detached garage</li>
<li>Your existing driveway</li>
<li>Any existing patios, walkways, or decks (if they are impervious)</li>
<li>Sheds or outbuildings with impervious floors</li>
</ol>
<p>Only the remaining allowance is available for new improvements. Many homeowners are shocked to discover they have already used 25% to 30% of their lot coverage just with the existing house and driveway, leaving very little room for additions.</p>
<h3>Zoning District Variations</h3>
<p>Impervious surface limits vary significantly by zoning district and municipality. A few general patterns:</p>
<ul>
<li><strong>Low-density residential zones</strong> often allow 25% to 35%</li>
<li><strong>Medium-density residential zones</strong> often allow 35% to 50%</li>
<li><strong>Waterfront or environmentally sensitive areas</strong> may cap coverage at 15% to 25%</li>
<li><strong>Commercial zones</strong> sometimes allow 70% to 85% or higher</li>
</ul>
<p>The <a href="https://www.planning.org" rel="nofollow noopener" target="_blank">American Planning Association</a> provides extensive resources on how municipalities structure these regulations and the policy rationale behind them.</p>
<hr>
<h2>How Impervious Surface Limits Affect Specific Projects</h2>
<h3>Patios: Patio Permit Coverage Rules Explained</h3>
<p>A concrete or paver patio is one of the most common residential improvements, and it is one of the most common triggers for impervious surface violations. Patio permit coverage rules vary widely, but most jurisdictions require a permit for any patio above a certain size, typically 200 square feet or more, and the permit application will require documentation of your total impervious coverage.</p>
<p><strong>Key considerations for patio projects:</strong></p>
<ul>
<li>A 20x20 foot concrete patio adds 400 square feet of impervious surface. On a 7,500 square foot lot with a 30% limit, that 400 square feet could represent more than half of your remaining allowance after accounting for the house and driveway.</li>
<li>Raised wood decks are often treated differently. Because water can pass between the deck boards and soak into the ground below, many jurisdictions do not count open-slat wood decks as impervious. Solid composite decking or decks over concrete may be counted.</li>
<li>Permeable pavers are an increasingly popular solution. These interlocking pavers have gaps filled with gravel or sand that allow water infiltration. Many zoning codes either exclude them from impervious calculations entirely or count them at 50% of their area.</li>
<li>Covered patios and pergolas add complexity. If a structure has a solid roof, the covered area may be counted as impervious even if the floor beneath is permeable.</li>
</ul>
<p><strong>Practical tip:</strong> Before you finalize your patio design, calculate your current impervious coverage and determine exactly how many square feet you have available. Then design your patio to fit within that budget. This sounds obvious, but most homeowners skip this step entirely.</p>
<h3>Driveways: Driveway Coverage Restrictions</h3>
<p>Driveways are often the single largest impervious surface on a residential property after the house itself. Driveway coverage restrictions can significantly limit your options for widening, extending, or adding a second driveway.</p>
<p><strong>Common driveway scenarios and their impervious surface implications:</strong></p>
<ol>
<li><p><strong>Widening an existing driveway:</strong> Adding two feet of width to a 50-foot driveway adds 100 square feet of impervious surface. This may seem small, but on a lot that is already near its coverage limit, it can push you over.</p>
</li>
<li><p><strong>Adding a turnaround apron:</strong> Circular turnarounds and aprons at the end of driveways can add 200 to 600 square feet of impervious surface depending on their size.</p>
</li>
<li><p><strong>Adding a basketball court or parking pad:</strong> These are fully impervious and are counted in full.</p>
</li>
<li><p><strong>Replacing gravel with asphalt or concrete:</strong> In jurisdictions where gravel is not counted as impervious, switching to a hard surface can suddenly add hundreds of square feet to your coverage calculation.</p>
</li>
</ol>
<p><strong>Solutions for driveway coverage restrictions:</strong></p>
<ul>
<li>Use permeable asphalt or permeable concrete, which are increasingly available and accepted by permit offices</li>
<li>Use gravel if your jurisdiction excludes it from impervious calculations</li>
<li>Use a grass-paver grid system (a plastic or concrete grid that allows grass to grow through) for overflow parking areas</li>
<li>Reduce the width of the driveway where it is wider than necessary</li>
</ul>
<h3>Swimming Pools and Pool Decks</h3>
<p>A <a href="/pool-site-plans">swimming pool</a> project almost always involves two separate impervious surface concerns: the pool shell itself and the surrounding deck.</p>
<p><strong>The pool shell:</strong> The water surface of an in-ground pool is generally counted as impervious because it prevents water from reaching the soil. A standard 16x32 foot pool has a water surface area of 512 square feet.</p>
<p><strong>The pool deck:</strong> This is where coverage calculations can really add up. A typical pool deck surrounding a 16x32 pool might be 4 to 6 feet wide on all sides, adding another 600 to 900 square feet of impervious surface.</p>
<p><strong>Total impact:</strong> A pool and deck combination can easily consume 1,100 to 1,500 square feet of impervious surface allowance. On a 10,000 square foot lot with a 35% limit (3,500 square feet total), this is a very significant portion of the available budget.</p>
<p><strong>Strategies for pool projects near coverage limits:</strong></p>
<ul>
<li>Use permeable materials for the pool deck where possible</li>
<li>Reduce deck width to the minimum comfortable dimension (typically 4 feet is the minimum for comfortable circulation)</li>
<li>Remove or reduce other impervious surfaces elsewhere on the property to offset the pool addition</li>
<li>Consider an above-ground pool, which in some jurisdictions is treated differently than an in-ground installation</li>
<li>Consult with your local zoning office early to understand exactly how pool surfaces are counted in your municipality</li>
</ul>
<h3>Sheds, Outbuildings, and Accessory Structures</h3>
<p>Don't overlook smaller structures. A 10x12 shed with a concrete floor adds 120 square feet of impervious surface. A detached garage adds significantly more. These structures count toward your hard surface lot coverage, and their cumulative effect can surprise homeowners who are planning multiple improvements over several years.</p>
<hr>
<h2>How to Check Your Current Impervious Coverage</h2>
<p>Before you submit any permit application, you need to know where you stand. Here is a step-by-step approach:</p>
<h3>Step 1: Obtain Your Lot Area</h3>
<p>Your lot area is on your property deed, your county assessor's website, or your property survey. Make sure you are using the correct number, as tax records sometimes differ slightly from survey measurements.</p>
<h3>Step 2: Identify Your Zoning District and Impervious Limit</h3>
<p>Contact your local planning or zoning department, or check your municipality's zoning code online. Look for terms like "maximum lot coverage," "impervious surface limit," or "hard surface coverage." Note whether the limit applies to all impervious surfaces or only to structures.</p>
<h3>Step 3: Measure All Existing Impervious Surfaces</h3>
<p>This is where a site plan becomes essential. Walk your property and measure:</p>
<ul>
<li>House footprint (length x width at the foundation)</li>
<li>Garage footprint</li>
<li>Driveway (length x width, accounting for any irregular shapes)</li>
<li>Existing patios and walkways</li>
<li>Any other hard surfaces</li>
</ul>
<p>Add these together to get your existing impervious area.</p>
<h3>Step 4: Calculate Remaining Allowance</h3>
<p>Multiply your lot area by the maximum impervious percentage to get your total allowance. Subtract your existing impervious area to find how many square feet you have left for new improvements.</p>
<p><strong>Example:</strong></p>
<ul>
<li>Lot area: 12,000 sq ft</li>
<li>Zoning limit: 40%</li>
<li>Total allowance: 4,800 sq ft</li>
<li>Existing house + garage: 2,200 sq ft</li>
<li>Existing driveway: 720 sq ft</li>
<li>Existing patio: 300 sq ft</li>
<li>Total existing: 3,220 sq ft</li>
<li>Remaining allowance: 1,580 sq ft</li>
</ul>
<p>In this example, the homeowner has 1,580 square feet available for new improvements. A pool and deck combination would likely consume all of that and potentially more.</p>
<hr>
<h2>The Role of Site Plans in Impervious Surface Compliance</h2>
<p>This is where accurate, professional-quality site plans become critical. Building departments reviewing permit applications for patios, driveways, pools, and other improvements need to see a clear, dimensioned site plan that shows:</p>
<ul>
<li>The property boundaries with accurate dimensions</li>
<li>The location and footprint of all existing structures</li>
<li>The location, dimensions, and area of all existing impervious surfaces</li>
<li>The location, dimensions, and area of the proposed new improvement</li>
<li>A calculation table showing existing coverage, proposed addition, and total coverage as a percentage of lot area</li>
</ul>
<p>A hand-drawn sketch is rarely sufficient for this purpose. Building departments increasingly require scaled, dimensioned drawings that accurately represent the property. An inaccurate or incomplete site plan is one of the leading causes of permit application rejections and delays.</p>
<h3>Why Accuracy Matters</h3>
<p>If your site plan understates your existing impervious coverage and the building department discovers the discrepancy (which they often do by comparing your plan to aerial imagery or GIS data), your application will be rejected. In some cases, you may face fines or be required to remove unpermitted improvements. Accuracy is not just a formality: it is a legal requirement.</p>
<h3>What a Good Site Plan Should Show</h3>
<ol>
<li>North arrow and scale</li>
<li>Property lines with dimensions</li>
<li>Setback lines</li>
<li>All existing structures with dimensions and distances to property lines</li>
<li>All existing impervious surfaces with dimensions</li>
<li>Proposed new improvements with dimensions</li>
<li>Impervious coverage calculation table</li>
<li>Lot area</li>
<li>Zoning district and applicable limits</li>
</ol>
<hr>
<h2>Strategies for Working Within Impervious Surface Limits</h2>
<p>If your initial project design exceeds the impervious surface limit, you have several options:</p>
<h3>Reduce the Size of the Proposed Improvement</h3>
<p>This is the simplest solution. A 400 square foot patio instead of a 600 square foot patio may bring you into compliance while still meeting your functional needs.</p>
<h3>Use Permeable Materials</h3>
<p>Permeable pavers, permeable concrete, and permeable asphalt are increasingly accepted by local zoning codes as alternatives that reduce or eliminate the impervious surface calculation for the covered area. Always verify with your specific jurisdiction before investing in these materials.</p>
<h3>Remove Existing Impervious Surfaces</h3>
<p>If you have an old concrete pad, an unused walkway, or a crumbling driveway apron, removing these surfaces frees up coverage allowance for your new project. Document the removal with photographs and measurements.</p>
<h3>Apply for a Variance</h3>
<p>If your project genuinely cannot be redesigned to fit within the limit, you may be able to apply for a variance. Variances are granted on a case-by-case basis and typically require you to demonstrate hardship and show that your project will not negatively impact neighboring properties or the environment. Variance applications require detailed documentation, and approval is never guaranteed.</p>
<h3>Incorporate Stormwater Management Features</h3>
<p>Some jurisdictions will allow you to exceed the standard impervious limit if you incorporate approved stormwater management features such as rain gardens, bioswales, or underground detention systems. These features capture and slowly release or infiltrate runoff, offsetting the impact of additional impervious surface.</p>
<hr>
<h2>Common Mistakes Homeowners Make</h2>
<p>Avoiding these errors will save you time, money, and frustration:</p>
<ol>
<li><p><strong>Assuming permits aren't required for small projects.</strong> Many jurisdictions require permits for patios, driveways, and pools regardless of size. Always check first.</p>
</li>
<li><p><strong>Forgetting to count the house and garage.</strong> Your existing structures are part of your impervious surface calculation. Starting the math from zero is a very common mistake.</p>
</li>
<li><p><strong>Relying on contractor estimates for coverage calculations.</strong> <a href="/contractors">Contractors</a> are not always familiar with local zoning rules. Verify the numbers yourself or with the building department.</p>
</li>
<li><p><strong>Ignoring HOA rules.</strong> Homeowners associations sometimes impose impervious surface limits that are stricter than local zoning codes. Check both.</p>
</li>
<li><p><strong>Building without a permit and hoping for the best.</strong> Unpermitted improvements can create serious problems when you sell your home, refinance, or file an insurance claim. They can also result in mandatory removal at your expense.</p>
</li>
<li><p><strong>Submitting inaccurate site plans.</strong> Guessing at dimensions or copying an old survey without verifying current conditions leads to permit rejections.</p>
</li>
</ol>
<hr>
<h2>Conclusion: Plan Smart, Build Right</h2>
<p>Impervious surface limits are a fundamental part of modern residential zoning, and they affect nearly every outdoor improvement project you might be planning. Whether you are dreaming of a sprawling concrete patio, a wider driveway, or a backyard pool with a generous deck, understanding your hard surface lot coverage allowance before you design is not optional: it is essential.</p>
<p>The good news is that with accurate information and careful planning, most homeowners can achieve their outdoor living goals while staying within the rules. The key is to do the math early, design with coverage limits in mind, use permeable materials strategically, and submit a clear, accurate site plan with your permit application.</p>
<p><a href="/">Site Plan Creator</a> makes this process significantly easier. Our browser-based CAD-style platform lets you create professional, permit-ready site plans that accurately show property boundaries, building footprints, existing impervious surfaces, and proposed improvements, complete with the coverage calculations that building departments require. You don't need to be an architect or a CAD expert. You need accurate measurements and the right tool.</p>
<p>If you are planning a patio, driveway upgrade, pool, or any other outdoor improvement in 2026, start with your site plan. It will tell you exactly what you have to work with, and it will be the first document your building department asks for. Get it right from the beginning with Site Plan Creator.</p>