How to Read Your Zoning Code: A Plain-English Guide for Homeowners
Zoning codes can feel like a foreign language, but understanding them is essential before any home improvement project or permit application. This plain-English walkthrough breaks down the key sections of a zoning ordinance and shows you exactly what to look for as a homeowner.
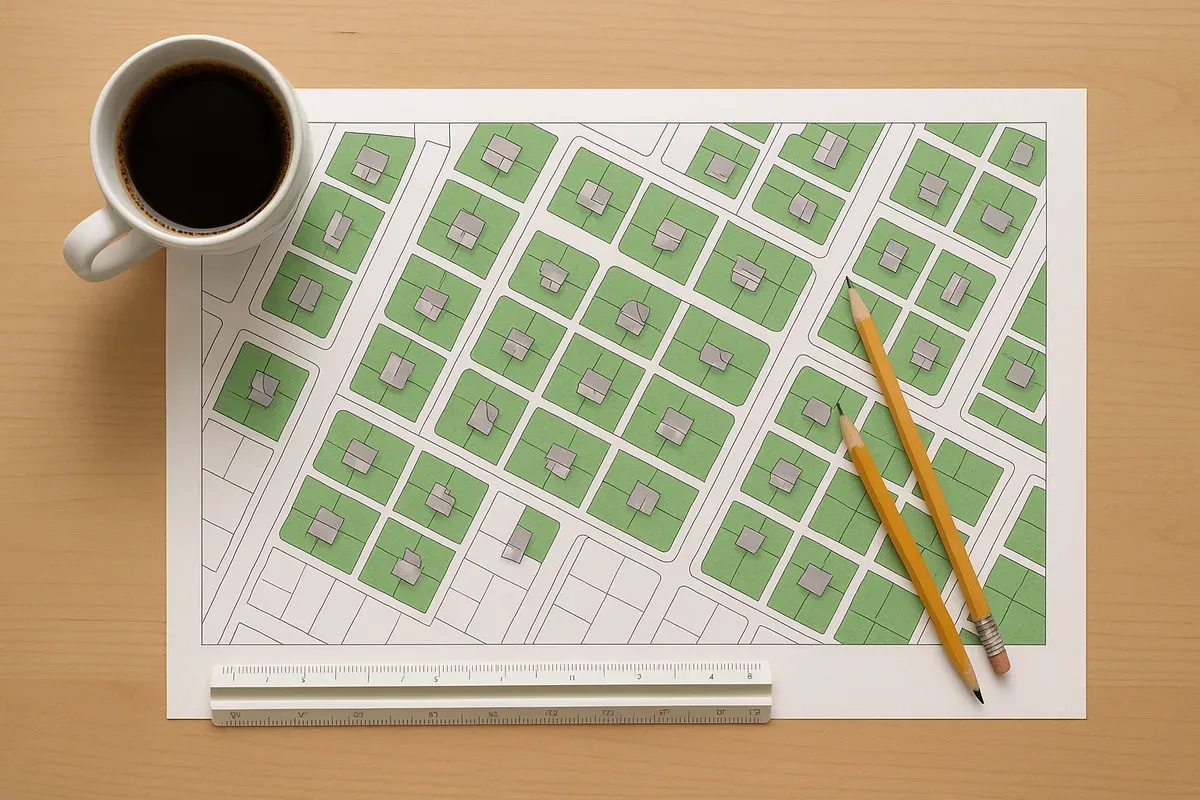
<p>Zoning codes are one of those things most <a href="/homeowners">homeowners</a> never think about until they absolutely have to. Then, suddenly, you're staring at a 400-page municipal document filled with terms like "non-conforming use," "accessory structure setback," and "FAR ratio" and wondering how any of it applies to your backyard deck project.</p>
<p>The good news: zoning codes follow a fairly predictable structure, and once you understand the logic behind them, they become much more manageable. This guide walks you through how to find, read, and actually understand your local zoning ordinance, so you can move forward on your project with confidence instead of guesswork.</p>
<h2>What Is a Zoning Code, and Why Does It Matter?</h2>
<p>A zoning code (also called a zoning ordinance) is a set of local laws that regulate how land within a municipality can be used and developed. Cities, counties, and townships adopt these rules to manage growth, protect property values, and ensure that incompatible uses (like a factory next to a school) don't end up side by side.</p>
<p>For homeowners, zoning codes dictate things like:</p>
<ul>
<li>How close you can build to your property lines (setbacks)</li>
<li>How tall your structures can be</li>
<li>How much of your lot can be covered by buildings and pavement</li>
<li>Whether you can add an accessory dwelling unit (ADU)</li>
<li>What types of businesses, if any, you can run from home</li>
<li>Where you can park an RV or boat on your property</li>
</ul>
<p>Ignoring these rules isn't just a bureaucratic headache. Building something that violates your zoning code can result in fines, mandatory demolition, or serious complications when you try to sell your home. Most permit offices will catch violations during the review process, which is why understanding zoning before you submit plans is so important.</p>
<h2>Step 1: Find Your Zoning Code and Identify Your Zone</h2>
<p>Before you can read your zoning code, you need to find it. Most municipalities publish their zoning ordinances online, either on the city or county website or through a third-party platform like <a href="https://library.municode.com/" rel="nofollow noopener" target="_blank">Municode</a> or American Legal Publishing.</p>
<p>Search for: <strong>[Your City Name] zoning ordinance</strong> or <strong>[Your County Name] land development code</strong>.</p>
<p>Once you have the document (or the online portal), your next step is identifying which zone your property falls into. You do this using a <strong>zoning map</strong>, which is a color-coded map that divides the municipality into districts.</p>
<h3>How to Find Your Zoning District</h3>
<ol>
<li>Visit your city or county's official website and search for "zoning map" or "GIS map."</li>
<li>Enter your property address in the search tool.</li>
<li>Your zoning district designation will appear, typically as an abbreviation like R-1, R-2, C-1, or B-2.</li>
</ol>
<p>Common residential zone designations include:</p>
<ul>
<li><strong>R-1 or RS:</strong> Single-family residential, low density</li>
<li><strong>R-2 or RT:</strong> Two-family or townhouse residential</li>
<li><strong>R-3 or RM:</strong> Multi-family residential</li>
<li><strong>MH:</strong> Mobile home or manufactured housing</li>
<li><strong>PUD:</strong> Planned unit development (has its own specific rules)</li>
</ul>
<p>Write down your exact zone designation. You'll use it constantly as you navigate the code.</p>
<h2>Step 2: Understand the Structure of a Zoning Ordinance</h2>
<p>Zoning codes are long, but they're organized. Once you know the structure, you can skip straight to the sections that matter for your project instead of reading the whole thing.</p>
<p>A typical zoning ordinance includes these major sections:</p>
<h3>Article 1: General Provisions and Purpose</h3>
<p>This section explains the intent of the ordinance, its legal authority, and how it interacts with state law. You don't need to read this in detail, but it's useful context.</p>
<h3>Article 2: Definitions</h3>
<p>This is one of the most important sections for homeowners. Zoning codes use very specific definitions that may differ from everyday usage. For example:</p>
<ul>
<li>"Lot coverage" might mean only impervious surfaces, or it might include all structures.</li>
<li>"Building height" might be measured from grade, from the finished floor, or from the average ground elevation.</li>
<li>"Accessory structure" might require a minimum separation from the principal building.</li>
</ul>
<p>Whenever you encounter an unfamiliar term in the code, flip to the definitions section first. Don't assume the common meaning applies.</p>
<h3>Article 3: Zoning Districts</h3>
<p>This is where the real substance lives. For each zoning district, you'll typically find:</p>
<ul>
<li><strong>Permitted uses:</strong> What you're allowed to do by right (no special approval needed)</li>
<li><strong>Conditional uses:</strong> What you can do with approval from a planning board or zoning board</li>
<li><strong>Prohibited uses:</strong> What's not allowed at all</li>
</ul>
<p>For most homeowners in residential zones, permitted uses include single-family homes, home occupations (with restrictions), and accessory structures like garages and sheds.</p>
<h3>Article 4: Development Standards</h3>
<p>This section contains the dimensional regulations that most directly affect your project. Look for a <strong>use table</strong> or <strong>dimensional standards table</strong> for your zone. This table typically lists:</p>
<ul>
<li>Minimum lot size</li>
<li>Minimum lot width and depth</li>
<li>Front, side, and rear setbacks</li>
<li>Maximum building height</li>
<li>Maximum lot coverage</li>
<li>Floor area ratio (FAR)</li>
</ul>
<p>We'll go deeper on each of these in the next section.</p>
<h3>Article 5: Supplemental Regulations</h3>
<p>This section covers special rules for specific types of structures or uses, such as:</p>
<ul>
<li><a href="/adu-feasibility-software">Accessory dwelling units</a> (ADUs)</li>
<li>Fences and walls</li>
<li>Swimming pools</li>
<li>Home-based businesses</li>
<li>Solar panels and renewable energy</li>
<li>Parking requirements</li>
</ul>
<p>If your project involves any of these, check the supplemental regulations carefully. They often override or add to the base district standards.</p>
<h3>Article 6: Administration and Enforcement</h3>
<p>This section explains the permit process, how variances and appeals work, and what happens if you violate the code. Useful to skim, especially the variance section if you think your project might not fully comply.</p>
<h2>Step 3: Decode the Dimensional Standards Table</h2>
<p>The dimensional standards table is the most practically useful part of the zoning code for most homeowners. Here's how to read each component.</p>
<h3>Setbacks</h3>
<p>Setbacks define how far a structure must be from your property lines. They're typically listed as:</p>
<ul>
<li><strong>Front setback:</strong> Distance from the front property line (not the curb or sidewalk) to the nearest point of the building</li>
<li><strong>Side setback:</strong> Distance from each side property line to the building</li>
<li><strong>Rear setback:</strong> Distance from the rear property line to the building</li>
</ul>
<p>For example, a table might read: Front: 25 ft | Side: 5 ft | Rear: 20 ft.</p>
<p>This means your building footprint cannot come within 25 feet of your front property line, 5 feet of either side property line, or 20 feet of your rear property line.</p>
<p>Important nuances to watch for:</p>
<ul>
<li>Corner lots often have two "front" setbacks.</li>
<li>Accessory structures (sheds, garages, pools) often have different <a href="/setback-guide">setback requirements</a> than the principal structure.</li>
<li>Some codes allow reduced setbacks for certain elements like eaves, steps, or bay windows.</li>
<li>Attached garages are usually treated as part of the principal structure.</li>
</ul>
<p>When you're creating a site plan for a permit application, accurately showing these setback dimensions on your drawing is critical. Permit reviewers look for this information immediately.</p>
<h3>Maximum Lot Coverage</h3>
<p>Lot coverage limits how much of your property can be covered by structures, and sometimes by all impervious surfaces (driveways, patios, etc.). It's expressed as a percentage.</p>
<p>For example, if your lot is 8,000 square feet and your zone has a 35% maximum lot coverage, you can cover no more than 2,800 square feet with structures.</p>
<p>To calculate your current lot coverage:</p>
<ol>
<li>Measure the footprint of all existing structures (not their floor area, just the ground-level footprint)</li>
<li>Add those footprints together</li>
<li>Divide by your total lot area</li>
<li>Multiply by 100 to get a percentage</li>
</ol>
<p>If you're adding a garage, shed, or addition, you'll need to include that new footprint in your calculation to make sure you stay under the limit.</p>
<h3>Floor Area Ratio (FAR)</h3>
<p>FAR is a ratio of total floor area to lot area. A FAR of 0.5 on a 10,000 square foot lot means you can have up to 5,000 square feet of total floor area across all floors.</p>
<p>FAR is more common in urban and suburban codes than in rural areas. If your code doesn't list an FAR, lot coverage is usually the controlling standard.</p>
<h3>Maximum Building Height</h3>
<p>Height limits are usually expressed in feet, stories, or both. Read the definitions section carefully here because "height" can be measured in several ways:</p>
<ul>
<li>From natural grade to the highest point of the roof</li>
<li>From finished floor elevation to the midpoint of a pitched roof</li>
<li>From average grade around the building perimeter</li>
</ul>
<p>These different measurement methods can produce significantly different results for the same structure.</p>
<h2>Step 4: Look Up Supplemental Regulations for Your Specific Project</h2>
<p>Once you've reviewed the base dimensional standards, check whether your project triggers any supplemental regulations. Here are the most common situations homeowners encounter.</p>
<h3>Accessory Structures (Sheds, Detached Garages, Carports)</h3>
<p>Most zoning codes have specific rules for accessory structures, including:</p>
<ul>
<li>Maximum size (often expressed as a percentage of the principal structure's footprint or a flat square footage cap)</li>
<li>Minimum distance from the principal structure</li>
<li>Reduced rear and side setbacks compared to the main house</li>
<li>Height limits (often lower than for the principal structure)</li>
<li>Restrictions on placement in front yards</li>
</ul>
<h3>Accessory Dwelling Units (ADUs)</h3>
<p>ADUs have become a hot topic as cities try to address housing shortages. If you're considering adding a backyard cottage, basement apartment, or garage conversion, your zoning code's ADU section will govern:</p>
<ul>
<li>Whether ADUs are permitted by right or require a conditional use permit</li>
<li>Maximum ADU size (often 600-1,200 sq ft or a percentage of the main home)</li>
<li>Owner-occupancy requirements</li>
<li>Parking requirements</li>
<li>Separate entrance requirements</li>
</ul>
<p>Many states have passed laws that override local ADU restrictions to encourage more housing production. Check your state's housing laws in addition to local zoning. The <a href="https://www.planning.org/" rel="nofollow noopener" target="_blank">American Planning Association</a> publishes useful resources on ADU policy trends across the country.</p>
<h3>Fences and Walls</h3>
<p>Fence regulations are often more restrictive than homeowners expect:</p>
<ul>
<li>Front yard fences are typically limited to 3-4 feet in height</li>
<li>Rear and side yard fences are usually allowed up to 6 feet</li>
<li>Some codes require permits for fences above a certain height</li>
<li>Corner lot visibility triangles restrict fence height near intersections</li>
</ul>
<h3>Home Occupations</h3>
<p>If you want to run a business from home, look for the "home occupation" section. Typical restrictions include:</p>
<ul>
<li>No exterior signage (or very limited signage)</li>
<li>No employees coming to the home</li>
<li>No customer traffic beyond a certain number of visits per day</li>
<li>No storage of commercial vehicles</li>
<li>The business must be secondary to the residential use</li>
</ul>
<h2>Step 5: Understand Non-Conforming Situations</h2>
<p>Many older homes were built before current zoning codes were adopted, or before codes were amended to add stricter requirements. These properties may have structures that don't comply with current setback, height, or coverage rules. This is called a <strong>non-conforming</strong> or "legal non-conforming" situation.</p>
<p>Key things to know about non-conforming structures:</p>
<ul>
<li>You can typically continue to use and maintain a non-conforming structure.</li>
<li>You usually cannot expand a non-conforming structure in a way that increases the non-conformity.</li>
<li>If a non-conforming structure is destroyed beyond a certain threshold (often 50% of its value), you may be required to rebuild to current standards.</li>
<li>Some codes allow non-conforming structures to be rebuilt "in kind" after a natural disaster.</li>
</ul>
<p>If your property has a non-conforming situation, document it carefully and discuss it with your permit office before starting any project that might be affected.</p>
<h2>Step 6: Know When You Need a Variance or Special Permit</h2>
<p>Sometimes a project you want to build doesn't quite fit within the zoning rules, but it's still reasonable. In those cases, you may be able to apply for a <strong>variance</strong> or a <strong>special use permit</strong>.</p>
<h3>Variances</h3>
<p>A variance is permission to deviate from a specific dimensional standard (like a setback) due to unique circumstances related to your property. To get a variance, you typically need to show:</p>
<ol>
<li>Your property has unique physical characteristics (unusual shape, topography, etc.) that create a hardship.</li>
<li>The hardship is not self-created.</li>
<li>Granting the variance won't harm neighboring properties or the public interest.</li>
<li>You can't achieve a reasonable use of the property without the variance.</li>
</ol>
<p>Variances are granted by a <strong>Zoning Board of Appeals (ZBA)</strong> or <strong>Board of Adjustment</strong>. The process usually involves a public hearing and can take several weeks to months.</p>
<h3>Special Use Permits (Conditional Use Permits)</h3>
<p>Some uses are allowed in a zone only with additional review and approval. These are called conditional uses or special uses. The planning board or zoning board reviews your application to make sure the proposed use meets specific criteria and won't negatively impact the neighborhood.</p>
<p>For homeowners, common conditional uses include ADUs, bed-and-breakfast operations, and certain home-based businesses.</p>
<h2>Step 7: Cross-Reference with Building Codes and Other Regulations</h2>
<p>Zoning codes are just one layer of regulation. Before finalizing your plans, also check:</p>
<ul>
<li><strong>Building codes:</strong> The <a href="https://www.iccsafe.org/codes-tech-support/codes/2021-i-codes/ibc/" rel="nofollow noopener" target="_blank">International Building Code (IBC)</a> and International Residential Code (IRC) set structural, safety, and energy standards. Your local jurisdiction may have adopted these with amendments.</li>
<li><strong>HOA rules:</strong> If you live in a homeowners association, their CC&Rs may be more restrictive than the zoning code, and they operate independently of local government.</li>
<li><strong>Flood zone regulations:</strong> If your property is in a FEMA flood zone, additional restrictions apply. Check <a href="https://msc.fema.gov/portal/home" rel="nofollow noopener" target="_blank">FEMA's Flood Map Service Center</a> to see your flood zone designation.</li>
<li><strong>Historic district rules:</strong> Properties in historic districts may require design review approval in addition to standard permits.</li>
<li><strong>Easements:</strong> Utility easements on your property may restrict where you can build even if zoning allows it.</li>
</ul>
<h2>Putting It All Together: How a Site Plan Helps You Apply What You've Learned</h2>
<p>Understanding your zoning code is one thing. Demonstrating compliance to your permit office is another. That's where a properly prepared site plan becomes essential.</p>
<p>A site plan is a scaled, bird's-eye drawing of your property that shows:</p>
<ul>
<li>Property boundaries with dimensions</li>
<li>The footprint of all existing and proposed structures</li>
<li>Setback distances from each structure to the nearest property lines</li>
<li>Lot coverage calculations</li>
<li>Driveways, walkways, and other impervious surfaces</li>
<li>North arrow and scale</li>
</ul>
<p>Permit reviewers use your site plan to verify that your project complies with the dimensional standards you've just learned to read. If the setbacks aren't clearly labeled, if the lot coverage isn't calculated, or if the scale is off, your application will likely be returned for corrections, adding weeks to your timeline.</p>
<p>Creating an accurate site plan used to require hiring a surveyor or CAD professional. Today, tools like <a href="/">Site Plan Creator</a> allow homeowners and <a href="/contractors">contractors</a> to produce permit-ready site plans directly in a browser, without specialized software or technical drawing experience. You can import your property boundaries, place building footprints, label setbacks, and export a professional PDF ready for submission, all in a fraction of the time and cost of traditional methods.</p>
<h2>Common Mistakes Homeowners Make When Reading Zoning Codes</h2>
<p>Even with the best intentions, homeowners frequently run into the same pitfalls:</p>
<ol>
<li><p><strong>Measuring setbacks from the wrong line.</strong> Setbacks are measured from the property line, not the curb, sidewalk, fence, or neighboring structure. If you don't know exactly where your property lines are, get a survey or check your plat map.</p>
</li>
<li><p><strong>Forgetting about accessory structure rules.</strong> Many homeowners assume a small shed doesn't need a permit or can go anywhere. In most jurisdictions, even small sheds have setback requirements and may require a permit above a certain size.</p>
</li>
<li><p><strong>Ignoring the definitions section.</strong> Reading a rule without checking how key terms are defined in that specific code can lead to serious misunderstandings.</p>
</li>
<li><p><strong>Assuming their situation is grandfathered.</strong> Non-conforming status protects existing structures but doesn't automatically allow you to expand or modify them in ways that increase non-conformity.</p>
</li>
<li><p><strong>Not checking for overlay districts.</strong> Some properties fall within overlay districts (flood plain, historic, transit corridor) that add additional requirements on top of the base zone rules.</p>
</li>
<li><p><strong>Relying on a neighbor's experience.</strong> Your neighbor may have gotten a permit for something similar, but codes change, lot dimensions differ, and individual circumstances vary. Always verify against the current code.</p>
</li>
</ol>
<h2>Conclusion</h2>
<p>Reading a zoning code doesn't have to be intimidating. Once you understand the structure, locate your zone, and know which sections to focus on, you can extract the specific rules that apply to your project in less time than you'd expect. The key is to approach it systematically: find your zone, read the dimensional standards, check the supplemental regulations, and cross-reference with other applicable rules.</p>
<p>When you're ready to translate what you've learned into a permit application, the most important tool in your arsenal is an accurate, clearly labeled site plan. Site Plan Creator was built specifically to help homeowners, contractors, and designers produce professional site plans quickly and affordably, without needing a degree in architecture or access to expensive CAD software.</p>
<p>Start your site plan today at <a href="https://www.siteplancreator.com">siteplancreator.com</a> and take the guesswork out of your next permit application.</p>