Corner Lot Setbacks: What Homeowners Need to Know Before Building
Corner lots come with unique setback rules that catch many homeowners off guard. Before you break ground on a fence, addition, or new structure, understanding how corner lot setbacks work could save you thousands in fines and forced removals. This guide breaks down everything you need to know.
<h2>Why Corner Lots Play by Different Rules</h2>
<p>You found the perfect corner lot. More square footage, better curb appeal, and the satisfying feeling of owning a property that faces two streets. But before you start sketching out your dream addition, detached garage, or backyard fence, there is something critical you need to understand: corner lots are governed by a completely different set of setback rules than standard interior lots.</p>
<p><a href="/homeowners">Homeowners</a> who skip this step often discover the hard way that what looked like usable yard space is actually a protected setback zone. Structures built inside these zones can result in stop-work orders, failed inspections, costly demolitions, and serious delays in obtaining permits. In 2026, with building departments across the country tightening compliance reviews and increasingly using satellite imagery to flag violations, the stakes have never been higher.</p>
<p>This guide walks you through everything you need to know about corner lot setbacks, including why they exist, how they are measured, how they vary by jurisdiction, and how to document your property correctly before you build.</p>
<hr>
<h2>What Is a Setback, and Why Does It Matter?</h2>
<p>A <strong>setback</strong> is the minimum required distance between a structure and a property line, right-of-way, or other designated boundary. Setbacks are established by local zoning ordinances and are enforced during the permit review process. They exist for several important reasons:</p>
<ul>
<li><strong>Public safety</strong>: Setbacks ensure emergency vehicles can access properties and that sight lines at intersections remain clear</li>
<li><strong>Fire separation</strong>: Distance between structures reduces the risk of fire spreading between buildings</li>
<li><strong>Neighborhood aesthetics</strong>: Uniform setbacks create consistent streetscapes</li>
<li><strong>Utility access</strong>: Setbacks preserve space for underground utilities, sidewalks, and drainage infrastructure</li>
<li><strong>Light and air</strong>: Adequate spacing between buildings ensures neighboring properties receive natural light and ventilation</li>
</ul>
<p>For a standard interior lot, setbacks are typically broken into four categories: front, rear, and two side setbacks. The front setback faces the primary street, the rear faces the back of the property, and the two side setbacks run along the left and right property lines.</p>
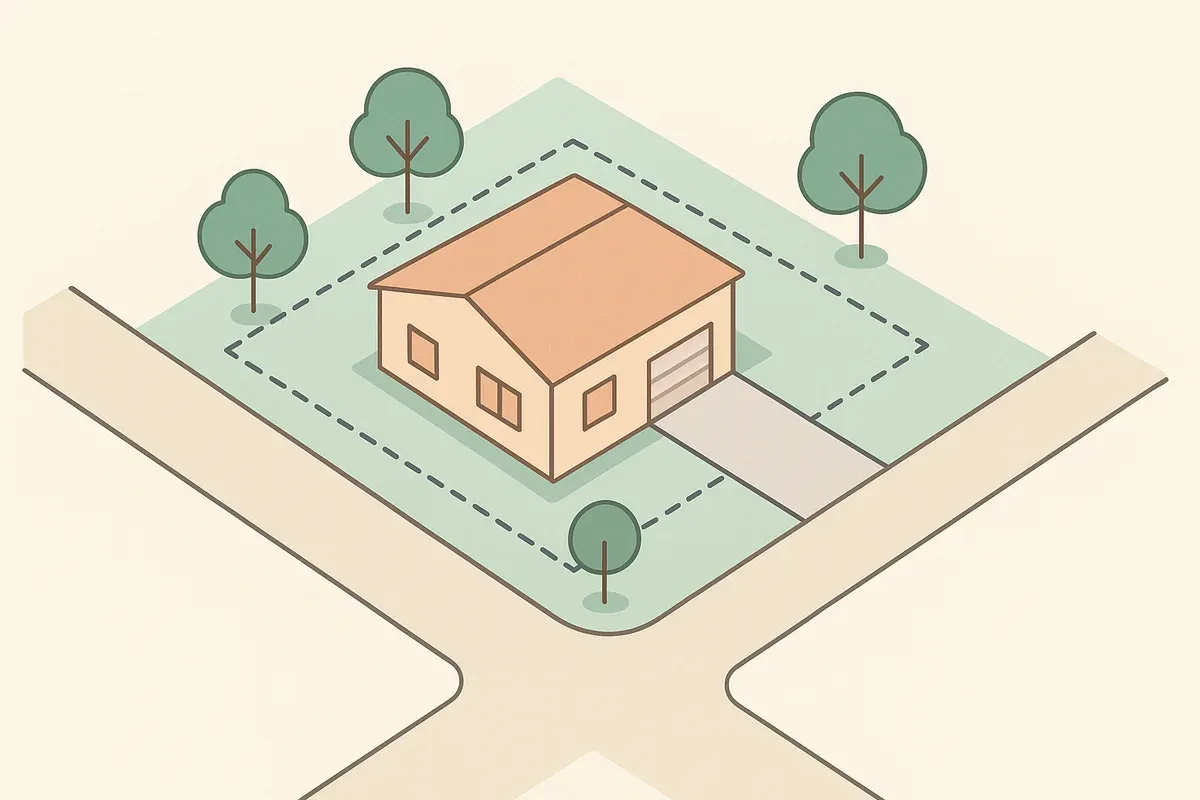
<p>For a corner lot, the situation changes significantly. Instead of one front setback and two side setbacks, a corner lot has two street-facing setbacks, and both are typically treated with front-yard or near-front-yard standards. This is where most homeowners get tripped up.</p>
<hr>
<h2>How Corner Lot Setbacks Differ From Interior Lots</h2>
<p>The defining characteristic of a corner lot is that it borders two streets. This means it has two public-facing exposures instead of one. Zoning codes respond to this by applying what is often called a <strong>street side setback</strong> (sometimes called an exterior side setback) to the secondary street frontage.</p>
<p>Here is how the four setbacks typically break down on a corner lot:</p>
<ol>
<li><strong>Front setback</strong>: Applied to the primary street frontage, usually the street your main entrance faces. This is often the largest required setback, commonly ranging from 20 to 30 feet in residential zones.</li>
<li><strong>Street side setback (exterior side setback)</strong>: Applied to the secondary street frontage. This is larger than a typical interior side setback but is usually smaller than the front setback. Depending on the jurisdiction, this might range from 10 to 20 feet.</li>
<li><strong>Interior side setback</strong>: Applied to the one property line that borders a neighboring lot rather than a street. This is typically the smallest setback, often 5 to 10 feet.</li>
<li><strong>Rear setback</strong>: Applied to the property line at the back of the lot, opposite the primary street. This commonly ranges from 20 to 30 feet.</li>
</ol>
<p>To put this in practical terms: if you own a corner lot in a typical residential zone, you may have 25 feet of required setback from the front street, 15 feet from the side street, 25 feet from the rear, and only 5 feet from your interior neighbor. That is a significant amount of your property that cannot be built upon without a variance.</p>
<hr>
<h2>The Sight Triangle: A Setback Concern Unique to Corner Lots</h2>
<p>One of the most important and frequently overlooked regulations for corner lot owners is the <strong>sight triangle</strong> (also called a visibility triangle or clear sight triangle). This is a triangular area at the intersection of two streets where local codes prohibit structures, fences, and even dense vegetation above a certain height, typically between 2.5 and 3 feet.</p>
<p>The sight triangle exists purely for traffic safety. Drivers approaching an intersection need unobstructed sightlines to see oncoming vehicles, cyclists, and pedestrians. Building a fence, planting a hedge, or placing a retaining wall inside this zone can create dangerous blind spots and will almost certainly result in a code violation.</p>
<p>The exact dimensions of the required sight triangle vary by municipality, but a common standard is a triangle formed by measuring 25 to 30 feet along each street from the corner of the intersection. Some jurisdictions use a different measurement method based on posted speed limits. Always check with your local planning or public works department before placing anything near the corner of your lot.</p>
<p>For more information on traffic safety and sight distance standards, the <a href="https://www.transportation.org" rel="nofollow noopener" target="_blank">American Association of State Highway and Transportation Officials (AASHTO)</a> publishes widely referenced guidelines that many local governments adopt.</p>
<hr>
<h2>How to Find Your Specific Corner Lot Setback Requirements</h2>
<p><a href="/setback-guide">Setback requirements</a> are hyperlocal. They vary not just by city or county, but often by zoning district within the same municipality. A corner lot zoned R-1 (single-family residential) in one neighborhood may have entirely different setbacks than a corner lot zoned R-2 (two-family residential) three blocks away.</p>
<p>Here is how to find the accurate setback requirements for your specific property:</p>
<h3>Step 1: Identify Your Zoning District</h3>
<p>Start by looking up your property on your local government's online zoning map or GIS portal. Most cities and counties in 2026 have interactive mapping tools that allow you to search by address. Your zoning district designation (such as R-1, R-2, MF-1, or similar) will be listed.</p>
<h3>Step 2: Review the Zoning Code</h3>
<p>Once you know your zoning district, locate the corresponding section of your municipality's zoning ordinance. These are typically available on your city or county's official website. Look for a table or section labeled something like "Dimensional Standards," "Development Standards," or "Bulk Regulations." This table will list minimum setbacks for each type of lot in your district.</p>
<h3>Step 3: Confirm Which Street Is "Front"</h3>
<p>For corner lots, determining which street is considered the "front" is not always obvious. Many jurisdictions define the front lot line as the shorter of the two street-facing lot lines. Others define it based on the orientation of the primary structure or the address assigned to the property. Confirming this with your local planning department is important because it determines which setback standard applies to which side of your property.</p>
<h3>Step 4: Check for Overlay Districts or Special Conditions</h3>
<p>Some properties fall within overlay districts that impose additional or modified standards. These include historic preservation districts, flood zones (check <a href="https://msc.fema.gov" rel="nofollow noopener" target="_blank">FEMA's Flood Map Service Center</a> for your property's flood zone status), coastal zones, and transit-oriented development corridors. Any of these can affect your setback requirements.</p>
<h3>Step 5: Contact Your Local Planning or Building Department</h3>
<p>When in doubt, call or visit your local planning or building department. Many departments offer pre-application meetings where a planner will review your proposed project and identify potential setback issues before you invest in detailed plans. This step alone can save significant time and money.</p>
<hr>
<h2>Common Structures Affected by Corner Lot Setbacks</h2>
<p>Setback rules apply to virtually any permanent or semi-permanent structure on your property. Here are the most common projects where corner lot setback requirements create complications:</p>
<h3>Fences</h3>
<p>Fences are one of the most frequent sources of setback violations on corner lots. Many homeowners assume they can build a fence along the property line on all sides, but the street side setback often prohibits solid fences above a certain height (commonly 3 to 4 feet) within the setback zone. Open, decorative fencing may be permitted at a lower height, but this varies by jurisdiction.</p>
<h3>Detached Garages and <a href="/adu-feasibility-software">Accessory Dwelling Units</a> (ADUs)</h3>
<p>Detached garages and ADUs are increasingly popular in 2026, but they are subject to the same setback rules as the primary structure. On a corner lot, the street side setback can significantly limit where a detached garage can be placed, especially if the garage is intended to face the side street.</p>
<h3>Home Additions</h3>
<p>Expanding your home toward the side street is one of the most common mistakes corner lot owners make. A room addition that encroaches into the street side setback will fail permit review and may require demolition if built without permits.</p>
<h3>Pools and Hot Tubs</h3>
<p>In-ground pools are typically treated as structures for setback purposes. The edge of the pool, not just the equipment pad, must comply with setback requirements. On a corner lot, this can significantly constrain pool placement options.</p>
<h3>Driveways and Parking Pads</h3>
<p>While paved surfaces are generally not subject to setback rules in the same way as structures, some jurisdictions restrict the width of driveways and the placement of parking pads within street-facing setback zones. This is particularly relevant for corner lots where a second driveway access from the side street might be desired.</p>
<h3><a href="/retaining-wall-site-plans">Retaining Walls</a></h3>
<p>Retaining walls above a certain height (often 30 inches or 4 feet, depending on the jurisdiction) are frequently treated as structures requiring permits and setback compliance. On a corner lot, a retaining wall near the intersection could also violate sight triangle requirements.</p>
<hr>
<h2>Measuring Setbacks Correctly on a Corner Lot</h2>
<p>Accurate measurement is essential. Setbacks are measured from the <strong>property line</strong>, not from the curb, sidewalk, or edge of pavement. This distinction matters because the strip of land between your property line and the street (the right-of-way) is typically owned by the municipality, not you, even though it may appear to be part of your yard.</p>
<p>To measure setbacks correctly:</p>
<ol>
<li><strong>Obtain a current survey or plat map</strong> of your property. This document shows your exact property lines and dimensions.</li>
<li><strong>Locate your property corners</strong> in the field, ideally using survey markers (iron pins or rebar) placed by a licensed surveyor.</li>
<li><strong>Measure from the property line inward</strong> to determine the buildable area after setbacks are applied.</li>
<li><strong>Account for easements</strong>: Utility easements, drainage easements, and access easements can further restrict what you can build even within the setback-compliant area.</li>
</ol>
<p>If you do not have a recent survey, hiring a licensed land surveyor to stake your property corners before you build is money well spent. Relying on fences, hedges, or assumed boundaries is a common and costly mistake.</p>
<hr>
<h2>Setback Variances: When You Need More Space Than the Rules Allow</h2>
<p>Sometimes a property's shape, topography, or existing improvements make it genuinely difficult to comply with standard setback requirements. In these cases, a homeowner can apply for a <strong>setback variance</strong>, which is a formal request to deviate from the standard zoning requirements.</p>
<p>Variances are granted by a local zoning board of appeals or similar body. To obtain a variance, you typically need to demonstrate:</p>
<ul>
<li><strong>Hardship</strong>: The standard setback requirement creates an unusual hardship specific to your property (not just personal inconvenience)</li>
<li><strong>Unique conditions</strong>: Your property has physical characteristics (shape, size, topography) that make strict compliance impractical</li>
<li><strong>No adverse impact</strong>: Granting the variance will not harm neighboring properties or the public interest</li>
<li><strong>Consistency with intent</strong>: The variance is consistent with the spirit and intent of the zoning code</li>
</ul>
<p>Variance applications require detailed documentation, including a site plan showing existing conditions, the proposed structure, and all relevant setback measurements. A professionally prepared site plan is almost always required and significantly strengthens your application.</p>
<p>According to the <a href="https://www.planning.org" rel="nofollow noopener" target="_blank">American Planning Association</a>, variance requests that include accurate, clearly labeled site plans are processed more efficiently and are more likely to receive favorable consideration from zoning boards.</p>
<hr>
<h2>How Nonconforming Structures Are Handled</h2>
<p>If your corner lot already has structures that do not comply with current setback requirements, those structures may be classified as <strong>legal nonconforming</strong> (sometimes called "grandfathered"). This means they were built legally under older codes and are permitted to remain, but they cannot be expanded or rebuilt in a way that increases the nonconformity.</p>
<p>For example, if an existing garage on your corner lot sits 8 feet from the side street when the current code requires 15 feet, that garage may be legal nonconforming. You can maintain it, but you generally cannot expand it further toward the street or rebuild it in the same location if it is substantially destroyed (often defined as more than 50% of its value).</p>
<p>Understanding the nonconforming status of existing structures on a corner lot is important before purchasing property or planning improvements. Request a zoning compliance letter or pre-application meeting with your local planning department to clarify the status of any existing structures.</p>
<hr>
<h2>Documenting Your Corner Lot for Permit Applications</h2>
<p>When you apply for a <a href="/construction-permit-site-plans">building permit</a> for any project on a corner lot, your application will almost certainly require a <strong>site plan</strong>. This is a scaled drawing that shows:</p>
<ul>
<li>The full property boundary with dimensions</li>
<li>Both street frontages and their designations (front street vs. side street)</li>
<li>All existing structures with their footprints and distances from property lines</li>
<li>The proposed structure or addition with its footprint and distances from all property lines</li>
<li>Required setback lines clearly marked</li>
<li>The sight triangle, if applicable</li>
<li>North arrow, scale bar, and basic property information</li>
</ul>
<p>For corner lots specifically, the site plan must clearly communicate which setback standard applies to which property line. A common reason for permit application delays is ambiguity about front vs. side street designations on the site plan.</p>
<p>Preparing a professional-quality site plan does not have to be expensive or complicated. Browser-based tools like <a href="/">Site Plan Creator</a> allow homeowners to create accurate, permit-ready site plans without CAD software experience. You can input your property dimensions, place building footprints, annotate setback lines, and export a clean, scaled drawing that meets most permit office requirements.</p>
<hr>
<h2>Practical Tips for Corner Lot Owners in 2026</h2>
<p>Here are actionable steps to help you navigate corner lot setback rules successfully:</p>
<ul>
<li><strong>Start with research, not construction</strong>: Before purchasing materials or hiring <a href="/contractors">contractors</a>, confirm your setback requirements in writing from your local planning department.</li>
<li><strong>Get a current survey</strong>: Do not rely on fences, hedges, or visual estimates to locate your property lines. A licensed surveyor is the only reliable source.</li>
<li><strong>Map the sight triangle early</strong>: Identify the required sight triangle at your corner before planning any fence, landscaping, or structure near the intersection.</li>
<li><strong>Document everything in a site plan</strong>: A clear, accurate site plan protects you during permit review and provides a legal record of your project's compliance.</li>
<li><strong>Ask about ADU setback exceptions</strong>: Many jurisdictions have adopted relaxed setback rules for accessory dwelling units in recent years. Your corner lot may qualify for reduced setbacks under these newer provisions.</li>
<li><strong>Check HOA rules in addition to zoning</strong>: If your property is in a homeowners association, the HOA may impose setback requirements that are stricter than local zoning. Both sets of rules apply.</li>
<li><strong>Plan for utilities</strong>: Even if a location clears your setback requirements, check for underground utility easements before digging foundations or planting trees.</li>
</ul>
<hr>
<h2>Conclusion: Build Smart, Build Compliant</h2>
<p>Corner lots offer genuine advantages in terms of space, access, and curb appeal, but they come with a layer of regulatory complexity that interior lots simply do not have. The dual street frontages, the exterior side setback, and the sight triangle requirements create a buildable envelope that is often smaller than it appears on paper. Understanding these rules before you build is not just a bureaucratic formality; it is the difference between a smooth permit process and an expensive, stressful violation.</p>
<p>The good news is that navigating corner lot setbacks is entirely manageable when you take the right steps: research your zoning district, confirm your property lines with a survey, identify your sight triangle, and document your project with an accurate site plan.</p>
<p>That last step is where <strong>Site Plan Creator</strong> comes in. Our browser-based platform is designed specifically for homeowners, contractors, and small developers who need professional, permit-ready site plans without the complexity or cost of traditional CAD software. Whether you are planning a fence, an addition, a detached garage, or a full new build on a corner lot, Site Plan Creator gives you the tools to draw your property boundaries, place your building footprints, annotate your setbacks, and export a clean, scaled site plan that building departments accept.</p>
<p>Visit <a href="https://www.siteplancreator.com">siteplancreator.com</a> today and start your site plan in minutes. Build smart, build compliant, and build with confidence.</p>